
Sandy Wing
RE/MAX Leading Edge
(301) 778-2856
87 Total Sales
1 in Savage
$700,000 Price


Estimated Value: $374,000 - $406,000
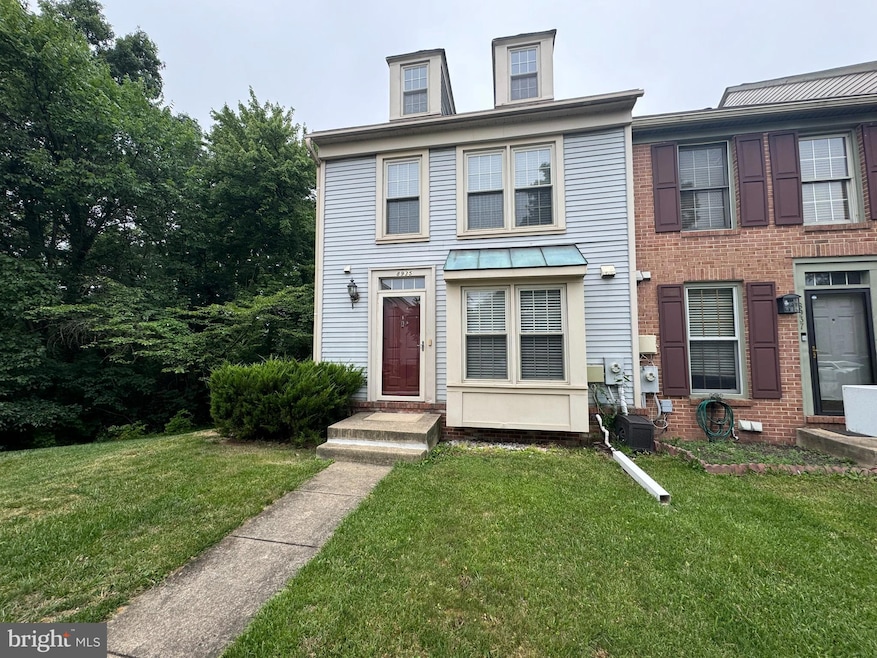
Spacious 3 level end unit townhome in the highly sought after community of Aspenwood ..Great end unit location ..spacious eat in kitchen, separate dining area, cozy living room, primary bedroom features vaulted ceiling with skylights, walk in closet and separate loft/sitting area, lower level features a full bath with a hot tub, bedroom, laundry / storage and walks out to the fenced backyard. Sold "as is".
Last Agent to Sell the Property
(301) 261-6700 andy@wfchesley.com W F Chesley Real Estate, LLC. License #IB42552 Listed on: 05/16/2025
We collect this data history from publicly available records. To have your information removed, we recommend requesting removal directly through your county’s website.
Sandy Wing
RE/MAX Leading Edge
(301) 778-2856
87 Total Sales
1 in Savage
$700,000 Price
Scott Smolen
RE/MAX Leading Edge
(240) 433-7078
133 Total Sales
2 in Savage
$600K - $610K Price Range
Kim Fitzgerald
Long & Foster Real Estate, Inc.
(667) 303-2314
108 Total Sales
2 in Savage
$397K - $405K Price Range
Andy MacPherson
W F Chesley Real Estate, LLC.
(301) 867-7339
114 Total Sales
1 in Savage
$381,000 Price
Lori Marino
Long & Foster Real Estate, Inc.
(443) 951-3841
30 Total Sales
1 in Savage
$430,000 Price
Hulya Demir
Monument Sotheby's International Realty
(443) 957-1034
18 Total Sales
1 in Savage
$420,000 Price
We collect this data history from publicly available records. To have your information removed, we recommend requesting removal directly through your county’s website.
| Date | Buyer | Sale Price | Title Company |
|---|---|---|---|
| $381,000 | Old Republic National Title In | ||
| Hooper Michael | $232,800 | Sage Title Group Llc | |
| Brown Garret C | $185,000 | -- | |
| Miller Christopher E | $101,000 | -- |
We collect this data history from publicly available records. To have your information removed, we recommend requesting removal directly through your county’s website.
| Date | Status | Borrower | Loan Amount |
|---|---|---|---|
| Open | $374,099 | ||
| Previous Owner | Hooper Michael Daniel | $22,463 | |
| Previous Owner | Hooper Michael | $221,160 | |
| Previous Owner | Brown Garret C | $130,500 | |
| Previous Owner | Brown Garret C | $38,000 | |
| Previous Owner | Brown Garret C | $41,000 |
We collect this data history from publicly available records. To have your information removed, we recommend requesting removal directly through your county’s website.
| Date | Event | Price | List to Sale | Price per Sq Ft | Prior Sale |
|---|---|---|---|---|---|
| 08/27/2025 08/27/25 | Sold | $381,000 | +0.3% | $308 / Sq Ft | |
| 07/27/2025 07/27/25 | Pending | -- | -- | -- | |
| 06/26/2025 06/26/25 | Price Changed | $379,900 | -5.0% | $307 / Sq Ft | |
| 05/16/2025 05/16/25 | For Sale | $399,900 | +71.8% | $323 / Sq Ft | |
| 09/05/2018 09/05/18 | Sold | $232,800 | -6.8% | $190 / Sq Ft | View Prior Sale |
| 07/21/2018 07/21/18 | Pending | -- | -- | -- | |
| 07/17/2018 07/17/18 | Price Changed | $249,900 | -7.4% | $204 / Sq Ft | |
| 07/11/2018 07/11/18 | Price Changed | $269,900 | +8.0% | $221 / Sq Ft | |
| 07/10/2018 07/10/18 | For Sale | $249,900 | -- | $204 / Sq Ft |
We collect this data history from publicly available records. To have your information removed, we recommend requesting removal directly through your county’s website.
| Year | Tax Paid | Tax Assessment Tax Assessment Total Assessment is a certain percentage of the fair market value that is determined by local assessors to be the total taxable value of land and additions on the property. | Land | Improvement |
|---|---|---|---|---|
| 2026 | $5,228 | $332,633 | $0 | $0 |
| 2025 | $4,817 | $305,300 | $125,000 | $180,300 |
| 2024 | $4,626 | $292,000 | $0 | $0 |
| 2023 | $4,385 | $278,700 | $0 | $0 |
| 2022 | $4,154 | $265,400 | $115,000 | $150,400 |
| 2021 | $3,962 | $256,533 | $0 | $0 |
| 2020 | $3,899 | $247,667 | $0 | $0 |
| 2019 | $3,444 | $238,800 | $87,500 | $151,300 |
| 2018 | $3,528 | $238,800 | $87,500 | $151,300 |
| 2017 | $3,752 | $238,800 | $0 | $0 |
| 2016 | -- | $252,000 | $0 | $0 |
| 2015 | -- | $243,200 | $0 | $0 |
| 2014 | -- | $234,400 | $0 | $0 |
Seller's Agent in 2025
Andy MacPherson
W F Chesley Real Estate, LLC.
(301) 509-5169
114 Total Sales
Buyer's Agent in 2025
James Chorei
Samson Properties
(240) 277-0181
14 Total Sales
Seller's Agent in 2018
Jack Cooper
Jack Cooper Realty
(443) 955-1227
63 Total Sales
Buyer's Agent in 2018
David Loeffler
Loeffler Realty , LLC
(301) 806-4526
25 Total Sales
Source: Bright MLS
MLS Number: MDHW2053498
APN: 06-495680
Disclaimer: Certain information contained herein is derived from information provided by parties other than Homes.com. All information provided is deemed reliable, but is not guaranteed to be accurate and should be independently verified.
The data relating to real estate for sale on this website appears in part through the BRIGHT Internet Data Exchange program, a voluntary cooperative exchange of property listing data between licensed real estate brokerage firms, and is provided by BRIGHT through a licensing agreement.
Listing information is from various brokers who participate in the Bright MLS IDX program and not all listings may be visible on the site.
The property information being provided on or through the website is for the personal, non-commercial use of consumers and such information may not be used for any purpose other than to identify prospective properties consumers may be interested in purchasing.
Some properties which appear for sale on the website may no longer be available because they are for instance, under contract, sold or are no longer being offered for sale.
Property information displayed is deemed reliable but is not guaranteed.
Copyright 2026 Bright MLS, Inc.
Ask me questions while you tour the home.