
Joe Blachy
Petoskey Real Estate Group
(231) 715-5138
105 Total Sales
7 in Alanson
$180K - $949K Price Range
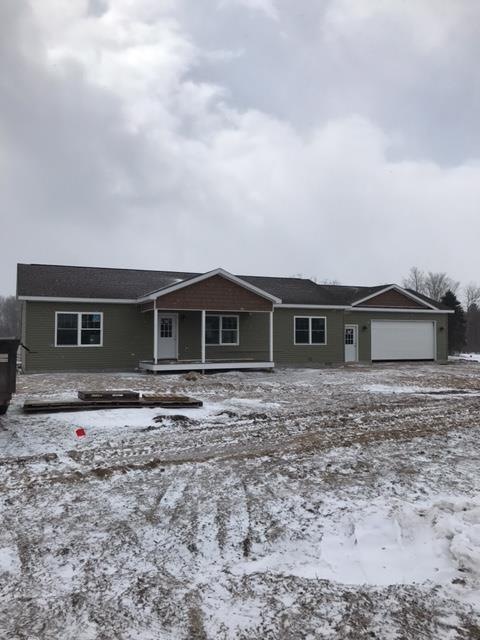

NEW SITE BUILT RANCH FEATURES A PRIVATE MASTER EN SUITE, OPEN FLOOR PLAN; 2X6 CONSTRUCTION & 2 CAR ATTACHED GARAGE. THIS NEWLY CONSTRUCTED HOME IS NESTLED ON A LARGE 1+ ACRE PROPERTY OVERLOOKING OPEN MEADOWS AND ROLLING HILLS. SUPER LOCATION TO PETOSKEY, INDIAN RIVER, HARBOR SPRINGS AND I-75.
Last Agent to Sell the Property
Berkshire Hathaway HomeServices Michigan Real Estate - HS Listed on: 11/22/2016
Joe Blachy
Petoskey Real Estate Group
(231) 715-5138
105 Total Sales
7 in Alanson
$180K - $949K Price Range
Chris Christensen
Lynda's Real Estate Service
(231) 535-9698
337 Total Sales
1 in Alanson
$55,000 Price
Brett Binkley
EXP Realty
(231) 642-9896
40 Total Sales
1 in Alanson
$45,000 Price
Amanda Theodoran
@properties Christie's Int'l
(989) 644-9504
63 Total Sales
3 in Alanson
$875K - $949K Price Range
Christina Roberts
Keller Williams - Northern Michigan
(231) 244-2315
134 Total Sales
3 in Alanson
$188K - $249K Price Range
Sarah Jones
Key Realty One
(760) 253-8063
93 Total Sales
1 in Alanson
$77,000 Price
We collect this data history from publicly available records. To have your information removed, we recommend requesting removal directly through your county’s website.
| Date | Event | Price | List to Sale | Price per Sq Ft |
|---|---|---|---|---|
| 05/01/2017 05/01/17 | Sold | $179,000 | 0.0% | $123 / Sq Ft |
| 04/07/2017 04/07/17 | Pending | -- | -- | -- |
| 11/22/2016 11/22/16 | For Sale | $179,000 | -- | $123 / Sq Ft |
Seller's Agent in 2017
Roxanne Beach
Berkshire Hathaway HomeServices Michigan Real Estate - HS
(231) 526-9800
95 Total Sales
Buyer's Agent in 2017
Bob Simpson
Coldwell Banker Schmidt - Boyne City
(231) 758-7600
53 Total Sales
Source: Northern Michigan MLS
MLS Number: 450231
Disclaimer: Certain information contained herein is derived from information provided by parties other than Homes.com. All information provided is deemed reliable, but is not guaranteed to be accurate and should be independently verified.
IDX information is provided exclusively for personal, non-commercial use, and may not be used for any purpose other than to identify prospective properties consumers may be interested in purchasing. Information is deemed reliable but not guaranteed.
Ask me questions while you tour the home.