
Holly Leonard
Net Properties LLC
(520) 214-4679
42 Total Sales
1 in Ironwood Reserve
$382,000 Price


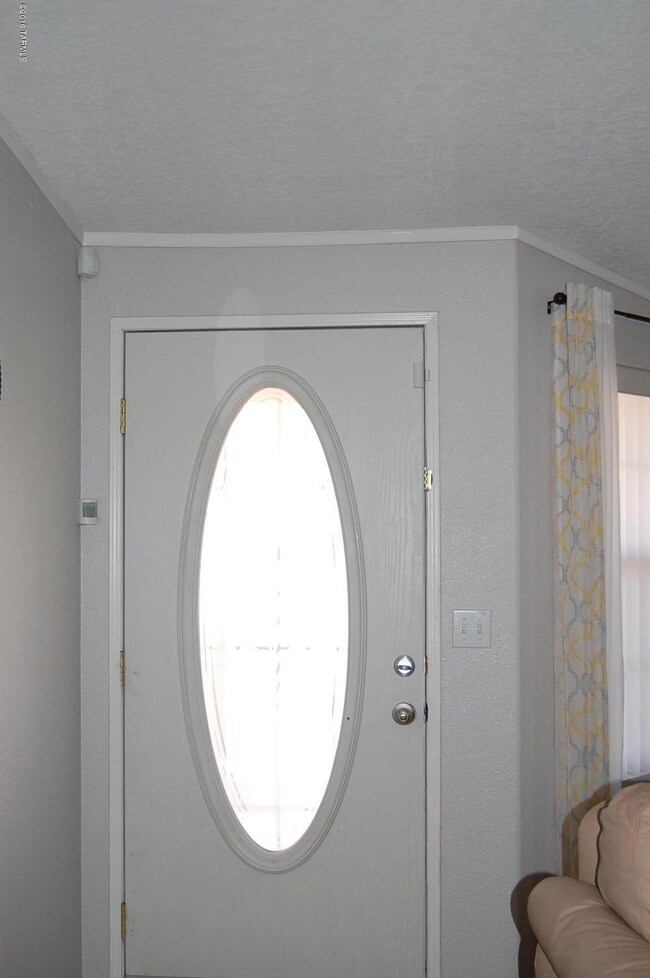
Beautiful home in Twin Peaks Subdivision. This lovely home features 1,904 sq ft of living space, 1 car carport, open floor plan, spacious great room with fireplace, dining area, nice open kitchen with island, all appliances stay. 3 bedrooms, 2 full bathrooms, laundry room with washer and dryer. Master bathroom features double sinks, separate shower, garden tub and skylight. Spacious back yard, mountain views. Close to I-10, restaurants, shopping, schools and the new Tucson Premium Outlets.
Last Agent to Sell the Property
Maria Powell
Help-U-Sell Galleria Realty Listed on: 07/28/2016
Last Buyer's Agent
Brigitte Jewell
Long Realty Company
Holly Leonard
Net Properties LLC
(520) 214-4679
42 Total Sales
1 in Ironwood Reserve
$382,000 Price
Jacquie Scott
Long Realty
(520) 462-4059
48 Total Sales
1 in Ironwood Reserve
$418,000 Price
Pam Browning
Long Realty
(520) 276-5266
54 Total Sales
1 in Ironwood Reserve
$320,000 Price
Christina Esala
Real Broker
(520) 900-9016
470 Total Sales
2 in Ironwood Reserve
$327K - $366K Price Range
Michelle Ripley
Keller Williams Southern Arizona
(520) 462-4233
131 Total Sales
1 in Ironwood Reserve
$350,000 Price
Daniel Sotelo
Russ Lyon Sotheby's International Realty
(520) 379-5711
106 Total Sales
1 in Ironwood Reserve
$408,000 Price
We collect this data history from publicly available records. To have your information removed, we recommend requesting removal directly through your county’s website.
| Date | Buyer | Sale Price | Title Company |
|---|---|---|---|
| $127,900 | Signature Title Agency Az Ll | ||
| Eblen David H | $100,000 | Signature Title Agency Of Ar | |
| Anderson Curtis R | $60,000 | Signature Title Agency Of Ar | |
| Anderson Curtis R | -- | Signature Title Agency Of Ar | |
| Dunne Gertrude E | $127,900 | -- | |
| Ford Jeffrey | -- | -- | |
| Ford Herbert L | -- | -- | |
| Twin Peaks Estates Llc | -- | Lawyers Title Of Arizona Inc | |
| Ford Jeffrey | $41,000 | Lawyers Title Of Arizona Inc | |
| Ford Jeffrey | -- | Lawyers Title Of Arizona Inc |
We collect this data history from publicly available records. To have your information removed, we recommend requesting removal directly through your county’s website.
| Date | Status | Borrower | Loan Amount |
|---|---|---|---|
| Open | $17,942 | ||
| Open | Dvorak Jodie M | $127,900 | |
| Previous Owner | Eblen David H | $98,188 |
We collect this data history from publicly available records. To have your information removed, we recommend requesting removal directly through your county’s website.
| Date | Event | Price | List to Sale | Price per Sq Ft | Prior Sale |
|---|---|---|---|---|---|
| 09/02/2016 09/02/16 | Sold | $127,900 | 0.0% | $67 / Sq Ft | |
| 08/03/2016 08/03/16 | Pending | -- | -- | -- | |
| 07/28/2016 07/28/16 | For Sale | $127,900 | +27.9% | $67 / Sq Ft | |
| 03/19/2014 03/19/14 | Sold | $100,000 | 0.0% | $60 / Sq Ft | View Prior Sale |
| 02/17/2014 02/17/14 | Pending | -- | -- | -- | |
| 01/23/2014 01/23/14 | For Sale | $100,000 | -- | $60 / Sq Ft |
We collect this data history from publicly available records. To have your information removed, we recommend requesting removal directly through your county’s website.
| Year | Tax Paid | Tax Assessment Tax Assessment Total Assessment is a certain percentage of the fair market value that is determined by local assessors to be the total taxable value of land and additions on the property. | Land | Improvement |
|---|---|---|---|---|
| 2026 | $1,370 | $10,455 | ||
| 2025 | $1,370 | $9,957 | ||
| 2024 | $1,319 | $9,595 | ||
| 2023 | $1,262 | $9,138 | $0 | $0 |
| 2022 | $1,175 | $8,703 | $0 | $0 |
| 2021 | $1,253 | $8,659 | $0 | $0 |
| 2020 | $1,242 | $8,659 | $0 | $0 |
| 2019 | $1,266 | $8,612 | $0 | $0 |
| 2018 | $1,289 | $10,511 | $0 | $0 |
| 2017 | $1,628 | $10,511 | $0 | $0 |
| 2016 | $1,732 | $11,243 | $0 | $0 |
| 2015 | $1,732 | $11,253 | $0 | $0 |
MP
Seller's Agent in 2016
Maria Powell
Help-U-Sell Galleria Realty
BJ
Buyer's Agent in 2016
Brigitte Jewell
Long Realty Company
Seller's Agent in 2014
Curtis Anderson
Realty Executives Arizona Territory
(520) 444-6273
43 Total Sales
GD
Seller Co-Listing Agent in 2014
George Deakin
Realty Executives Arizona Territory
Source: MLS of Southern Arizona
MLS Number: 21620740
Disclaimer: Certain information contained herein is derived from information provided by parties other than Homes.com. All information provided is deemed reliable, but is not guaranteed to be accurate and should be independently verified.
The data relating to real estate listings on this website comes in part from the Internet Data Exchange (IDX) program of Multiple Listing Service of Southern Arizona. IDX information is provided exclusively for consumers' personal, non-commercial use and may not be used for any purpose other than to identify prospective properties consumers may be interested in purchasing. Listings provided by brokerages other than Ten-X are identified with the MLSSAZ IDX Logo. All Information Is Deemed Reliable But Is Not Guaranteed Accurate. Listing information Copyright 2026 MLS of Southern Arizona. All Rights Reserved.
Ask me questions while you tour the home.