
Marie Leist-Smith
Comey & Shepherd
(513) 440-3682
42 Total Sales
2 in Reading
$233K - $273K Price Range
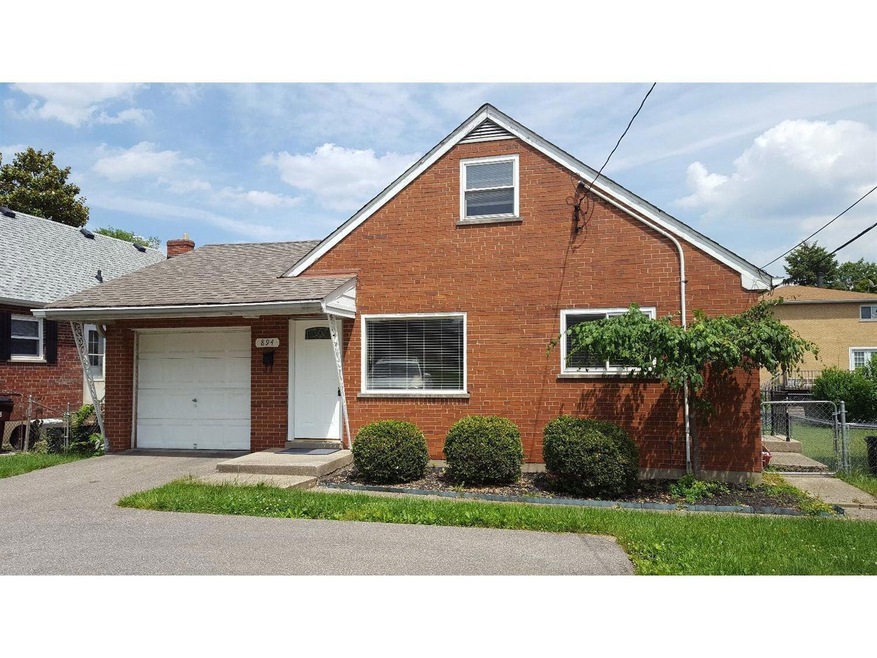

Estimated Value: $201,706
3 plus bedrooms, 1 bath, attached garage. Hardwood throughout...2nd floor family room/study and or 4th bedroom. Kitchen walks out to yard for easy grilling. Basement is easily renovated and walks out to flat back yard. Seller will pay $1000 towards buyer closing costs. Washer and dryer stay with the home. Great location close to highways.
Last Agent to Sell the Property
Coldwell Banker Realty License #2005015565 Listed on: 05/13/2016
Last Buyer's Agent
Tim Shrout
Keller Williams Distinctive RE License #0000419326
We collect this data history from publicly available records. To have your information removed, we recommend requesting removal directly through your county’s website.
Marie Leist-Smith
Comey & Shepherd
(513) 440-3682
42 Total Sales
2 in Reading
$233K - $273K Price Range
Edward Lindenschmidt
Keller Williams Advisors
(513) 599-8883
188 Total Sales
2 in Reading
$194K - $250K Price Range
Tracy Winkler
Comey & Shepherd
(513) 808-9789
160 Total Sales
1 in Reading
$320,000 Price
Vernon Duett
Hand In Hand Realty, LLC
(513) 572-7877
91 Total Sales
1 in Reading
$120,000 Price
Crystal Johnson
Huff Realty
(513) 613-3470
64 Total Sales
1 in Reading
$225,000 Price
Hillary Justice
Coldwell Banker Realty
(513) 647-6201
182 Total Sales
2 in Reading
$210K - $300K Price Range
We collect this data history from publicly available records. To have your information removed, we recommend requesting removal directly through your county’s website.
| Date | Buyer | Sale Price | Title Company |
|---|---|---|---|
| $95,500 | -- | ||
| Condo James E | $68,000 | Attorney | |
| Deutche Bank National Trust Company | $72,000 | None Available | |
| Byrd Angela R | $123,000 | Lighthouse Title Services | |
| Henschen Jo Ann | $79,000 | Classic Title Agency Inc | |
| Tri State Investment Trust Inc | $73,000 | -- | |
| Wells Fargo Bank Minnesota Na | $76,500 | -- | |
| Daniels Bradley | $89,000 | -- |
We collect this data history from publicly available records. To have your information removed, we recommend requesting removal directly through your county’s website.
| Date | Status | Borrower | Loan Amount |
|---|---|---|---|
| Open | $3,682 | ||
| Open | Bombela Margaret | $10,013 | |
| Closed | Bombela Margaret | $5,075 | |
| Open | Bomela Margaret | $93,769 | |
| Previous Owner | Condo James E | $38,575 | |
| Previous Owner | Condo James E | $13,913 | |
| Previous Owner | Condo James E | $10,000 | |
| Previous Owner | Condo James E | $66,768 | |
| Previous Owner | Byrd Angela R | $98,400 | |
| Previous Owner | Henschen Michael C | $80,000 | |
| Previous Owner | Daniels Bradley | $89,600 |
We collect this data history from publicly available records. To have your information removed, we recommend requesting removal directly through your county’s website.
| Date | Event | Price | List to Sale | Price per Sq Ft |
|---|---|---|---|---|
| 12/01/2016 12/01/16 | Off Market | $95,500 | -- | -- |
| 09/02/2016 09/02/16 | Sold | $95,500 | -4.0% | $89 / Sq Ft |
| 07/14/2016 07/14/16 | Price Changed | $99,500 | -5.2% | $93 / Sq Ft |
| 05/13/2016 05/13/16 | For Sale | $105,000 | -- | $98 / Sq Ft |
| 05/13/2016 05/13/16 | Pending | -- | -- | -- |
We collect this data history from publicly available records. To have your information removed, we recommend requesting removal directly through your county’s website.
| Year | Tax Paid | Tax Assessment Tax Assessment Total Assessment is a certain percentage of the fair market value that is determined by local assessors to be the total taxable value of land and additions on the property. | Land | Improvement |
|---|---|---|---|---|
| 2025 | $2,780 | $52,445 | $10,392 | $42,053 |
| 2024 | $2,714 | $52,445 | $10,392 | $42,053 |
| 2023 | $2,755 | $52,445 | $10,392 | $42,053 |
| 2022 | $2,575 | $37,976 | $9,006 | $28,970 |
| 2021 | $2,137 | $37,769 | $9,006 | $28,763 |
| 2020 | $2,161 | $37,769 | $9,006 | $28,763 |
| 2019 | $2,094 | $33,426 | $7,970 | $25,456 |
| 2018 | $2,097 | $33,426 | $7,970 | $25,456 |
| 2017 | $1,976 | $33,426 | $7,970 | $25,456 |
| 2016 | $1,375 | $23,325 | $7,809 | $15,516 |
| 2015 | $1,388 | $23,325 | $7,809 | $15,516 |
| 2014 | $1,214 | $23,325 | $7,809 | $15,516 |
| 2013 | $1,230 | $23,801 | $7,970 | $15,831 |
Seller's Agent in 2016
Karan Heuer
Coldwell Banker Realty
(513) 602-6959
61 Total Sales
TS
Buyer's Agent in 2016
Tim Shrout
Keller Williams Distinctive RE
Source: MLS of Greater Cincinnati (CincyMLS)
MLS Number: 1494159
APN: 671-0027-0010
Disclaimer: Certain information contained herein is derived from information provided by parties other than Homes.com. All information provided is deemed reliable, but is not guaranteed to be accurate and should be independently verified.
The data relating to real estate for sale on this website comes in part from the Broker Reciprocity programs of the MLS of Greater Cincinnati, Inc.. Those listings held by brokerage firms other than Ten-X are marked with the Broker Reciprocity logo and house icon. The properties displayed may not be all of the properties available through Broker Reciprocity.
IDX information is provided exclusively for personal, non-commercial use, and may not be used for any purpose other than to identify prospective properties consumers may be interested in purchasing.
Information is deemed reliable but not guaranteed.
Ten-X does not display the entire Cincinnati MLS Broker Reciprocity™ database on this web site. The listings of some real estate brokerage firms have been excluded.
Copyright 2026, MLS of Greater Cincinnati, Inc. All rights reserved
Ask me questions while you tour the home.