
KiRa Fritzky-Randolph
Howard Hanna
(607) 605-6797
52 Total Sales
1 in Veteran
$190,000 Price

Estimated Value: $134,000 - $352,000
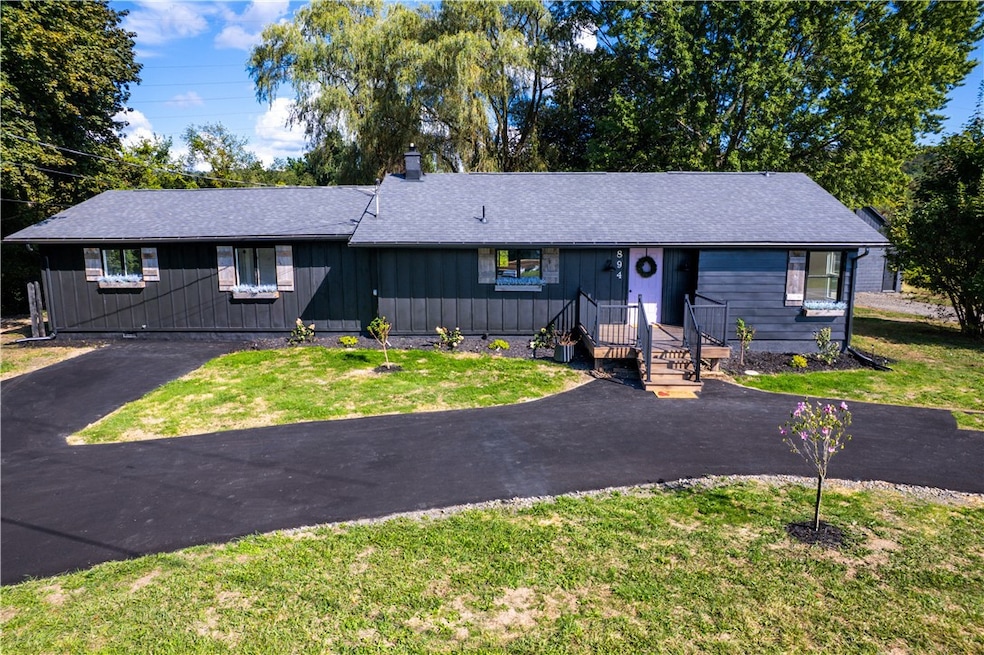
Welcome Home! This 1,936 sq ft home has been completely redone top to bottom. New roof on the house and the detached garage. New flooring, fresh paint, new appliances, all new kitchen and bathrooms. Just pack your bags and move right in. Gorgeous back yard views and tons of elbow room inside and out. Eat in kitchen and multi purpose rooms could serve as formal dining room, or have multiple living room spaces. Enclosed back porch and attached decking are perfect for entertaining, or just enjoying all your new found peace and quiet. You are going to love the split floor plan with primary en-suite (with walk in closet big enough to also be a nursery or office) on one side of the home, and the other 2 bedrooms and full bathroom on the other side. Large laundry area with tons of storage, and the brand new washer and dryer are included too! The kitchen and bathrooms are splashed with contemporary glamour with TONS of extra storage, and just the right amount of rustic sprinkled on top. This homes design choices are the perfect compromise of styles. What are you even waiting for? Call your favorite local lender and get going on making living in an HGTV worthy house YOUR reality! (Also a perfect location for short term rental or AirBnB!)
Last Agent to Sell the Property
Listing by Howard Hanna Horseheads License #10401265918 Listed on: 09/04/2025
We collect this data history from publicly available records. To have your information removed, we recommend requesting removal directly through your county’s website.
KiRa Fritzky-Randolph
Howard Hanna
(607) 605-6797
52 Total Sales
1 in Veteran
$190,000 Price
Kenneth Leath
Keller Williams Realty Southern Tier & Finger Lakes
(607) 654-5666
183 Total Sales
2 in Veteran
$360,000 Price Range
Daniel Mower
Keller Williams Realty Southern Tier&Finger Lakes
(866) 756-6756
303 Total Sales
1 in Veteran
$25,300 Price
Carl Romans
Howard Hanna Ithaca H
(607) 317-7388
157 Total Sales
12 in Veteran
$120K - $462K Price Range
Mike Hamilton
Howard Hanna Elmira
(607) 317-7227
155 Total Sales
7 in Veteran
$135K - $350K Price Range
Heather Perko
Warren Real Estate - Watkins Glen
(607) 275-5806
58 Total Sales
4 in Veteran
$180K - $197K Price Range
We collect this data history from publicly available records. To have your information removed, we recommend requesting removal directly through your county’s website.
| Date | Buyer | Sale Price | Title Company |
|---|---|---|---|
| $320,000 | -- | ||
| Morgan Home Contracting L | $57,000 | -- | |
| Hai Pervez | $40,000 | None Available | |
| M And T Bank | $132,457 | None Available | |
| Miller Jacob | $122,500 | John Maloney |
We collect this data history from publicly available records. To have your information removed, we recommend requesting removal directly through your county’s website.
| Date | Status | Borrower | Loan Amount |
|---|---|---|---|
| Open | $304,000 | ||
| Previous Owner | Miller V Jacob | $120,280 | |
| Previous Owner | -- | $120,280 | |
| Closed | Evans Robert W | $66,000 |
We collect this data history from publicly available records. To have your information removed, we recommend requesting removal directly through your county’s website.
| Date | Event | Price | List to Sale | Price per Sq Ft | Prior Sale |
|---|---|---|---|---|---|
| 11/13/2025 11/13/25 | Sold | $320,000 | -5.6% | $165 / Sq Ft | |
| 09/04/2025 09/04/25 | For Sale | $339,000 | +487.5% | $175 / Sq Ft | |
| 07/05/2025 07/05/25 | Sold | $57,700 | -17.2% | $30 / Sq Ft | View Prior Sale |
| 06/11/2025 06/11/25 | Pending | -- | -- | -- | |
| 05/25/2025 05/25/25 | For Sale | $69,700 | -43.1% | $36 / Sq Ft | |
| 01/16/2014 01/16/14 | Sold | $122,500 | +2.1% | $63 / Sq Ft | View Prior Sale |
| 12/17/2013 12/17/13 | Pending | -- | -- | -- | |
| 06/05/2013 06/05/13 | For Sale | $119,997 | -- | $62 / Sq Ft |
We collect this data history from publicly available records. To have your information removed, we recommend requesting removal directly through your county’s website.
| Year | Tax Paid | Tax Assessment Tax Assessment Total Assessment is a certain percentage of the fair market value that is determined by local assessors to be the total taxable value of land and additions on the property. | Land | Improvement |
|---|---|---|---|---|
| 2025 | $6,403 | $120,000 | $23,400 | $96,600 |
| 2024 | $4,198 | $125,000 | $14,400 | $110,600 |
| 2023 | $3,995 | $125,000 | $14,400 | $110,600 |
| 2022 | $3,507 | $125,000 | $14,400 | $110,600 |
| 2021 | $3,605 | $125,000 | $14,400 | $110,600 |
| 2020 | $3,730 | $125,000 | $14,400 | $110,600 |
| 2019 | $1,347 | $125,000 | $14,400 | $110,600 |
| 2018 | $3,595 | $125,000 | $14,400 | $110,600 |
| 2017 | $4,163 | $120,000 | $11,400 | $108,600 |
| 2016 | $4,015 | $120,000 | $11,400 | $108,600 |
| 2015 | -- | $120,000 | $11,400 | $108,600 |
| 2014 | -- | $120,000 | $11,400 | $108,600 |
Seller's Agent in 2025
Nichol Clark
Howard Hanna Horseheads
(607) 846-5215
178 Total Sales
JF
Seller's Agent in 2025
John Falzarano
Hunt Real Estate
(607) 324-5139
24 Total Sales
Buyer's Agent in 2025
Thomas Easton
Howard Hanna Horseheads
(607) 739-1444
365 Total Sales
LB
Seller's Agent in 2014
Lori Bernagozzi
Cabins to Castles
(607) 703-9095
31 Total Sales
JK
Buyer's Agent in 2014
Julie Kucko
Howard Hanna Horseheads
Source: Elmira-Corning Regional Association of REALTORS®
MLS Number: R1635200
APN: 074089-019-000-0001-038-000-0000
Ask me questions while you tour the home.