
Olga Lucia Jimenez
R.I.Properties Management, LLC
(470) 300-6316
4 Total Sales
1 in Lawrenceville
$702,000 Price
Estimated Value: $489,426
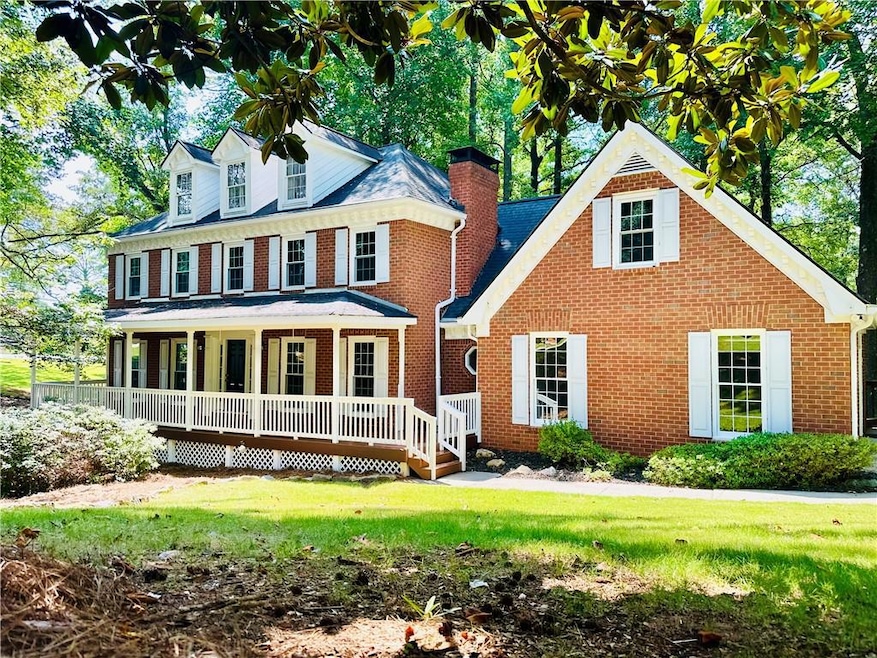
Welcome home to this professionally renovated executive home in the Brookwood High district! This spacious home offers 5 bedrooms, 3.5 baths, and a fully finished basement with a large front porch. Oversized primary suite connects with a fully renovated en-suite featuring a double vanity and stand alone soaking tub. The kitchen features brand new white shaker cabinets, stainless steel appliances, and quartz countertops. The fully finished basement offers a large rec space, bedroom, bathroom, a second fireplace, and ample storage. This is the one you have been waiting for! **Please note this is a corner lot and has an alternate address of 697 Ford Avenue.**
Last Agent to Sell the Property
Atlanta Community Real Estate In License #339215 Listed on: 07/11/2025
We collect this data history from publicly available records. To have your information removed, we recommend requesting removal directly through your county’s website.
Olga Lucia Jimenez
R.I.Properties Management, LLC
(470) 300-6316
4 Total Sales
1 in Lawrenceville
$702,000 Price
Karen Hall
Keller Wms Re Atl Midtown
(931) 401-4119
97 Total Sales
10 in Lawrenceville
$365K - $500K Price Range
Amber Stout
Chambers Select Realty
(470) 839-4235
95 Total Sales
8 in Lawrenceville
$352K - $425K Price Range
Young Ja Kim
Master Realty
(470) 480-0567
52 Total Sales
5 in Lawrenceville
$263K - $620K Price Range
Mara Santos
Coldwell Banker Realty
(855) 612-1707
28 Total Sales
2 in Lawrenceville
$386,000 Price Range
JC Vina
Method Real Estate Advisors
(786) 755-0279
97 Total Sales
1 in Lawrenceville
$447,000 Price
We collect this data history from publicly available records. To have your information removed, we recommend requesting removal directly through your county’s website.
| Date | Buyer | Sale Price | Title Company |
|---|---|---|---|
| -- | -- |
We collect this data history from publicly available records. To have your information removed, we recommend requesting removal directly through your county’s website.
| Date | Event | Price | List to Sale | Price per Sq Ft |
|---|---|---|---|---|
| 09/02/2025 09/02/25 | Sold | $480,000 | +1.1% | $132 / Sq Ft |
| 07/15/2025 07/15/25 | Pending | -- | -- | -- |
| 07/11/2025 07/11/25 | For Sale | $475,000 | -- | $131 / Sq Ft |
We collect this data history from publicly available records. To have your information removed, we recommend requesting removal directly through your county’s website.
| Year | Tax Paid | Tax Assessment Tax Assessment Total Assessment is a certain percentage of the fair market value that is determined by local assessors to be the total taxable value of land and additions on the property. | Land | Improvement |
|---|---|---|---|---|
| 2025 | $1,667 | $196,560 | $30,000 | $166,560 |
| 2024 | $1,666 | $193,560 | $30,000 | $163,560 |
| 2023 | $1,666 | $180,880 | $33,200 | $147,680 |
| 2022 | $1,627 | $165,720 | $33,200 | $132,520 |
| 2021 | $1,610 | $124,040 | $24,000 | $100,040 |
| 2020 | $1,608 | $124,040 | $24,000 | $100,040 |
| 2019 | $1,522 | $124,040 | $24,000 | $100,040 |
| 2018 | $1,460 | $111,560 | $20,400 | $91,160 |
| 2016 | $1,453 | $93,040 | $20,400 | $72,640 |
| 2015 | $1,184 | $71,200 | $8,000 | $63,200 |
| 2014 | $1,187 | $71,200 | $8,000 | $63,200 |
A
Seller's Agent in 2025
ADAM CHANCE
Atlanta Community Real Estate In
(404) 372-2102
78 Total Sales
Buyer's Agent in 2025
Robin Liang
Realty One Group Edge
(770) 451-4455
43 Total Sales
Source: First Multiple Listing Service (FMLS)
MLS Number: 7613922
APN: 6-106-351
Listings identified with the FMLS IDX logo come from FMLS and are held by brokerage firms other than the owner of this website. The listing brokerage is identified in any listing details. Information is deemed reliable but is not guaranteed. If you believe any FMLS listing contains material that infringes your copyrighted work please visit www.fmls.com/dmca to review our DMCA policy and learn how to submit a takedown request. © 2026 First Multiple Listing Service, Inc.
Disclaimer: Certain information contained herein is derived from information provided by parties other than Homes.com. All information provided is deemed reliable, but is not guaranteed to be accurate and should be independently verified.
Ask me questions while you tour the home.