
Pamela Matarazzo
Coldwell Banker Realty
(954) 737-1376
13 Total Sales
1 in Margate Estates
$440,000 Price




Estimated Value: $488,212
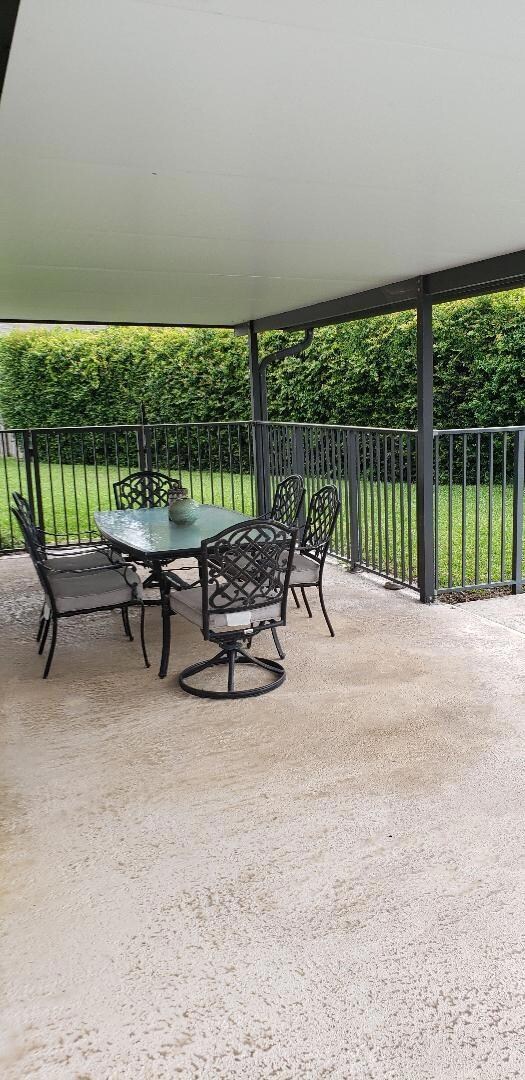
Beautiful 3 bedroom and 2 baths located on a cul-de-sac. Roof installed in 2020. Water heater in 2019. A/C unit replaced 2 months ago. Prperty has all impact windows, sliding doors and front door. Flooring is wood. Kitchen appliances upgraded to stainless steel. Vaulted ceil in living room. Enjoy the pool or sit under the covered patio while relaxing in private yard. Don't miss this opportunity with major upgrades already completed.
Last Agent to Sell the Property
United Realty Group Inc License #0344960 Listed on: 06/06/2025
We collect this data history from publicly available records. To have your information removed, we recommend requesting removal directly through your county’s website.
Pamela Matarazzo
Coldwell Banker Realty
(954) 737-1376
13 Total Sales
1 in Margate Estates
$440,000 Price
JJ
Japhet Jn-De-Dieu
Arcange Realty and Services LLC
(850) 429-4251
49 Total Sales
1 in Margate Estates
$407,000 Price
Jacobus Louw LLC
BHHS EWM Realty
(646) 837-5678
33 Total Sales
2 in Margate Estates
$920,000 Price Range
Adam Simha
Signature International RE
(804) 527-6177
64 Total Sales
2 in Margate Estates
$75,000 Price Range
Michael Kessler
LPT REALTY, LLC
(561) 475-3224
49 Total Sales
1 in Margate Estates
$500,000 Price
Nicholas Sproul
Cadence Real Estate Group
(954) 994-2850
128 Total Sales
2 in Margate Estates
$400,000 Price Range
We collect this data history from publicly available records. To have your information removed, we recommend requesting removal directly through your county’s website.
| Date | Buyer | Sale Price | Title Company |
|---|---|---|---|
| $490,000 | All Property Title & Escrow | ||
| -- | Accommodation | ||
| $8,571 | -- |
We collect this data history from publicly available records. To have your information removed, we recommend requesting removal directly through your county’s website.
| Date | Status | Borrower | Loan Amount |
|---|---|---|---|
| Open | $473,646 | ||
| Previous Owner | $85,871 | ||
| Previous Owner | $90,000 | ||
| Previous Owner | $60,000 |
We collect this data history from publicly available records. To have your information removed, we recommend requesting removal directly through your county’s website.
| Date | Event | Price | List to Sale | Price per Sq Ft |
|---|---|---|---|---|
| 07/24/2025 07/24/25 | Sold | $490,000 | -2.0% | $333 / Sq Ft |
| 06/03/2025 06/03/25 | For Sale | $499,999 | 0.0% | $340 / Sq Ft |
| 06/02/2025 06/02/25 | Pending | -- | -- | -- |
| 05/31/2025 05/31/25 | For Sale | $499,999 | -- | $340 / Sq Ft |
We collect this data history from publicly available records. To have your information removed, we recommend requesting removal directly through your county’s website.
| Year | Tax Paid | Tax Assessment Tax Assessment Total Assessment is a certain percentage of the fair market value that is determined by local assessors to be the total taxable value of land and additions on the property. | Land | Improvement |
|---|---|---|---|---|
| 2026 | $2,072 | $434,320 | $90,270 | $344,050 |
| 2025 | $2,010 | $129,910 | ||
| 2024 | $2,064 | $126,250 | ||
| 2023 | $2,064 | $122,580 | $0 | $0 |
| 2022 | $1,956 | $119,010 | $0 | $0 |
| 2021 | $1,896 | $115,550 | $0 | $0 |
| 2020 | $1,860 | $113,960 | $0 | $0 |
| 2019 | $1,820 | $111,400 | $0 | $0 |
| 2018 | $1,708 | $109,330 | $0 | $0 |
| 2017 | $1,682 | $107,090 | $0 | $0 |
| 2016 | $1,596 | $104,890 | $0 | $0 |
| 2015 | $1,845 | $113,550 | $0 | $0 |
| 2014 | $1,850 | $112,650 | $0 | $0 |
| 2013 | -- | $177,730 | $27,470 | $150,260 |
D
Seller's Agent in 2025
Dan Toomey
United Realty Group Inc
(954) 295-3156
1 in this area
15 Total Sales
Source: BeachesMLS (Greater Fort Lauderdale)
MLS Number: F10506705
APN: 49-42-06-20-0610
Disclaimer: Certain information contained herein is derived from information provided by parties other than Homes.com. All information provided is deemed reliable, but is not guaranteed to be accurate and should be independently verified.
All listings featuring the BMLS logo are provided by Beaches MLS, Inc. This information is not verified for authenticity or accuracy and is not guaranteed. Copyright 2026 Beaches Multiple Listing Service, Inc. Information is provided exclusively for consumers' personal, non-commercial use and may not be used for any purpose other than to identify prospective properties consumers may be interested in purchasing.
Ask me questions while you tour the home.