
David Stephens
NextHome Mountain Horizons
(828) 782-3738
61 Total Sales
1 in Royal Pines
$492,375 Price
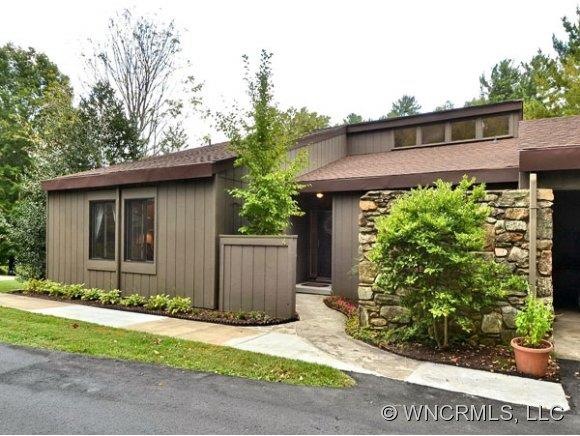
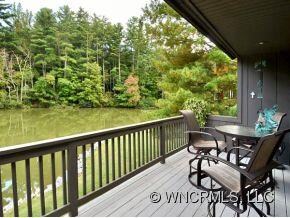
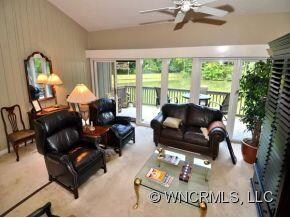
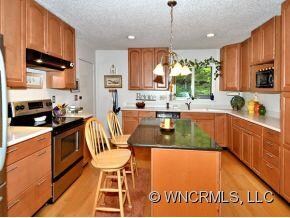
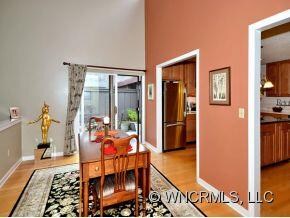
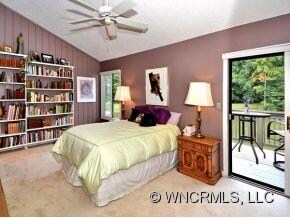
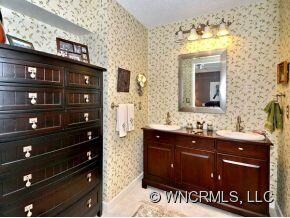
One of 8 villas overlooking acreage and a lovely pond. Private. New kitchen in 2005 w/quartz and Corian countertops and maple cabinets. Beech hardwood floors. Gas furnace and AC installed in 2004. New windows and doors 2003. New roof in 2007. One level living at its finest! 2 decks and side patio to enjoy the outdoors!
Last Agent to Sell the Property
Howard Hanna Beverly-Hanks Asheville-Biltmore Park License #199402 Listed on: 09/26/2011
Last Buyer's Agent
Julie Tatol
Coldwell Banker Advantage License #258082
David Stephens
NextHome Mountain Horizons
(828) 782-3738
61 Total Sales
1 in Royal Pines
$492,375 Price
Cynthia Ward
Weaverville Realty
(828) 519-5292
65 Total Sales
1 in Royal Pines
$299,000 Price
Leah Miller
Town and Mountain Realty
(828) 672-6679
101 Total Sales
2 in Royal Pines
$253K - $600K Price Range
Trip Howell
Mosaic Community Lifestyle Realty
(828) 672-3550
81 Total Sales
2 in Royal Pines
$465K - $1.2M Price Range
Janis Moore
Keller Williams Mtn Partners, LLC
(828) 672-3360
40 Total Sales
1 in Royal Pines
$424,500 Price
Bob Ray
Asheville Realty & Associates
(828) 882-2851
33 Total Sales
1 in Royal Pines
$385,000 Price
We collect this data history from publicly available records. To have your information removed, we recommend requesting removal directly through your county’s website.
| Date | Event | Price | List to Sale | Price per Sq Ft |
|---|---|---|---|---|
| 05/10/2012 05/10/12 | Sold | $229,000 | -15.2% | $132 / Sq Ft |
| 04/10/2012 04/10/12 | Pending | -- | -- | -- |
| 09/26/2011 09/26/11 | For Sale | $270,000 | -- | $156 / Sq Ft |
Seller's Agent in 2012
Hope Swicegood Byrd
Howard Hanna Beverly-Hanks Asheville-Biltmore Park
(828) 687-0293
66 Total Sales
JT
Buyer's Agent in 2012
Julie Tatol
Coldwell Banker Advantage
Source: Canopy MLS
MLS Number: CARNCM507300
Disclaimer: Certain information contained herein is derived from information provided by parties other than Homes.com. All information provided is deemed reliable, but is not guaranteed to be accurate and should be independently verified.
All data is obtained from various sources and may not have been verified by broker or MLS GRID. Supplied Open House Information is subject to change without notice. All information should be independently reviewed and verified for accuracy. Properties may or may not be listed by the office/agent presenting the information. Some IDX listings have been excluded from this website.
Based on information submitted to the MLS GRID
Listings courtesy of Canopy MLS as distributed by MLS GRID
Ask me questions while you tour the home.