$370,500
SOLD FEB 24, 2026

8940 E 161st Place S Bixby, OK 74008

Bixby Area
3 Beds
2 Baths
1,907 Sq Ft
0.39 Acre Lot

Sale Details

Date Sold: February 24, 2026

$194 Per Sq Ft

1% Below List Price

14 Days on Market

Highlights

  • Mud Room
  • Home Office
  • Double Pane Windows
  • Bixby Middle School Rated A-
  • Covered Patio or Porch
  • Soaking Tub

About This Home

As of February 2026

FORMER BUILDER MODEL! This modern-style home offers a private study/flex space, a three-car garage, and a welcoming
open living area. The well-appointed kitchen features quartz countertops, island, and built-in appliances, including a gas
cooktop. Step into the living areas with wood flooring and a cozy fireplace that radiates warmth and elegance. Find
serenity in the spacious primary bedroom, featuring dual quartz countertop vanities, a soaking tub, a beautifully tiled
shower, and a walk-in closet. Enjoy outdoor relaxation on the covered back patio, while the mudroom and ceiling fans in
each bedroom provide added convenience and comfort. With amenities like parks and splash pads, Bixby Village is the
perfect place to find your dream home. Located across the street from the highly regarded Bixby Central Intermediate
School and High School! Owner licensed. Pro-rated portion of 10 year structural warranty transfers to the new owner.

Last Agent to Sell the Property

Steve Morren

Sterling Real Estate License #130205 Listed on: 01/09/2026

Last Buyer's Agent

Non MLS Member

Non-Member Firm

Range of Values:

--
Value Increase
--
Percent Increase
--
Adjusted for Inflation
Collateral Analytics

Collateral Analytics Collateral Analytics AVMs (Automated Valuation Model) employ a number of statistical approaches combined with neighborhood-specific comparable selection guarantees the most up-to-date and precise valuations.

Not Available

Collateral Analytics does not have data for the current month. Please view the chart for historical values.

ICE

ICE Mortgage Technology ICE Mortgage Technology’s AVM (Automated Valuation Model) is a state-of-the-art online residential property valuation tool that provides a quick and accurate estimate of the value of almost any home in the U.S.

Not Available

ICE Mortgage Technology does not have data for the current month. Please view the chart for historical values.

First American

First American First American Data & Analytics’ next-generation AVM combines unrivaled data assets with a blended ensemble of valuation models to produce highly accurate, reliable valuations you can trust.

Not Available

First American does not have data for the current month. Please view the chart for historical values.

Quantarium

Quantarium Quantarium’s valuation service, repeatedly proven the industry’s most accurate and comprehensive, is supercharged with a self-learning and auto-tuning AI engine that continually becomes smarter and more accurate as it processes daily inputs from the industry’s leading RE data lake.

Not Available

Quantarium does not have data for the current month. Please view the chart for historical values.

Average Value
Not Available
List Price
Sold Price
Create a Home Valuation Report for This Property
The Home Valuation Report is an in-depth analysis detailing your home's value as well as a comparison with similar homes in the area

Home Details

Home Type

  • Single Family

Est. Annual Taxes

  • $3,112

Year Built

  • Built in 2024

HOA Fees

  • $30 Monthly HOA Fees

Parking

  • Paved Parking

Home Design

  • Slab Foundation
  • Brick Frame
  • Blown Fiberglass Insulation
  • Composition Roof

Interior Spaces

  • 1,907 Sq Ft Home
  • 1-Story Property
  • Ceiling Fan
  • Gas Log Fireplace
  • Double Pane Windows
  • Low Emissivity Windows
  • Vinyl Clad Windows
  • Window Treatments
  • Mud Room
  • Home Office
  • Laundry Room

Kitchen

  • Built-In Oven
  • Built-In Range
  • Microwave
  • Dishwasher
  • Disposal

Bedrooms and Bathrooms

  • 3 Bedrooms
  • 2 Full Bathrooms
  • Soaking Tub

Schools

  • Central Elementary School
  • Bixby Middle School
  • Bixby High School

Utilities

  • Central Air
  • Water Heater
  • Cable TV Available

Additional Features

  • Covered Patio or Porch
  • 16,897 Sq Ft Lot

Community Details

  • Built by Ideal Homes

Listing and Financial Details

  • Legal Lot and Block 3 / 1
  • Assessor Parcel Number 57641-73-25-10920
  • $5,000 Seller Concession

Home Details

Home Type

Single Family

Est. Annual Taxes

$3,112

Year Built

Built in 2024

Lot Details

0.39 Acres

HOA Fees

$30 per month

Parking

3

Listing Details

  • Property Type: Residential
  • Property Sub Type: Single Family Residence
  • Year Built: 2024
  • LotSizeAcres: 0.3879
  • Co List Office Mls Id: OKCSTER01
  • Directions: 8940 East 161st Place South. Located on East 161st Place South between S. Memorial Drive and S. Mingo Road. This community is across the street from Bixby Central Intermediate School and Bixby HS.
  • Living Area: 1907
  • OKC_AssessorsAccountNumber: 57641-73-25-10920
  • OKC_HistoricalDesignationYN: 0
  • OKC_PropertyBuildStatus: Existing
  • OKC_RangeEnergy: Gas
  • OKC_RangeType: Builtin
  • OKC_FloodInsuranceYN: 0
  • OKC_LivestockYN: 0
  • OKC_MandatoryAssociationDuesYN: 1
  • OKC_OvenEnergy: Electric
  • OKC_OvenType: Builtin
  • OKC_PropertyLevel: One
  • OKC_StudyYN: 1
  • OKC_TaxAmount: 3112.0000
  • OKC_HandicapYN: 0
  • OKC_InlawPlanYN: 1
  • OKC_Insulation: Blown Fiberglass
  • RoomType: Kitchen
  • OKC_SellerConcessionAmount: 5000.00
  • RoomType: LivingArea
  • RoomType: Primary Bedroom
  • RoomType: Study
  • RoomType: Bedroom
  • RoomType: Bathroom
  • RoomType: Bedroom
  • Special Features: NewHome

Interior Features

  • Appliances: Dishwasher, Disposal, Microwave, Water Heater
  • Interior Amenities: Ceiling Fans(s), Laundry Room, Window Treatments
  • Full Bathrooms: 2
  • Total Bedrooms: 3
  • Fireplace Features: Gas Log
  • Fireplaces: 1
  • Total Bedrooms: 7
  • OKC_Windows: Double Pane,Low E,Vinyl Frame

Exterior Features

  • Exterior Features: Patio-Covered, Covered Porch
  • Roof: Composition
  • Pool Private: No
  • Disclosures: Disclaimer
  • Builder Name: Ideal Homes
  • Construction Type: Brick & Frame
  • Foundation Details: Slab

Garage/Parking

  • Parking Features: Concrete

Utilities

  • Cooling: Central Elec
  • Utilities: Cable Available, Electricity Available, Natural Gas Available, Public

Condo/Co-op/Association

  • Association Fee: 360

Schools

  • Elementary School: Central ES
  • Junior High Dist: Bixby
  • High School: Bixby HS
  • Middle Or Junior School: Bixby MS

Lot Info

  • Lot Size Sq Ft: 16897

Tax Info

  • Tax Block: 1
  • Tax Lot: 3

Matterport 3D Tour

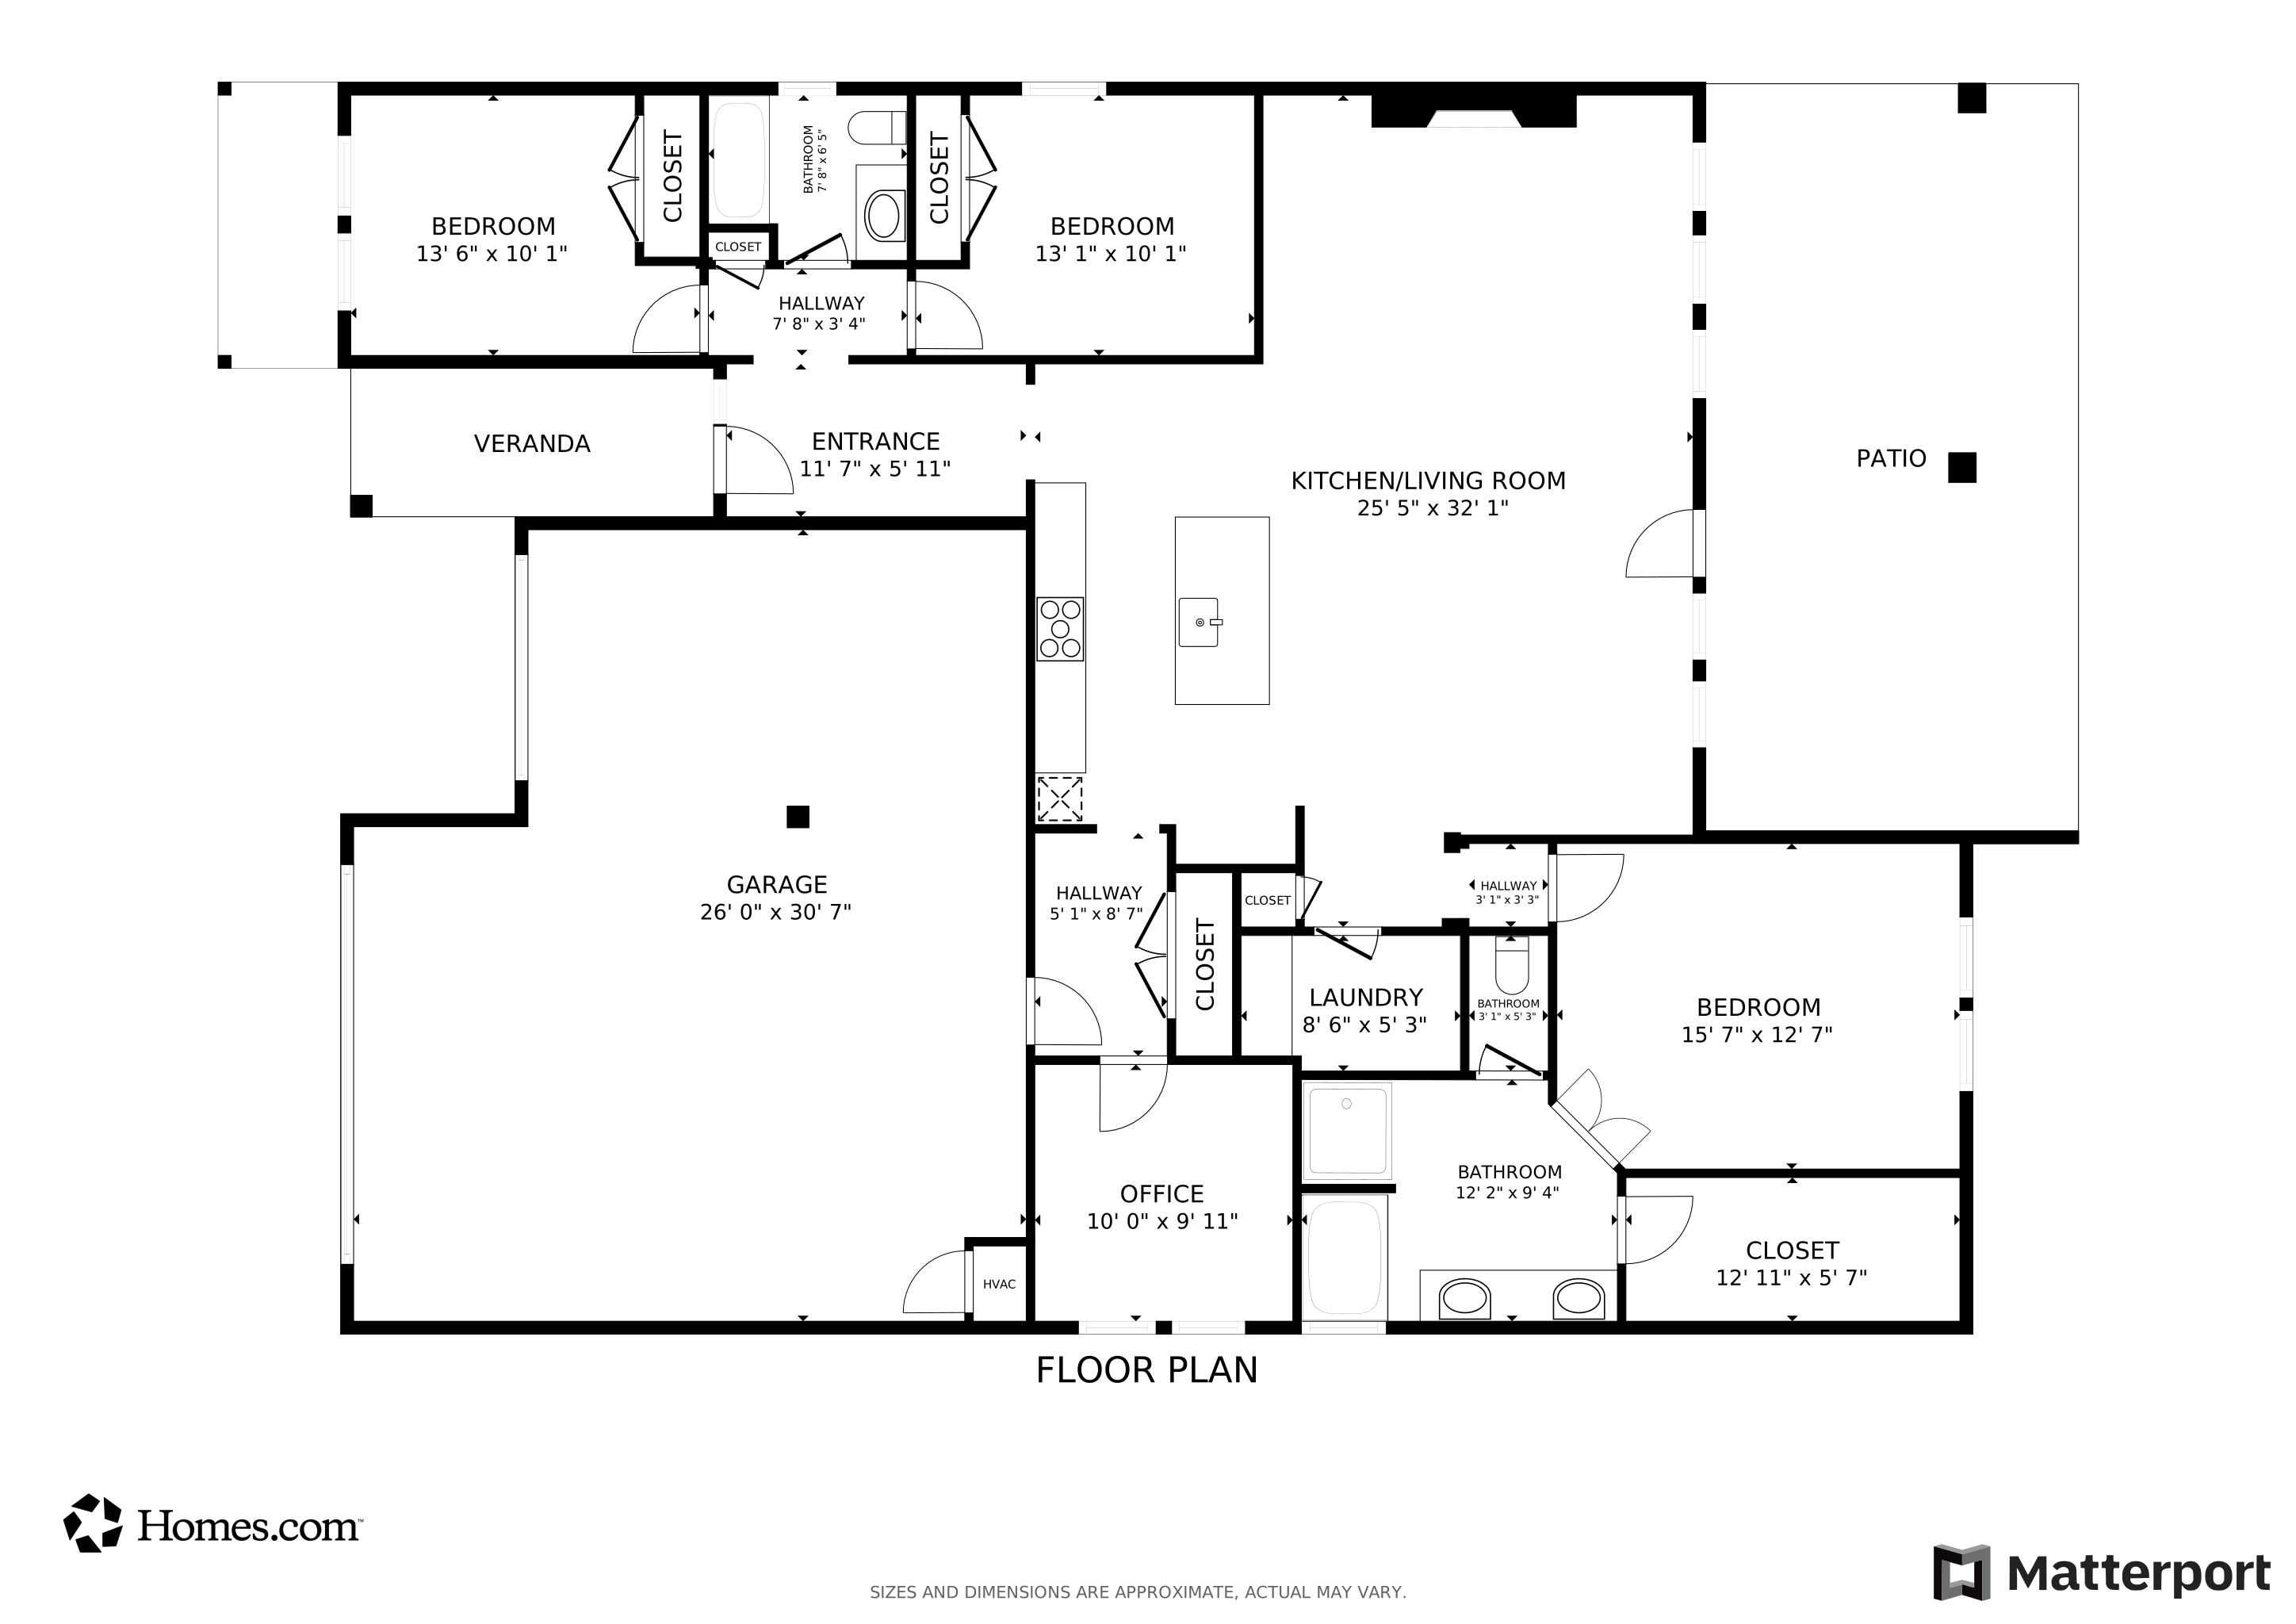
Floorplan

Ownership History

We collect this data history from publicly available records. To have your information removed, we recommend requesting removal directly through your county’s website.

Date Name Owned For Owner Type

Purchase Details

Listed on
Jan 9, 2026
Closed on
Feb 23, 2026
Sold by
Bought by
Seller's Agent
Steve Morren
Sterling Real Estate
Buyer's Agent
Non MLS Member
Non-Member Firm
List Price
$374,900
Sold Price
$370,500
Premium/Discount to List
-$4,400
-1.17%
Views
4057
Current Estimated Value
$369,537

Home Financials for this Owner

Home Financials are based on the most recent Mortgage that was taken out on this home.
Estimated Appreciation
-$963
Avg. Annual Appreciation
-0.55%
Original Mortgage
$219,500
Outstanding Balance
$218,629
Interest Rate
6.06%
Mortgage Type
New Conventional
Estimated Equity
$150,908

Purchase Details

Closed on
Aug 1, 2023
Sold by
Bought by

Home Financials for this Owner

Home Financials are based on the most recent Mortgage that was taken out on this home.
Original Mortgage
$263,250
Interest Rate
6.71%
Mortgage Type
New Conventional
Source: Public Records

Home Values in the Area

Source: Public Records

Average Home Value in this Area


Source: Public Records

Agents Specializing in Bixby, OK

See All Agents

Purchase History

We collect this data history from publicly available records. To have your information removed, we recommend requesting removal directly through your county’s website.

Date Type Sale Price Title Company
Warranty Deed $370,500 Chicago Title
Warranty Deed $64,000 Chicago Title
Source: Public Records

Mortgage History

We collect this data history from publicly available records. To have your information removed, we recommend requesting removal directly through your county’s website.

Date Status Loan Amount Loan Type
Open $219,500 New Conventional
Previous Owner $263,250 New Conventional
Source: Public Records

Property History

We collect this data history from publicly available records. To have your information removed, we recommend requesting removal directly through your county’s website.

Date Event Price List to Sale Price per Sq Ft
02/24/2026 02/24/26 Sold $370,500 -1.2% $194 / Sq Ft
01/23/2026 01/23/26 Pending -- -- --
01/09/2026 01/09/26 For Sale $374,900 -- $197 / Sq Ft
Source: MLSOK

Tax History

We collect this data history from publicly available records. To have your information removed, we recommend requesting removal directly through your county’s website.

Year Tax Paid Tax Assessment Tax Assessment Total Assessment is a certain percentage of the fair market value that is determined by local assessors to be the total taxable value of land and additions on the property. Land Improvement
2025 $2,217 $16,164 $764 $15,400
2024 $1,077 $23,100 $7,700 $15,400
2023 $1,077 $7,700 $7,700
Source: Public Records

Agents Affiliated with this Home

  • Section Image
  • Section Image
See All Agents

Map

Source: MLSOK

MLS Number: 1209036

MLSOK

APN: 57641-73-25-10920

Your Personal Tour Guide

Ask me questions while you tour the home.