
Robin Wilson
Epique Realty
(539) 666-7782
203 Total Sales
3 in Owasso
$211K - $450K Price Range
Estimated Value: $265,700
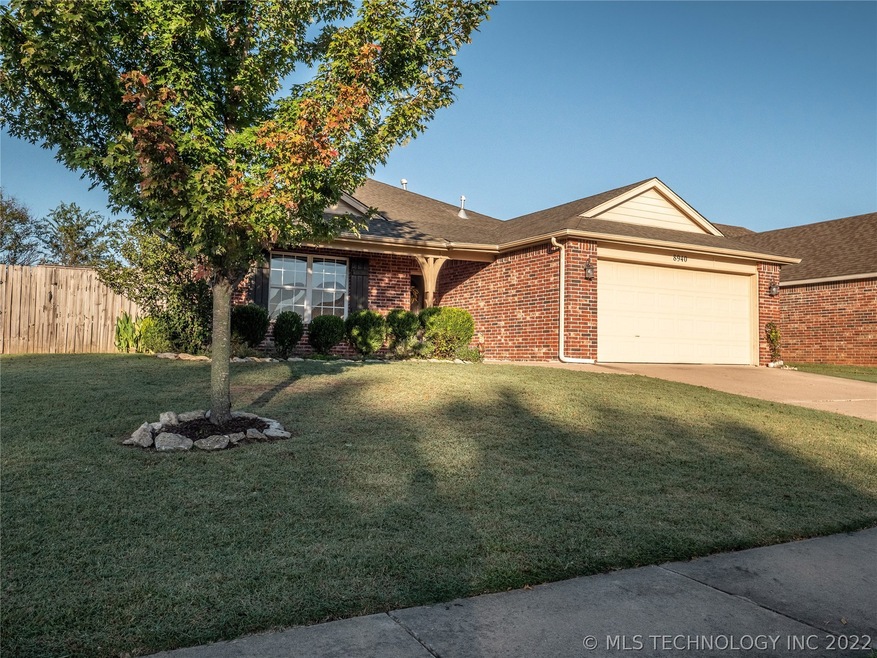
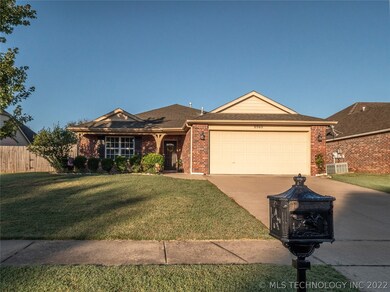
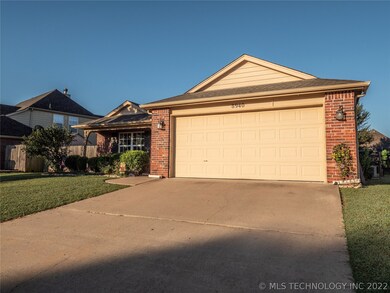
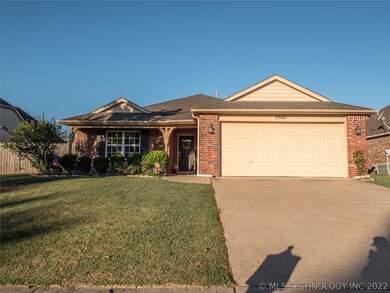
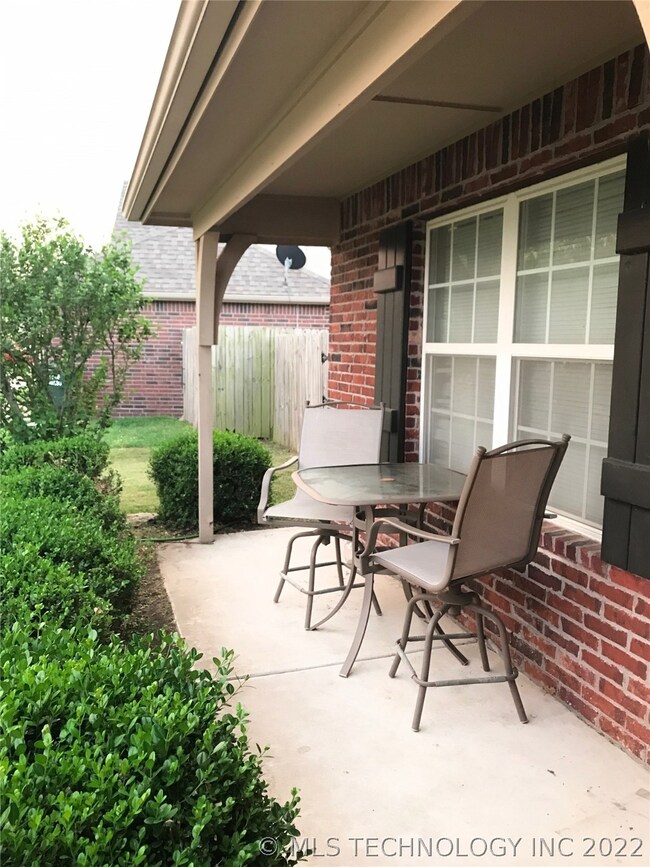
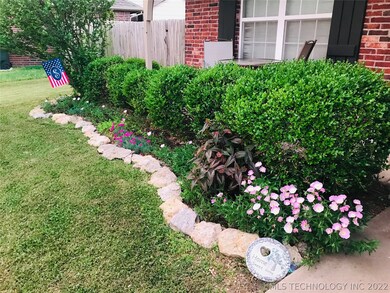
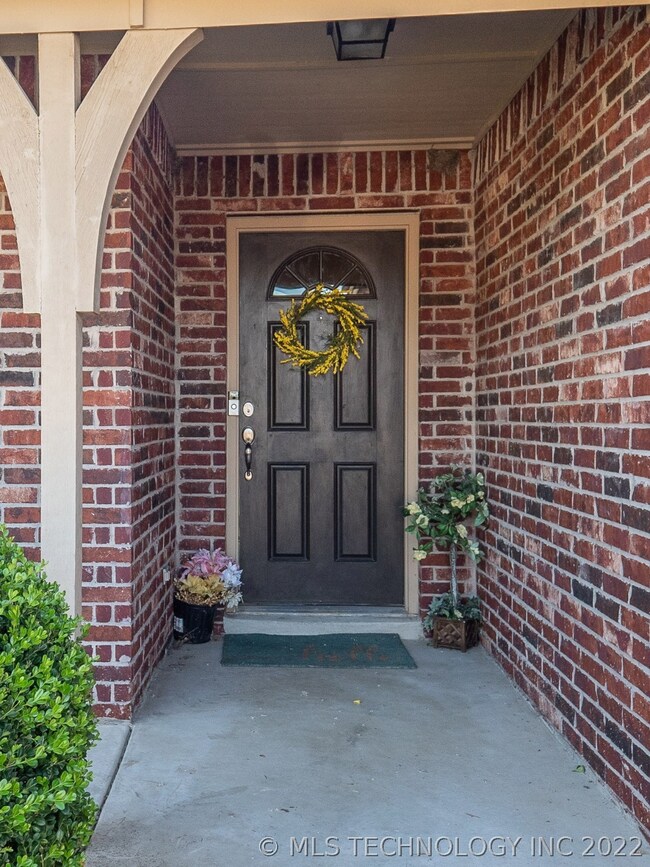
Beautiful 3 bedroom, 2 bathroom home in a family-friendly neighborhood. Enjoy the brick fireplace and the garden view overlooking the spacious backyard and relaxing with loved ones on the covered patio. This home has been updated entirely with fresh paint and new carpet. The bedrooms have ample closet space, tiled kitchen & bathrooms, two-car garage, floored attic, & an outdoor shed. It's in walking distance of the neighborhood pool & only steps away from trails leading to beautiful Centennial park.
Last Agent to Sell the Property
Bison Legacy Real Estate License #180782 Listed on: 10/01/2020
We collect this data history from publicly available records. To have your information removed, we recommend requesting removal directly through your county’s website.
Robin Wilson
Epique Realty
(539) 666-7782
203 Total Sales
3 in Owasso
$211K - $450K Price Range
Jessica Stout
JStout Real Estate LLC
(405) 925-2243
153 Total Sales
1 in Owasso
$165,000 Price
Pamela Nichols
RE/MAX Results
(539) 233-3390
97 Total Sales
2 in Owasso
$230K - $393K Price Range
Dennis Rudisaile
RE/MAX Results
(918) 359-1603
22 Total Sales
1 in Owasso
$190,000 Price
David Dumont
Pinnacle Realty Group
(539) 233-4108
530 Total Sales
18 in Owasso
$319K - $396K Price Range
Heather Vest
eXp Realty, LLC (BO)
(918) 779-1114
83 Total Sales
2 in Owasso
$217K - $345K Price Range
We collect this data history from publicly available records. To have your information removed, we recommend requesting removal directly through your county’s website.
| Date | Event | Price | List to Sale | Price per Sq Ft |
|---|---|---|---|---|
| 11/06/2020 11/06/20 | Sold | $180,000 | +2.9% | $117 / Sq Ft |
| 10/01/2020 10/01/20 | Pending | -- | -- | -- |
| 10/01/2020 10/01/20 | For Sale | $174,900 | -- | $114 / Sq Ft |
We collect this data history from publicly available records. To have your information removed, we recommend requesting removal directly through your county’s website.
| Year | Tax Paid | Tax Assessment Tax Assessment Total Assessment is a certain percentage of the fair market value that is determined by local assessors to be the total taxable value of land and additions on the property. | Land | Improvement |
|---|---|---|---|---|
| 2025 | $2,391 | $24,406 | $4,812 | $19,594 |
| 2024 | $2,233 | $23,243 | $4,582 | $18,661 |
| 2023 | $2,233 | $22,137 | $4,442 | $17,695 |
| 2022 | $2,066 | $21,083 | $3,850 | $17,233 |
| 2021 | $1,942 | $20,079 | $3,850 | $16,229 |
| 2020 | $1,564 | $16,173 | $3,300 | $12,873 |
| 2019 | $1,556 | $16,074 | $3,300 | $12,774 |
| 2018 | $1,485 | $15,922 | $2,750 | $13,172 |
| 2017 | $1,486 | $15,792 | $2,750 | $13,042 |
| 2016 | $1,456 | $15,408 | $2,750 | $12,658 |
| 2015 | $1,440 | $14,947 | $2,750 | $12,197 |
| 2014 | $1,415 | $14,687 | $2,673 | $12,014 |
Seller's Agent in 2020
Fred Russell
Bison Legacy Real Estate
32 Total Sales
DM
Buyer's Agent in 2020
Donna Murray
Coldwell Banker Select
(918) 698-0037
57 Total Sales
Source: MLS Technology
MLS Number: 2036091
APN: 660079814
Disclaimer: Certain information contained herein is derived from information provided by parties other than Homes.com. All information provided is deemed reliable, but is not guaranteed to be accurate and should be independently verified.
IDX information is provided exclusively for personal, non-commercial use, and may not be used for any purpose other than to identify prospective properties consumers may be interested in purchasing.
Information is deemed reliable but not guaranteed.
Ask me questions while you tour the home.