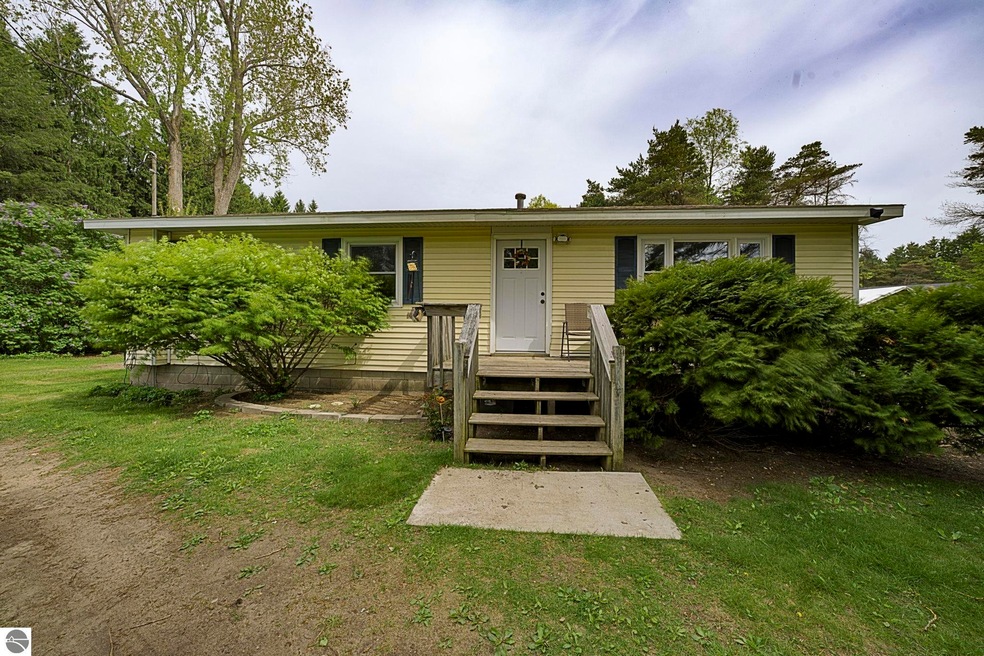
NOT LISTED FOR SALE

8940 W Cutcheon Rd Manton, MI 49663

Estimated Value: $146,000 - $203,593

3 Beds
1.5 Baths
1,266 Sq Ft
$143/Sq Ft Est. Value

Sale Details

Date Sold: July 2, 2025

Last sale price $205,000 $162 Per Sq Ft

Est. 12% decrease in value since last sale

Current estimated payment $1,029 / mo

7 Days on Market

Highlights

  • Countryside Views
  • Wooded Lot
  • Forced Air Heating and Cooling System
  • Deck
  • Walk-In Closet
  • 1-Story Property

About This Home

As of July 2025

Welcome to this charming country ranch, a truly turn-key home nestled on over 3 acres of picturesque, rolling land! This spacious 3-bedroom, 2-bath residence offers an ideal blend of comfortable living and rural tranquility. Step inside and discover an inviting open-concept living, dining, and kitchen area, designed for both everyday enjoyment and effortless entertaining. This home underwent a comprehensive remodel approximately five years ago by its previous owner, ensuring many modern updates are already in place for you. You'll appreciate the refreshed flooring, updated paint, and newer doors throughout, all contributing to a bright and welcoming atmosphere. The primary bedroom features a private en-suite bath, offering a serene retreat. Peace of mind comes standard with a newly installed well and septic system, providing reliable and efficient utility service. A forced air propane furnace keeps the home cozy. Outside, the generous corner lot boasts a beautiful balance of mature trees and open lawn, offering endless possibilities for a future garage, expansive gardens, or simply spreading out and enjoying the natural surroundings. Conveniently located just minutes from US-131, you'll enjoy quick access to the vibrant amenities of Cadillac and the recreational opportunities in Traverse City, all while savoring the privacy and quiet of country life. This well-maintained home is ready for its next chapter – it just needs you!

Last Agent to Sell the Property

Gabe Paterson

REO-TCRandolph-233022 Listed on: 05/28/2025

REO-TCRandolph-233022

Last Buyer's Agent

Bob Brick

REMAX Bayshore - West Shore Dr TC

REMAX Bayshore - West Shore Dr TC

Home Details

Home Type

  • Single Family

Year Built

  • Built in 1960

Lot Details

  • 3 Acre Lot
  • Lot Dimensions are 327 x 396
  • Level Lot
  • Wooded Lot
  • The community has rules related to zoning restrictions

Home Design

  • Block Foundation
  • Fire Rated Drywall
  • Frame Construction
  • Asphalt Roof
  • Vinyl Siding

Interior Spaces

  • 1,266 Sq Ft Home
  • 1-Story Property
  • Countryside Views
  • Crawl Space

Kitchen

  • Oven or Range
  • Microwave
  • Dishwasher

Bedrooms and Bathrooms

  • 3 Bedrooms
  • Walk-In Closet

Laundry

  • Dryer
  • Washer

Utilities

  • Forced Air Heating and Cooling System
  • Well
  • Electric Water Heater
  • High Speed Internet
  • Satellite Dish

Additional Features

  • Deck
  • Mineral Rights

Community Details

  • Meets And Bounds Community

Home Details

Home Type

Single Family

Year Built

Built in 1960

Lot Details

3 Acres

Listing Details

  • Class: Single Family
  • Type: Residential
  • Style: 1 Story
  • Estimated Year Built: 1960
  • Construction: Frame
  • Special Features: None
  • Property Sub Type: Detached
  • Stories: 1
  • Year Built: 1960

Interior Features

  • Appliances Equipment: Refrigerator, Oven/Range, Dishwasher, Microwave, Washer, Dryer, Electric Water Heater
  • Interior Amenities: Walk-In Closet(s), Drywall
  • Bedrooms: 3
  • Bedroom 1: Dimensions: 12x13, On Level: Main Floor, Flooring: Carpet
  • Bedroom 2: Dimensions: 11.7x10.9, On Level: Main Floor, Flooring: Carpet
  • Bedroom 3: Dimensions: 8.8x10.9, On Level: Main Floor, Flooring: Carpet
  • Total Bathrooms: 1.5
  • Primary Bathroom: Private
  • Number of Main Level Bathrooms: 2
  • Full Bathrooms: 1
  • Half Bathrooms: 1
  • Main Floor Primary: Yes
  • Dining Room: Dimensions: 8.9x13.1, On Level: Main Floor, Flooring: Vinyl
  • Kitchen: Dimensions: 8x13, On Level: Main Floor, Flooring: Vinyl
  • Living Room: Dimensions: 20.5x14, On Level: Main Floor, Flooring: Carpet
  • Range: R 8W
  • Total Finished Sf Apx: 1266

Exterior Features

  • Exterior Features: Deck, Countryside View
  • Exterior Finish: Vinyl
  • Foundation: Crawl Space, Block
  • Number Of Acres: 3
  • Road: Public Maintained, Blacktop
  • Roof: Asphalt

Garage/Parking

  • Driveway: Dirt

Utilities

  • Heating Cooling Types: Forced Air
  • Laundry: Dimensions: 3.4x7.2, On Level: Main Floor, Flooring: Vinyl
  • Sewer: Private Septic
  • Tv Service Internet Avail: Dish TV, DSL, Unknown
  • Water: Private Well

Association/Amenities

  • Development Name: meets and bounds

Lot Info

  • Land Features: Wooded, Level
  • Lot Dimensions: 327 x 396
  • Mineral Rights: Yes
  • Parcel Description: Metes and Bounds
  • Zoning Use Restrictions: Unknown

Rental Info

  • Rent Spree Y N: No

MLS Schools

  • School District: Lake City Area School District

Ownership History

We collect this data history from publicly available records. To have your information removed, we recommend requesting removal directly through your county’s website.

Date Name Owned For Owner Type

Purchase Details

Listed on
May 23, 2020
Closed on
Jul 28, 2020
Sold by
Bought by
Seller's Agent
Joe McNally
RE/MAX TOGETHER
Buyer's Agent
Nonmember Agent
Non Member
List Price
$127,900
Sold Price
$125,000
Premium/Discount to List
-$2,900
-2.27%
Current Estimated Value
$181,148

Home Financials for this Owner

Home Financials are based on the most recent Mortgage that was taken out on this home.
Estimated Appreciation
$56,148
Avg. Annual Appreciation
6.40%

Purchase Details

Closed on
Sep 21, 2010
Sold by
Bought by

Purchase Details

Closed on
Jan 11, 2010
Sold by
Bought by

Purchase Details

Closed on
Dec 4, 2009
Sold by
Bought by
Source: Public Records

Range of Values:

--
Value Increase
--
Percent Increase
--
Adjusted for Inflation
Collateral Analytics

Collateral Analytics Collateral Analytics AVMs (Automated Valuation Model) employ a number of statistical approaches combined with neighborhood-specific comparable selection guarantees the most up-to-date and precise valuations.

Not Available

Collateral Analytics does not have data for the current month. Please view the chart for historical values.

ICE

ICE Mortgage Technology ICE Mortgage Technology’s AVM (Automated Valuation Model) is a state-of-the-art online residential property valuation tool that provides a quick and accurate estimate of the value of almost any home in the U.S.

Not Available

ICE Mortgage Technology does not have data for the current month. Please view the chart for historical values.

First American

First American First American Data & Analytics’ next-generation AVM combines unrivaled data assets with a blended ensemble of valuation models to produce highly accurate, reliable valuations you can trust.

Not Available

First American does not have data for the current month. Please view the chart for historical values.

Quantarium

Quantarium Quantarium’s valuation service, repeatedly proven the industry’s most accurate and comprehensive, is supercharged with a self-learning and auto-tuning AI engine that continually becomes smarter and more accurate as it processes daily inputs from the industry’s leading RE data lake.

Not Available

Quantarium does not have data for the current month. Please view the chart for historical values.

Average Value
Not Available
List Price
Sold Price
Create a Home Valuation Report for This Property
The Home Valuation Report is an in-depth analysis detailing your home's value as well as a comparison with similar homes in the area

Purchase History

We collect this data history from publicly available records. To have your information removed, we recommend requesting removal directly through your county’s website.

Date Buyer Sale Price Title Company
$130,000 --
$25,000 --
-- --
$46,750 --
Source: Public Records

Property History

We collect this data history from publicly available records. To have your information removed, we recommend requesting removal directly through your county’s website.

Date Event Price List to Sale Price per Sq Ft Prior Sale
07/02/2025 07/02/25 Sold $205,000 -4.7% $162 / Sq Ft
05/28/2025 05/28/25 For Sale $215,000 +72.0% $170 / Sq Ft
07/29/2020 07/29/20 Sold $125,000 -2.3% $82 / Sq Ft View Prior Sale
06/02/2020 06/02/20 Pending -- -- --
05/23/2020 05/23/20 For Sale $127,900 -- $84 / Sq Ft
Source: Northern Great Lakes REALTORS® MLS

Tax History

We collect this data history from publicly available records. To have your information removed, we recommend requesting removal directly through your county’s website.

Year Tax Paid Tax Assessment Tax Assessment Total Assessment is a certain percentage of the fair market value that is determined by local assessors to be the total taxable value of land and additions on the property. Land Improvement
2025 $535 $75,000 $11,600 $63,400
2024 $521 $60,500 $10,200 $50,300
2023 $1,142 $61,900 $6,600 $55,300
2022 $473 $54,900 $6,300 $48,600
2021 $1,114 $42,100 $6,500 $35,600
2020 $294 $37,900 $37,900 $0
2019 $288 $34,300 $34,300 $0
2018 $1,170 $32,800 $0 $0
2017 $1,146 $31,000 $0 $0
2016 $1,137 $30,400 $0 $0
2015 -- $30,200 $0 $0
2014 -- $24,600 $0 $0
Source: Public Records

Agents Affiliated with this Home

  • Section Image
  • Section Image
  • Section Image
See All Agents

Map

Source: Northern Great Lakes REALTORS® MLS

MLS Number: 1934450

Northern Great Lakes REALTORS® MLS

APN: 004-003-007-75

Your Personal Tour Guide

Ask me questions while you tour the home.