NOT LISTED FOR SALE

8941 Cherry Laurel Ave Zachary, LA 70791

Zachary Area

Estimated Value: $214,000 - $236,000

4 Beds
2 Baths
1,563 Sq Ft
$145/Sq Ft Est. Value

Sale Details

Date Sold: October 7, 2024

Current estimated payment $1,396 / mo

7 Days on Market

Highlights

  • Acadian Style Architecture
  • Separate Shower in Primary Bathroom
  • Entrance Foyer
  • Northwestern Elementary School Rated A
  • Walk-In Closet
  • Garden Bath

About This Home

As of October 2024

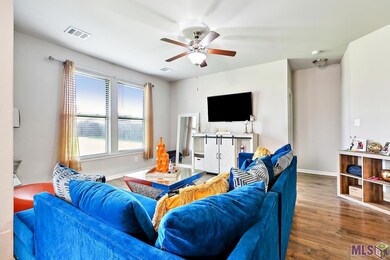
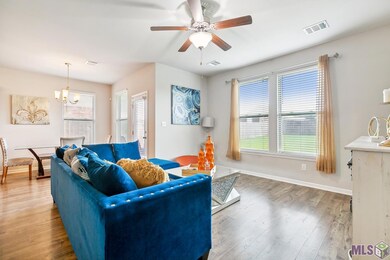
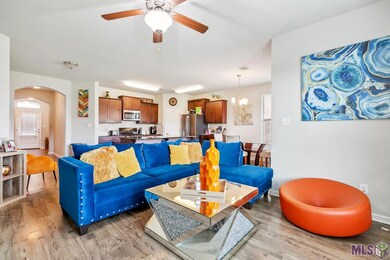
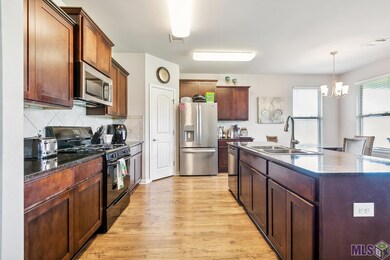
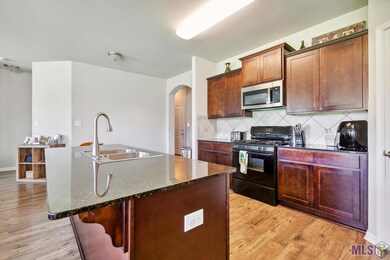
$10,000 seller concessions for updated paint and flooring in several rooms! Great opportunity to move into the highly rated Zachary School District with this beautiful modern home! The Rosedale AE is a lovely 4 BR, 2 BA home loaded with amenities. Spacious kitchen features slab granite counters, gas cooktop, large center island, walk-in pantry and tons of cabinets. Beautiful wood flooring in family room extends throughout kitchen/dining area, foyer and hall. Master Bath has separate tub & shower, generous walk-in closet and double vanities. Large back yard features covered patio...Perfect for entertaining! Plus 14 SEER Carrier energy efficient A/C system with gas furnace, 30 year architectural shingles, 3-sides brick, Post Tension slab and lots more.

Last Agent to Sell the Property

Travis Steinemann

Charles E Grand License #995704629 Listed on: 08/30/2024
Last Buyer's Agent

Dione Collins

Keller Williams Realty Red Stick Partners License #0995696592

Keller Williams Realty Red Stick Partners

Home Details

Home Type

  • Single Family

Year Built

  • Built in 2017

Lot Details

  • 8,438 Sq Ft Lot
  • Lot Dimensions are 59 x 143

HOA Fees

  • $21 Monthly HOA Fees

Parking

  • Garage

Home Design

  • Acadian Style Architecture
  • Brick Exterior Construction
  • Slab Foundation
  • Vinyl Siding

Interior Spaces

  • 1,563 Sq Ft Home
  • 1-Story Property
  • Ceiling height of 9 feet or more
  • Ceiling Fan
  • Entrance Foyer
  • Utility Room

Bedrooms and Bathrooms

  • 4 Bedrooms
  • Walk-In Closet
  • 2 Full Bathrooms
  • Dual Vanity Sinks in Primary Bathroom
  • Separate Shower in Primary Bathroom
  • Garden Bath

Utilities

  • Central Heating and Cooling System

Community Details

  • Built by D.R. Horton, Inc. - Gulf Coast
  • Redwood Lake Subdivision

Listing and Financial Details

  • Assessor Parcel Number 3274810

Home Details

Home Type

Single Family

Year Built

Built in 2017

Lot Details

8,438 Sq Ft Lot

HOA Fees

$21 per month

Listing Details

  • Class: Residential
  • Property Type: Detached Single Family
  • Style: Acadian Style
  • Number Stories: 1
  • Homebuilder: D.R. Horton, Inc. - Gulf Coast
  • Legal Description: Ward: 2-3, Subdivision: Redwood Lake, Lot: 277. 5th Filing
  • Year Built: 2017
  • Utilities Electric: ELEC: DEMCO
  • Average Utilities Gas: GAS: Other
  • Special Features: None
  • Property Sub Type: Detached
  • Stories: 1

Interior Features

  • Bedrooms: 4
  • Bathrooms: 2
  • Bathrooms Display: 2/
  • Full Bathrooms: 2
  • Room Types: Primary Bathroom, Bedroom, Primary Bedroom, Dining Room, Foyer, Garage, Kitchen, Utility Room, Great Room
  • Room Types Level1: Primary Bathroom (L1), Bedroom (L1), Primary Bedroom (L1), Dining Room (L1), Foyer (L1), Garage (L1), Kitchen (L1), Utility Room (L1), Great Room (L1)
  • Room 1: Name: GREAT ROOM, On Level: First, Dimensions: 13.2 X 14.6
  • Room 2: Name: PRIMARY BEDROOM, On Level: First, Dimensions: 14.1 X 11
  • Room 3: Name: FOYER, On Level: First, Dimensions: 5.8 X 9.1
  • Room 4: Name: BEDROOM, On Level: First, Dimensions: 12 X 9.8
  • Room 5: Name: KITCHEN, On Level: First, Dimensions: 15.6 X 11
  • Room 6: Name: PRIMARY BATHROOM, On Level: First, Dimensions: 11.2 X 8.4
  • Room 7: Name: BEDROOM, On Level: First, Dimensions: 8.8 X 9.6
  • Room 8: Name: BEDROOM, On Level: First, Dimensions: 9.8 X 11.2
  • Room 9: Name: DINING ROOM, On Level: First, Dimensions: 10 X 9
  • Room 10: Name: UTILITY ROOM, On Level: First, Dimensions: 6.2 X 6.0
  • Room 11: Name: GARAGE, On Level: First, Dimensions: 17.8 X 20
  • Estimated Total Sq Ft: 1987
  • List Price per Living Sq Ft: 135
  • List Price T Sq Ft: 106.192752
  • Lower Level Sq Ft: 1563
  • Price Per Sq Ft: 139.48
  • Source Sq Ft: APPROXIMATE
  • Sq Ft Living: 1563
  • Bathroom Features:Shared Primary Bath: PBA Double Vanity, PBA Separate Shower, PBA Tub: Garden/Soaking
  • Fireplace Features:Primary Bedroom: PBR Ceiling 9'+, PBR Ceiling Fan, PBR Walk-In Closets

Exterior Features

  • Foundation: Slab: Post Tension Found
  • Siding: Brick Siding, Vinyl Siding

Garage/Parking

  • Garage Sq Ft: 356
  • Parking: Garage Park

Utilities

  • Cooling: Central Air Cool
  • Heating: Central Heat
  • Water Sewer: Public Sewer, Public Water

Condo/Co-op/Association

  • Association Fee: REQUIRED
  • Annual Association Fee: 250

Lot Info

  • Lot Number: 277
  • Acres: 0.1937
  • Estimated Age: 06-10 Years
  • Lot Dimensions: 59 X 143
  • Mineral Rights: RESERVED

Tax Info

  • FILLTAXID: 3274810

MLS Schools

  • School System: Zachary Community

Ownership History

We collect this data history from publicly available records. To have your information removed, we recommend requesting removal directly through your county’s website.

Date Name Owned For Owner Type

Purchase Details

Listed on
Aug 30, 2024
Closed on
Oct 7, 2024
Sold by
Bought by
Seller's Agent
Travis Steinemann
Charles E Grand
Buyer's Agent
Dione Collins
Keller Williams Realty Red Stick Partners
List Price
$211,005
Views
15
Current Estimated Value
$227,138

Home Financials for this Owner

Home Financials are based on the most recent Mortgage that was taken out on this home.
Avg. Annual Appreciation
2.29%
Original Mortgage
$214,051
Interest Rate
0.0625%
Mortgage Type
FHA

Purchase Details

Listed on
Jan 30, 2017
Closed on
May 24, 2017
Sold by
Bought by
Seller's Agent
David Landry
David Landry Real Estate, LLC
Buyer's Agent
Kimberly Christophe
KC Homes Realty Group
List Price
$184,000

Home Financials for this Owner

Home Financials are based on the most recent Mortgage that was taken out on this home.
Avg. Annual Appreciation
2.44%
Original Mortgage
$179,193
Interest Rate
0.0437%
Mortgage Type
FHA
Source: Public Records
Create a Home Valuation Report for This Property
The Home Valuation Report is an in-depth analysis detailing your home's value as well as a comparison with similar homes in the area

Home Values in the Area

Source: Public Records

Average Home Value in this Area


Source: Public Records

Purchase History

We collect this data history from publicly available records. To have your information removed, we recommend requesting removal directly through your county’s website.

Date Buyer Sale Price Title Company
$218,000 None Listed On Document
$182,500 Dhi Title Of Minnesota Inc
Source: Public Records

Mortgage History

We collect this data history from publicly available records. To have your information removed, we recommend requesting removal directly through your county’s website.

Date Status Borrower Loan Amount
Open $214,051
Previous Owner $34,890
Previous Owner $179,193
Source: Public Records

Property History

We collect this data history from publicly available records. To have your information removed, we recommend requesting removal directly through your county’s website.

Date Event Price List to Sale Price per Sq Ft Prior Sale
10/07/2024 10/07/24 Sold -- -- --
09/06/2024 09/06/24 Pending -- -- --
08/30/2024 08/30/24 For Sale $211,005 +14.7% $135 / Sq Ft
05/24/2017 05/24/17 Sold -- -- -- View Prior Sale
04/28/2017 04/28/17 Pending -- -- --
01/30/2017 01/30/17 For Sale $184,000 -- $118 / Sq Ft
Source: Greater Baton Rouge Association of REALTORS®

Tax History

We collect this data history from publicly available records. To have your information removed, we recommend requesting removal directly through your county’s website.

Year Tax Paid Tax Assessment Tax Assessment Total Assessment is a certain percentage of the fair market value that is determined by local assessors to be the total taxable value of land and additions on the property. Land Improvement
2025 $1,661 $20,710 $4,500 $16,210
2024 $1,661 $20,710 $4,500 $16,210
2023 $1,716 $18,250 $4,500 $13,750
2022 $2,289 $18,250 $4,500 $13,750
2021 $2,289 $18,250 $4,500 $13,750
2020 $2,310 $18,250 $4,500 $13,750
2019 $2,541 $18,250 $4,500 $13,750
2018 $2,551 $18,250 $4,500 $13,750
2017 $629 $4,500 $4,500 $0
Source: Public Records

Agents Affiliated with this Home

  • Section Image
  • Section Image
  • Section Image
  • Section Image
See All Agents

Map

Source: Greater Baton Rouge Association of REALTORS®

MLS Number: 2024016627

Greater Baton Rouge Association of REALTORS®

APN: 03274810

Your Personal Tour Guide

Ask me questions while you tour the home.