
Landlord's Agent in 2026
Joanie Blackwell
North Al Property Mgmt LLC
(256) 690-7245
117 Total Sales

Estimated Value: $344,000 - $384,420
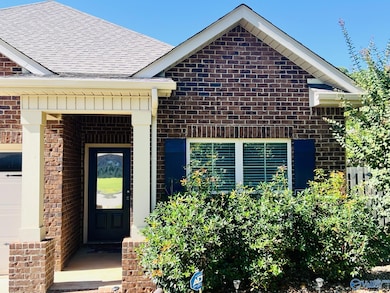
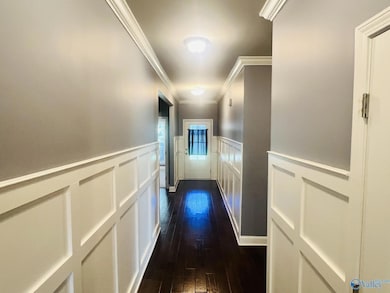
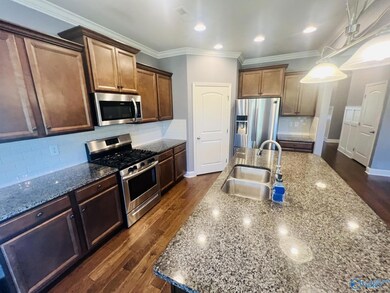
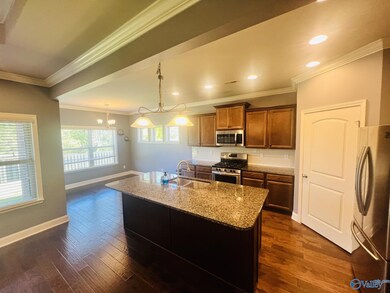
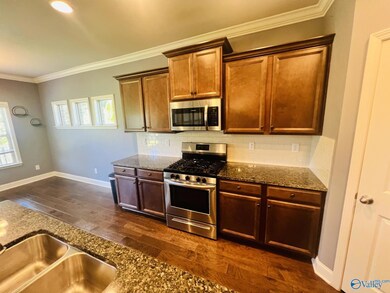
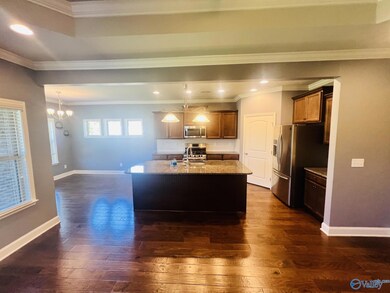
ASK ABOUT FIRST MONTH FREE with a 13-month lease! 3 CAR GARAGE! NEW CARPET in Bedrooms! OPEN Floor Plan w/HARDWOOD Flooring throughout Main Living & Traffic Areas. Kitchen w/Large ISLAND, GRANITE Counters, Stainless Appliances including Fridge, Pantry, & GAS STOVE! Great Room is Large w/GAS Log Fireplace. Isolated Master Bedroom, Spa Bath w/TILED SHOWER, Garden Tub and Double Vanity. Guest Bedroom w/PRIVATE Full Bath. Covered Back Porch, PRIVACY FENCED Back Yard and 3 CAR GARAGE gives you lots of storage! Perfect location in Madison with close access to I-565, Airport, Mazda-Toyota Plant, Decatur etc..
Last Agent to Rent the Property
North Al Property Mgmt LLC License #32151 Listed on: 10/03/2025
We collect this data history from publicly available records. To have your information removed, we recommend requesting removal directly through your county’s website.
We collect this data history from publicly available records. To have your information removed, we recommend requesting removal directly through your county’s website.
| Date | Buyer | Sale Price | Title Company |
|---|---|---|---|
| $269,143 | Other | ||
| $300,000 | None Available | ||
| $258,900 | None Available |
We collect this data history from publicly available records. To have your information removed, we recommend requesting removal directly through your county’s website.
| Date | Status | Borrower | Loan Amount |
|---|---|---|---|
| Previous Owner | $300,000 | ||
| Previous Owner | $261,449 | ||
| Previous Owner | $264,466 |
We collect this data history from publicly available records. To have your information removed, we recommend requesting removal directly through your county’s website.
| Date | Event | Price | List to Sale | Price per Sq Ft |
|---|---|---|---|---|
| 04/13/2026 04/13/26 | Off Market | $2,245 | -- | -- |
| 03/18/2026 03/18/26 | Rented | $2,245 | 0.0% | -- |
| 03/17/2026 03/17/26 | Price Changed | $2,245 | -2.2% | $1 / Sq Ft |
| 02/24/2026 02/24/26 | Price Changed | $2,295 | +0.2% | $1 / Sq Ft |
| 02/11/2026 02/11/26 | Price Changed | $2,290 | -0.2% | $1 / Sq Ft |
| 11/14/2025 11/14/25 | Price Changed | $2,295 | -2.3% | $1 / Sq Ft |
| 10/03/2025 10/03/25 | For Rent | $2,350 | -- | -- |
We collect this data history from publicly available records. To have your information removed, we recommend requesting removal directly through your county’s website.
| Year | Tax Paid | Tax Assessment Tax Assessment Total Assessment is a certain percentage of the fair market value that is determined by local assessors to be the total taxable value of land and additions on the property. | Land | Improvement |
|---|---|---|---|---|
| 2025 | $2,147 | $36,360 | $0 | $0 |
| 2024 | $2,147 | $35,500 | $0 | $0 |
| 2023 | $2,095 | $33,920 | $0 | $0 |
| 2022 | $1,705 | $29,060 | $0 | $0 |
| 2021 | $1,543 | $26,380 | $0 | $0 |
| 2020 | $1,392 | $23,880 | $0 | $0 |
Landlord's Agent in 2026
Joanie Blackwell
North Al Property Mgmt LLC
(256) 690-7245
117 Total Sales
Landlord's Co-Listing Agent in 2026
Charles Blackwell
North Al Property Mgmt LLC
Tenant's Agent in 2026
Christie Bennett
RE/MAX
(256) 771-3744
18 Total Sales
Source: ValleyMLS.com
MLS Number: 21901955
APN: 1706230001009000
Disclaimer: Certain information contained herein is derived from information provided by parties other than Homes.com. All information provided is deemed reliable, but is not guaranteed to be accurate and should be independently verified.
Properties marked with this icon are provided courtesy of the Valley MLS IDX Database. Some or all of the listings displayed may not belong to the firm whose website is being visited.
All information provided is deemed reliable but is not guaranteed and should be independently verified.
Copyright 2026 Valley MLS
Ask me questions while you tour the home.