
David Schneider
eXp Realty, LLC
(512) 640-2530
26 Total Sales
1 in Cherry Creek
$560,000 Price
Estimated Value: $330,760 - $385,000
Modern Comfort in the Heart of South Austin!
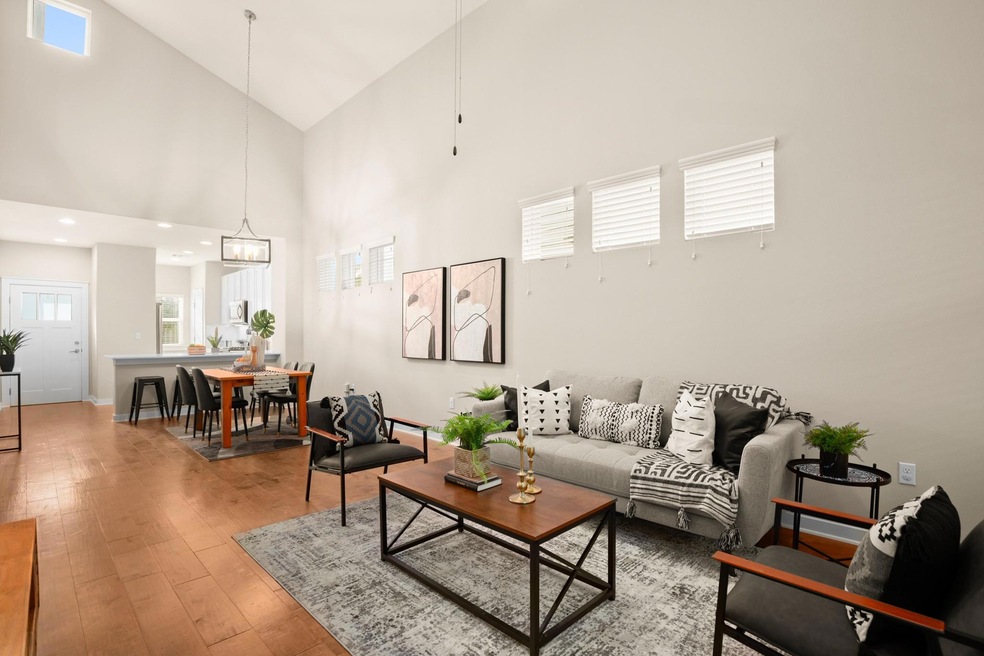
Welcome to 8945 Parker Ranch Circle – a stylish and comfortable home tucked into one of South Austin’s most vibrant areas. This 3-bedroom, 2.5-bath home offers 1,741 sq ft of open, inviting space perfect for relaxing, entertaining, or working from home. Step inside to an open floorplan where the kitchen flows right into the living and dining areas. The kitchen is a dream with quartz countertops, white shaker cabinets, under-cabinet lighting, a roomy pantry, and stainless steel appliances—including a gas range. The dining area is perfect for meals with family and friends, and the vaulted ceilings in the living and dining rooms make everything feel bright and spacious. The primary suite is conveniently located on the main floor and features wood flooring, and a private bathroom with a dual vanity and walk-in shower. Upstairs, two generous bedrooms are separated by a hallway with a built-in desk—perfect for a home office or study area. Outside, the private backyard is your own little oasis. Enjoy the covered patio, relax on the sunny deck, or hang out under the shady oak tree on the separate xeriscape patio. It’s the ideal setup for laid-back living and weekend get-togethers. You're just minutes away from all the fun on Menchaca Road—Armadillo Den, Moontower Saloon, South Austin Beer Garden, The Hive, and more. Plus, HOA dues cover yard maintenance and insurance. This South Austin gem has it all—don’t miss out!
Last Agent to Sell the Property
Todd Richert
Vintage Oaks Realty Brokerage Phone: (214) 422-7035 License #0594159 Listed on: 05/24/2025
We collect this data history from publicly available records. To have your information removed, we recommend requesting removal directly through your county’s website.
David Schneider
eXp Realty, LLC
(512) 640-2530
26 Total Sales
1 in Cherry Creek
$560,000 Price
Lisa Little
Compass RE Texas, LLC
(888) 608-5708
64 Total Sales
2 in Cherry Creek
$382K - $520K Price Range
Lori Anne Goto
Encore Real Estate
(737) 237-9768
71 Total Sales
1 in Cherry Creek
$490,000 Price
Sue Ellett
Bramlett Partners
(737) 300-6985
48 Total Sales
1 in Cherry Creek
$399,750 Price
Laura Blessing
Keller Williams Realty
(737) 210-5677
58 Total Sales
1 in Cherry Creek
$540,000 Price
Dawn Smith
Realty Solutions
(737) 204-6501
99 Total Sales
1 in Cherry Creek
$500,000 Price
We collect this data history from publicly available records. To have your information removed, we recommend requesting removal directly through your county’s website.
| Date | Buyer | Sale Price | Title Company |
|---|---|---|---|
| -- | None Listed On Document | ||
| Richert Erin B | -- | None Available | |
| Negrete Claudia Amanda | -- | Rellant Title Agency |
We collect this data history from publicly available records. To have your information removed, we recommend requesting removal directly through your county’s website.
| Date | Status | Borrower | Loan Amount |
|---|---|---|---|
| Closed | $254,400 | ||
| Previous Owner | Negrete Claudia Amanda | $248,856 |
We collect this data history from publicly available records. To have your information removed, we recommend requesting removal directly through your county’s website.
| Date | Event | Price | List to Sale | Price per Sq Ft |
|---|---|---|---|---|
| 10/14/2025 10/14/25 | Sold | -- | -- | -- |
| 08/22/2025 08/22/25 | Price Changed | $385,000 | -2.5% | $221 / Sq Ft |
| 08/01/2025 08/01/25 | Price Changed | $395,000 | -1.0% | $227 / Sq Ft |
| 06/15/2025 06/15/25 | Price Changed | $399,000 | -4.8% | $229 / Sq Ft |
| 05/24/2025 05/24/25 | For Sale | $419,000 | 0.0% | $241 / Sq Ft |
| 02/23/2024 02/23/24 | Rented | $2,450 | 0.0% | -- |
| 02/02/2024 02/02/24 | Under Contract | -- | -- | -- |
| 12/11/2023 12/11/23 | For Rent | $2,450 | +22.5% | -- |
| 01/05/2019 01/05/19 | Rented | $2,000 | 0.0% | -- |
| 12/20/2018 12/20/18 | Under Contract | -- | -- | -- |
| 12/04/2018 12/04/18 | Price Changed | $2,000 | -4.8% | $1 / Sq Ft |
| 11/20/2018 11/20/18 | For Rent | $2,100 | +7.7% | -- |
| 11/17/2017 11/17/17 | Rented | $1,950 | -2.5% | -- |
| 10/19/2017 10/19/17 | For Rent | $2,000 | -- | -- |
We collect this data history from publicly available records. To have your information removed, we recommend requesting removal directly through your county’s website.
| Year | Tax Paid | Tax Assessment Tax Assessment Total Assessment is a certain percentage of the fair market value that is determined by local assessors to be the total taxable value of land and additions on the property. | Land | Improvement |
|---|---|---|---|---|
| 2025 | $5,843 | $387,626 | $79,846 | $307,780 |
| 2023 | $6,168 | $394,340 | ||
| 2022 | $7,080 | $358,491 | $0 | $0 |
| 2021 | $7,094 | $325,901 | $79,846 | $246,055 |
| 2020 | $6,356 | $296,347 | $79,846 | $216,501 |
| 2019 | $6,509 | $296,347 | $79,846 | $216,501 |
| 2018 | $6,967 | $314,676 | $73,930 | $240,746 |
| 2017 | $1,034 | $46,370 | $46,370 | $0 |
TR
Seller's Agent in 2025
Todd Richert
Vintage Oaks Realty
Buyer's Agent in 2025
Brett Silverman
Christies Intl Real Estate Lone Star
(512) 767-4254
1 in this area
21 Total Sales
Seller's Agent in 2024
Ashley Brinkman
Compass RE Texas, LLC
(512) 665-8787
3 in this area
196 Total Sales
AB
Buyer's Agent in 2024
Alexis Brown
Keller Williams Realty
Seller's Agent in 2019
Karin Thomas
HEY BUDDY HOMES
(512) 758-9531
23 Total Sales
Seller's Agent in 2017
Derek Peterson
Compass RE Texas, LLC
(512) 851-7800
2 in this area
74 Total Sales
Source: Unlock MLS (Austin Board of REALTORS®)
MLS Number: 8811798
APN: 886012
Disclaimer: Certain information contained herein is derived from information provided by parties other than Homes.com. All information provided is deemed reliable, but is not guaranteed to be accurate and should be independently verified.
Based on information from the Austin Board of REALTORS® (alternatively, from ACTRIS). Neither the Board nor ACTRIS guarantees or is in any way responsible for its accuracy. All data is provided “AS IS” and with all faults. Data maintained by the Board or ACTRIS may not reflect all real estate activity in the market.
Information being provided is for consumers’ personal, non-commercial use and may not be used for any purpose other than to identify prospective properties consumers may be interested in purchasing. All data is obtained from various sources and may not have been verified by broker or MLS GRID. Supplied Open House Information is subject to change without notice. All information should be independently reviewed and verified for accuracy. Properties may or may not be listed by the office/agent presenting the information. Some IDX listings have been excluded from this website.
Based on information submitted to the MLS GRID
Listings courtesy of Unlock MLS (Austin Board of REALTORS®) as distributed by MLS GRID
Ask me questions while you tour the home.