NOT LISTED FOR SALE

8949 W Bopp Rd Tucson, AZ 85735

Tucson Area
4 Beds
3 Baths
1,976 Sq Ft
1.06 Acre Lot

Sale Details

Date Sold: March 28, 2018

Last sale price $155,000 $78 Per Sq Ft

70 Days on Market

Highlights

  • Horse Property
  • Den
  • Family Room Off Kitchen
  • RV Parking in Community
  • Formal Dining Room
  • Separate Shower in Primary Bathroom

About This Home

As of March 2018

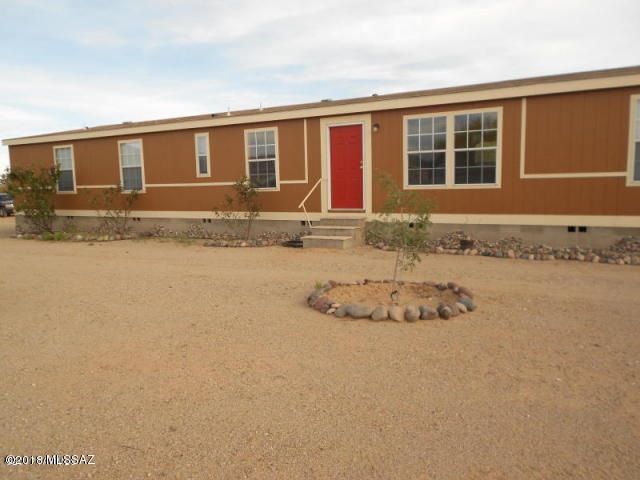
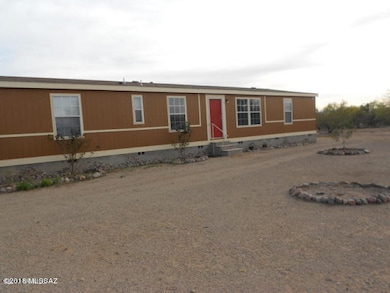
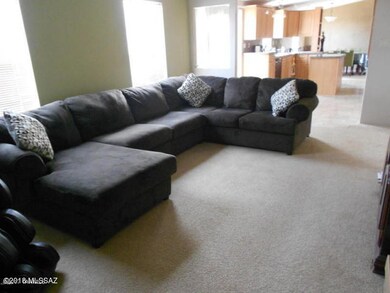
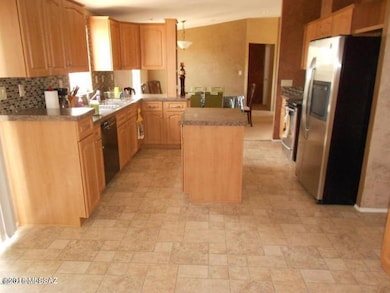
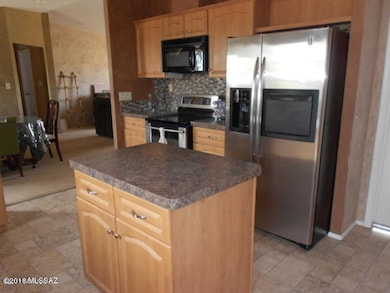

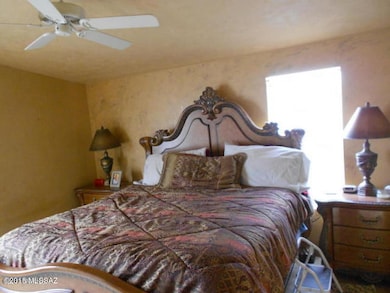
Just outside the city limits, enjoy the breath taking air of the fresh desert oasis. Conveniently located 15 mins from the I-19 and I-10. Only 20 minutes away from Downtown Tucson. Property sits on one acre allowing you to have at least four horses. This property contains huge bedrooms with a Jack and Jill bathroom. All bedrooms have walk-in closets. The master bedroom has a huge bathroom featuring a garden tub with a connecting room which can be used as an office. Big open kitchen with upgraded appliances and plenty of living space: formal dining room, formal living room, and an informal living area. Come see for yourself the natural saguaros and private desert atmosphere!

Last Agent to Sell the Property

Zach Samorano

Hot Casa Real Estate License #BR565763000 Listed on: 01/02/2018

Co-Listed By

David Morales

Hot Casa Real Estate License #SA674077000

Last Buyer's Agent

Abel Levario

Hot Casa Real Estate

Create a Home Valuation Report for This Property
The Home Valuation Report is an in-depth analysis detailing your home's value as well as a comparison with similar homes in the area

Property Details

Home Type

  • Manufactured Home

Est. Annual Taxes

  • $1,112

Year Built

  • Built in 2006

Lot Details

  • 1.06 Acre Lot
  • Dirt Road
  • East or West Exposure
  • Wire Fence
  • Desert Landscape

Home Design

  • Frame Construction
  • Shingle Roof

Interior Spaces

  • 1,976 Sq Ft Home
  • 1-Story Property
  • Window Treatments
  • Family Room Off Kitchen
  • Formal Dining Room
  • Den

Kitchen

  • Dishwasher
  • Disposal

Flooring

  • Carpet
  • Vinyl

Bedrooms and Bathrooms

  • 4 Bedrooms
  • Split Bedroom Floorplan
  • 3 Full Bathrooms
  • Dual Vanity Sinks in Primary Bathroom
  • Separate Shower in Primary Bathroom
  • Soaking Tub

Laundry

  • Laundry Room
  • Dryer
  • Washer

Parking

  • No Garage
  • No Driveway

Schools

  • Banks Elementary School
  • Valencia Middle School
  • Cholla High School

Utilities

  • Zoned Heating and Cooling System
  • Natural Gas Water Heater
  • Septic System
  • Cable TV Available

Additional Features

  • No Interior Steps
  • Horse Property

Community Details

  • The community has rules related to deed restrictions
  • RV Parking in Community

Property Details

Home Type

Manufactured Home

Est. Annual Taxes

$1,112

Year Built

Built in 2006

Lot Details

1.06 Acres

Listing Details

  • Property Type: Residential
  • Dwelling Type: Manufactured Home
  • Style Other: Style: Manufactured
  • Technology: Cable TV
  • Accessibility Options: None
  • Legal Description: S107.35' N822.32' W439.66' NE4 1.08 AC SEC 31-14-12
  • Misc Deletes Microwave: Black
  • Misc Deletes Oven: SS and Black
  • Building Stories: One
  • List Price per Sq Ft: 75.66
  • Special Features: None
  • Property Sub Type: MobileManufactured
  • Stories: 1

Interior Features

  • Interior Amenities: Split Bedroom Plan
  • Fireplace: None
  • Fireplace Location: None
  • Window Coverings: Stay
  • Floor Covering: Carpet, Vinyl
  • Bedrooms: 4
  • Master Bathroom Features: Double Vanity, Separate Shower(s), Soaking Tub
  • Total Bathrooms: 3.00
  • Full Bathrooms: 3
  • Has Basement: No
  • Breakfast Other: Area
  • Dining Areas: Formal Dining Room
  • Living Areas: Family Room, Off Kitchen
  • Laundry: Dryer, Laundry Room, Washer
  • Extra Room: Den
  • Combined Sq Ft: 1976.00
  • Interior Steps YN: N
  • Kitchen Features: Dishwasher, Garbage Disposal, Refrigerator
  • Main House Sq Ft: 1976.00
  • Source Of Sq Ft: Assessor

Exterior Features

  • Construction: Frame
  • Construction Status: N/A
  • ExteriorFeatures: None
  • F E M A Flood Zone: No
  • Fence: Barbed Wire
  • Guest Facilities: None
  • Landscape Front: Natural Desert
  • Landscape Rear: Natural Desert
  • Patio Deck: None
  • Pool: None
  • Pool Conventional: No
  • Road Maintenance: County
  • Roof: Shingle
  • Spa: None
  • View: None

Garage/Parking

  • Driveway: None
  • Garage Carport Feat: None
  • Rv Parking: Space Available

Utilities

  • Water: City
  • Water Heater: Natural Gas
  • Electric Electric Company: TEP
  • Fire Protection: Included in Taxes
  • Gas Company: Natural
  • Main Cooling: Central Air
  • Main Heating: Electric, Zoned
  • Security: None
  • Sewer: Septic

Condo/Co-op/Association

  • HOA: No
  • Community: None
  • Neighborhood Feature: None

Association/Amenities

  • Senior Community: No
  • Deed Restrictions: Yes

Lot Info

  • Property Group ID: 19990816212109142258000000
  • Horse Facilities: No
  • Horse Property: Yes - By Zoning
  • Lot Acres: 1.06
  • Lot Dimensions: Irregular
  • Lot Features: East/West Exposure
  • Lot Size Price Sq Ft: 3.24
  • Lot Sq Ft: 46174.00
  • Lot Sz Sold Prc Sq Ft: 3.36
  • Municipality Zoning: Pima County - GR1
  • Municipal Flood Zone: No

Building Info

  • Year Built: 2006

Tax Info

  • Tax Code: 212-38-157D
  • Taxes: 1111.82
  • Tax Year: 2017

MLS Schools

  • Middle School: Valencia
  • Elementary School: Banks
  • High School: Cholla
  • School District: TUSD

Ownership History

We collect this data history from publicly available records. To have your information removed, we recommend requesting removal directly through your county’s website.

Date Name Owned For Owner Type

Purchase Details

Listed on
Jan 2, 2018
Closed on
Mar 21, 2018
Sold by
Aten Partnership Llc
Bought by
Seller's Agent
Zach Samorano
Hot Casa Real Estate
Buyer's Agent
Abel Levario
Hot Casa Real Estate
List Price
$155,000
Sold Price
$155,000

Home Financials for this Owner

Home Financials are based on the most recent Mortgage that was taken out on this home.
Original Mortgage
$152,192
Outstanding Balance
$127,887
Interest Rate
4.4%
Mortgage Type
FHA

Purchase Details

Closed on
Sep 30, 2015
Sold by
Wheeler Steven J and Wheeler Rhonda
Bought by
Wells Fargo Bank Na

Purchase Details

Closed on
Dec 27, 2005
Sold by
Palm Harbor Homes Inc
Bought by
Wheeler Steve J and Wheeler Rhonda

Home Financials for this Owner

Home Financials are based on the most recent Mortgage that was taken out on this home.
Original Mortgage
$155,558
Interest Rate
6.27%
Mortgage Type
FHA

Purchase Details

Closed on
Jul 6, 2005
Sold by
Palm Harbor Homes Llc
Bought by
Palm Harbor Homes Llc
Source: Public Records

Purchase History

We collect this data history from publicly available records. To have your information removed, we recommend requesting removal directly through your county’s website.

Date Buyer Sale Price Title Company
$155,000 Pioneer Title Agency
Wells Fargo Bank Na $69,420 Accommodation
Wheeler Steve J $158,000 Ticor
Palm Harbor Homes Llc -- Ticor
Source: Public Records

Mortgage History

We collect this data history from publicly available records. To have your information removed, we recommend requesting removal directly through your county’s website.

Date Status Borrower Loan Amount
Open $152,192
Closed Peralta Rafael Saucedo $152,192
Previous Owner Wheeler Steven J $151,832
Previous Owner Wheeler Steve J $155,558
Source: Public Records

Property History

We collect this data history from publicly available records. To have your information removed, we recommend requesting removal directly through your county’s website.

Date Event Price List to Sale Price per Sq Ft
03/28/2018 03/28/18 Sold $155,000 0.0% $78 / Sq Ft
02/26/2018 02/26/18 Pending -- -- --
01/02/2018 01/02/18 For Sale $155,000 -- $78 / Sq Ft
Source: MLS of Southern Arizona

Tax History

We collect this data history from publicly available records. To have your information removed, we recommend requesting removal directly through your county’s website.

Year Tax Paid Tax Assessment Tax Assessment Total Assessment is a certain percentage of the fair market value that is determined by local assessors to be the total taxable value of land and additions on the property. Land Improvement
2026 $912 $6,180
2025 $912 $6,314
2024 $869 $6,013
2023 $814 $5,727 $0 $0
2022 $785 $5,454 $0 $0
2021 $807 $5,324 $0 $0
2020 $817 $5,324 $0 $0
2019 $872 $5,574 $0 $0
2018 $1,079 $6,088 $0 $0
2017 $1,112 $6,088 $0 $0
2016 $988 $6,146 $0 $0
2015 $1,059 $6,545 $0 $0
Source: Public Records

Agents Affiliated with this Home

  • Section Image
  • Section Image
See All Agents

Map

Source: MLS of Southern Arizona

MLS Number: 21800100

MLS of Southern Arizona
Your Personal Tour Guide

Ask me questions while you tour the home.