
Sharon Lynch
@properties Christie's International Real Estate
(224) 258-0623
68 Total Sales
1 in Capri Village
$233,000 Price
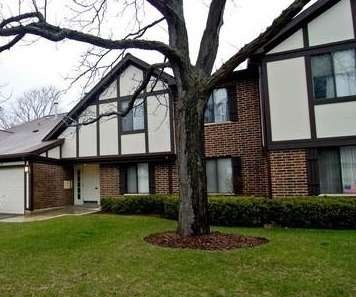

BPO done price $105,500! Nice maintained home on 1st level home. In-unit laundry hook up. 1 car garage. There is a special assessment around $9k which seller will not pre pay, association is punting new siding and making renovations. special assessment is already a part of monthly assessment amount and once paid of monthly fees should go down.
Last Agent to Sell the Property
Chicago Residences License #475146585 Listed on: 03/02/2015
Sharon Lynch
@properties Christie's International Real Estate
(224) 258-0623
68 Total Sales
1 in Capri Village
$233,000 Price
Matt Lysien
Suburban Life Realty, Ltd
(224) 315-8087
520 Total Sales
1 in Capri Village
$250,000 Price
Ross Vasiliev
Core Realty & Investments, Inc
(224) 706-1314
72 Total Sales
2 in Capri Village
$177K - $226K Price Range
Marc Whitley
Coldwell Banker Realty
(773) 570-1476
50 Total Sales
2 in Capri Village
$238K - $255K Price Range
Rod Rivera
Keller Williams Premiere Properties
(708) 480-1511
75 Total Sales
1 in Capri Village
$170,000 Price
Amy Diamond
@properties Christie's International Real Estate
(224) 271-9757
286 Total Sales
1 in Capri Village
$121,500 Price
We collect this data history from publicly available records. To have your information removed, we recommend requesting removal directly through your county’s website.
| Date | Event | Price | List to Sale | Price per Sq Ft |
|---|---|---|---|---|
| 04/13/2016 04/13/16 | Sold | $105,500 | 0.0% | $96 / Sq Ft |
| 02/17/2016 02/17/16 | Pending | -- | -- | -- |
| 02/16/2016 02/16/16 | For Sale | $105,500 | 0.0% | $96 / Sq Ft |
| 02/16/2016 02/16/16 | Price Changed | $105,500 | -- | $96 / Sq Ft |
We collect this data history from publicly available records. To have your information removed, we recommend requesting removal directly through your county’s website.
| Year | Tax Paid | Tax Assessment Tax Assessment Total Assessment is a certain percentage of the fair market value that is determined by local assessors to be the total taxable value of land and additions on the property. | Land | Improvement |
|---|---|---|---|---|
| 2025 | -- | $4,000 | $0 | $0 |
| 2024 | -- | $3,920 | $360 | $3,560 |
| 2023 | $176 | $3,920 | $360 | $3,560 |
| 2022 | $176 | $3,920 | $360 | $3,560 |
| 2021 | $140 | $3,122 | $360 | $2,762 |
| 2020 | $140 | $3,122 | $360 | $2,762 |
| 2019 | $141 | $3,124 | $362 | $2,762 |
| 2018 | $0 | $3,120 | $0 | $0 |
| 2017 | $125 | $2,780 | $0 | $0 |
| 2016 | $164 | $3,640 | $0 | $0 |
| 2013 | -- | $2,480 | $0 | $0 |
RT
Seller's Agent in 2016
R. Gabriella Tymarskis
Chicago Residences
(847) 420-4484
2 Total Sales
Buyer's Agent in 2016
Seta Ajram
HomeSmart Connect
(847) 361-2023
50 Total Sales
Source: Midwest Real Estate Data (MRED)
MLS Number: MRD08849531
Disclaimer: Certain information contained herein is derived from information provided by parties other than Homes.com. All information provided is deemed reliable, but is not guaranteed to be accurate and should be independently verified.
All data is obtained from various sources and may not have been verified by broker or MLS GRID. Supplied Open House Information is subject to change without notice. All information should be independently reviewed and verified for accuracy. Properties may or may not be listed by the office/agent presenting the information. Some IDX listings have been excluded from this website.
Listings courtesy of Midwest Real Estate Data (MRED) as distributed by MLS GRID.
Based on information submitted to the MLS GRID
Ask me questions while you tour the home.