NOT LISTED FOR SALE
5 Beds
5.5 Baths
4,504 Sq Ft
1.55 Acre Lot

Highlights

  • In Ground Pool
  • Colonial Architecture
  • Traditional Floor Plan
  • Davidsonville Elementary School Rated A-
  • Deck
  • Cathedral Ceiling

About This Home

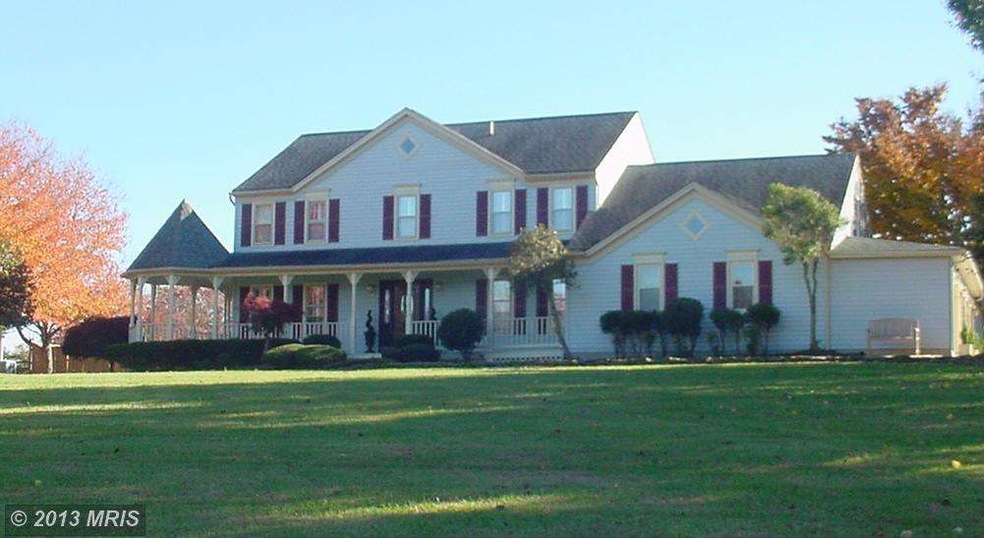
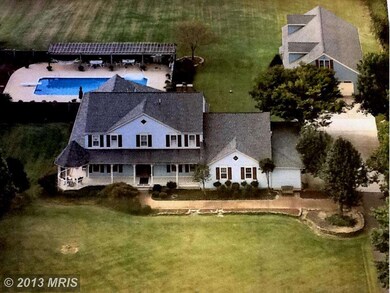
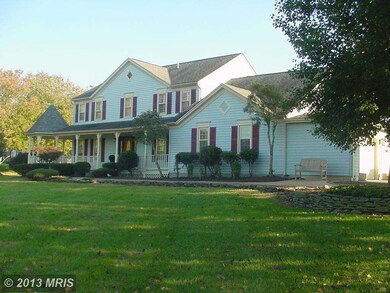
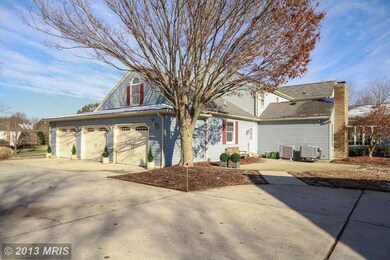
Remarkable Estate Home in Foxhall Estates in Davidsonville! Entertainers Dream with Dramatic 30x28 Florida Room overlooking 42x20 Salt Water In-Ground Pool. 5 BR, 5.5 BA, Flexible Main Floor BR/Den/In-Law/AuPair Suite w/Full Bath, Gourmet Kitchen w/Granite, Master Suite w/Tub, Sep SH and WI Closets, New HVAC, 3 Car Attached Gar, Detached 2 Garage Flex. for Office, Studio, Living Space & Storage

Last Agent to Sell the Property

Eddy Ross

(410) 525-5435 eddy.ross@monumentsothebysrealty.com Monument Sotheby's International Realty License #RMR004270 Listed on: 12/13/2013

Last Buyer's Agent

David Orso

(443) 372-7171 david@davidorso.com Berkshire Hathaway HomeServices PenFed Realty License #631291

Berkshire Hathaway HomeServices PenFed Realty
Create a Home Valuation Report for This Property
The Home Valuation Report is an in-depth analysis detailing your home's value as well as a comparison with similar homes in the area

Home Details

Home Type

  • Single Family

Est. Annual Taxes

  • $8,042

Year Built

  • Built in 1988

Lot Details

  • 1.55 Acre Lot
  • Partially Fenced Property
  • Landscaped
  • Sprinkler System
  • Backs to Trees or Woods
  • Property is in very good condition
  • Property is zoned RA

HOA Fees

  • $38 Monthly HOA Fees

Parking

  • 5 Car Garage
  • Garage Door Opener

Home Design

  • Colonial Architecture
  • Combination Foundation
  • Shingle Roof
  • Asphalt Roof
  • Vinyl Siding

Interior Spaces

  • Property has 3 Levels
  • Traditional Floor Plan
  • Wet Bar
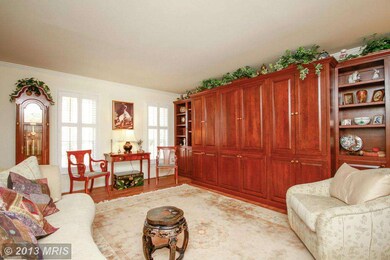
  • Built-In Features
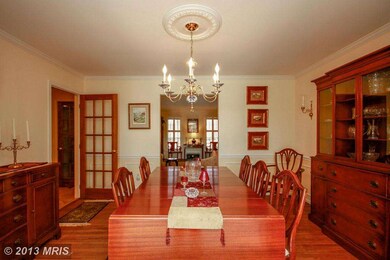
  • Chair Railings
  • Crown Molding
  • Cathedral Ceiling
  • Ceiling Fan
  • Skylights
  • Recessed Lighting
  • Includes Fireplace Accessories
  • Double Pane Windows
  • Window Treatments
  • Palladian Windows
  • Window Screens
  • French Doors
  • Sliding Doors
  • Atrium Doors
  • Insulated Doors
  • Six Panel Doors
  • Mud Room
  • Family Room Off Kitchen
  • Living Room
  • Dining Room
  • Game Room
  • Sun or Florida Room
  • Storage Room
  • Wood Flooring

Kitchen

  • Breakfast Area or Nook
  • Built-In Double Oven
  • Cooktop
  • Extra Refrigerator or Freezer
  • Ice Maker
  • Dishwasher
  • Kitchen Island
  • Upgraded Countertops
  • Disposal

Bedrooms and Bathrooms

  • 5 Bedrooms | 1 Main Level Bedroom
  • En-Suite Bathroom
  • In-Law or Guest Suite

Laundry

  • Laundry Room
  • Dryer
  • Washer

Partially Finished Basement

  • Walk-Out Basement
  • Basement Fills Entire Space Under The House
  • Connecting Stairway
  • Side Basement Entry
  • Sump Pump
  • Crawl Space

Home Security

  • Home Security System
  • Fire and Smoke Detector
  • Flood Lights

Accessible Home Design

  • Roll-in Shower
  • Roll-under Vanity
  • Grab Bars
  • Doors with lever handles

Outdoor Features

  • In Ground Pool
  • Deck
  • Patio
  • Office or Studio
  • Shed
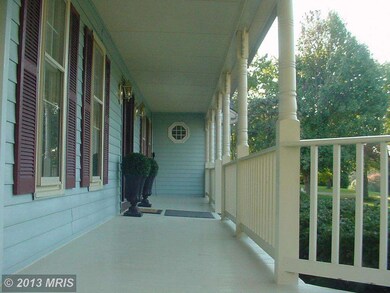
  • Wrap Around Porch

Utilities

  • Forced Air Zoned Cooling and Heating System
  • Heat Pump System
  • Vented Exhaust Fan
  • Multi-Tank Electric Water Heater
  • Well
  • Water Conditioner is Owned
  • Septic Tank
  • Cable TV Available

Listing and Financial Details

  • Tax Lot 3
  • Assessor Parcel Number 020126890030316

Community Details

Overview

  • Association fees include common area maintenance, insurance
  • Foxhall Estates Subdivision
  • The community has rules related to covenants

Amenities

  • Common Area

Home Details

Home Type

Single Family

Est. Annual Taxes

$8,042

Year Built

Built in 1988

Lot Details

1.55 Acres

HOA Fees

$38 per month

Parking

5

Listing Details

  • Property Type: Residential
  • Structure Type: Detached
  • Architectural Style: Colonial
  • Accessibility Features: Doors - Lever Handle(s), Grab Bars Mod, Roll-In Shower, Roll-Under Vanity
  • Ownership: Fee Simple
  • Historic: No
  • Inclusions: Parking Included In ListPrice,Parking Included In SalePrice,Lawn Mower/Tractor
  • New Construction: No
  • Story List: Lower 1, Lower 2, Main, Upper 1, Upper 2
  • Year Built: 1988
  • Special Features: VirtualTour
  • Property Sub Type: Detached

Interior Features

  • Appliances: Washer/Dryer Hookups Only, Cooktop, Dishwasher, Disposal, Dryer, Exhaust Fan, Extra Refrigerator/Freezer, Icemaker, Oven - Double, Oven - Wall, Refrigerator, Washer, Water Conditioner - Owned
  • Interior Amenities: Breakfast Area, Kitchen - Island, Family Room Off Kitchen, Dining Area, Primary Bath(s), Built-Ins, Upgraded Countertops, Chair Railings, Crown Moldings, Entry Level Bedroom, Window Treatments, Wood Floors, Wet/Dry Bar, Recessed Lighting, Floor Plan - Traditional
  • Window Features: Double Pane, Palladian, Screens, Skylights
  • Fireplace Features: Equipment
  • Fireplaces Count: 1
  • Fireplace: Yes
  • Door Features: Atrium, French, Insulated, Six Panel, Sliding Glass
  • Wall Ceiling Types: Cathedral Ceilings
  • Entry Location: Center Hall
  • Foundation Details: Crawl Space
  • Levels Count: 3+
  • Room List: Living Room, Dining Room, Game Room, Family Room, Sun/Florida Room, In-Law/AuPair/Suite, Laundry, Mud Room, Storage Room
  • Basement: Yes
  • Basement Type: Connecting Stairway, Side Entrance, Sump Pump, Combination, Full, Partially Finished, Walkout Stairs
  • Living Area Units: Square Feet
  • Total Sq Ft: 5548
  • Living Area Sq Ft: 4504
  • Price Per Sq Ft: 205.76
  • Above Grade Finished Sq Ft: 4204
  • Below Grade Finished Sq Ft: 300
  • Below Grade Sq Ft: 1044
  • Total Below Grade Sq Ft: 1344
  • Above Grade Finished Area Units: Square Feet

Beds/Baths

  • Bedrooms: 5
  • Main Level Bedrooms: 1
  • Total Bathrooms: 6
  • Full Bathrooms: 5
  • Half Bathrooms: 1
  • Main Level Bathrooms: 2.00
  • Upper Level Bathrooms: 3.00
  • Lower Levels Bathrooms: 1.00
  • Main Level Full Bathrooms: 1
  • Main Level Half Bathrooms: 1

Exterior Features

  • Other Structures: Above Grade, Below Grade
  • Other Structures List: Office/Studio, Shed
  • Construction Materials: Vinyl Siding
  • Construction Completed: No
  • Exterior Features: Flood Lights, Underground Lawn Sprinkler
  • Pool Features: In Ground
  • Roof: Asphalt, Shingle
  • Water Access: No
  • Waterfront: No
  • Water Oriented: No
  • Pool: Yes - Personal
  • Tidal Water: No
  • Water View: No

Garage/Parking

  • Garage Spaces: 5.00
  • Garage: Yes
  • Parking Features: Garage
  • Garage Features: Garage Door Opener
  • Total Garage And Parking Spaces: 5
  • Type Of Parking: Attached Garage, Detached Garage

Utilities

  • Refuse: 298.00
  • Central Air Conditioning: Yes
  • Cooling Fuel: Electric
  • Cooling Type: Central A/C, Zoned, Ceiling Fan(s)
  • Heating Fuel: Electric
  • Heating Type: Forced Air, Heat Pump(s)
  • Heating: Yes
  • Hot Water: Electric, Multi-Tank
  • Security: Smoke Detector, Security System
  • Sewer/Septic System: Septic Exists
  • Utilities: Cable Tv Available
  • Water Source: Well

Condo/Co-op/Association

  • HOA Fees: 450.00
  • HOA Fee Frequency: Annually
  • Condo Co-Op Association: No
  • HOA Condo Co-Op Amenities: Common Grounds
  • HOA Condo Co-Op Fee Includes: Common Area Maintenance, Insurance
  • HOA Condo Co-Op Rules: Covenants, Restrictions
  • HOA: Yes

Lot Info

  • Fencing: Partially
  • Lot Features: Backs To Trees, Landscaping
  • Lot Size Acres: 1.55
  • Lot Size Area: 67518
  • Lot Size Units: Square Feet
  • Lot Sq Ft: 67518.00
  • Outdoor Living Structures: Deck(s), Porch(es), Wrap Around, Patio(s)
  • Property Condition: Very Good
  • Zoning: RA

Rental Info

  • Vacation Rental: No

Tax Info

  • Tax Annual Amount: 8042.10
  • Assessor Parcel Number: 020126890030316
  • Tax Lot: 3
  • County Tax Payment Frequency: Annually
  • Tax Year: 2013

Ownership History

We collect this data history from publicly available records. To have your information removed, we recommend requesting removal directly through your county’s website.

Date Name Owned For Owner Type

Purchase Details

Listed on
Dec 13, 2013
Closed on
Mar 6, 2014
Sold by
Acheson Leonard D and Kiss Mary Ellen
Bought by
Seller's Agent
Eddy Ross
Monument Sotheby's International Realty
Buyer's Agent
David Orso
Berkshire Hathaway HomeServices PenFed Realty
List Price
$865,000
Sold Price
$850,000
Premium/Discount to List
-$15,000
-1.73%

Home Financials for this Owner

Home Financials are based on the most recent Mortgage that was taken out on this home.
Original Mortgage
$680,000
Outstanding Balance
$496,562
Interest Rate
4.25%
Mortgage Type
New Conventional

Purchase Details

Closed on
Feb 4, 2003
Sold by
Bartlett Raymond F
Bought by
Acheson Leonard D and Kiss Mary Ellen

Purchase Details

Closed on
Nov 9, 1987
Sold by
F G Marker Co Inc
Bought by
Bartlett Raymond F
Source: Public Records

Home Values in the Area

Source: Public Records

Average Home Value in this Area


Source: Public Records

Agents Specializing in Davidsonville, MD

See All Agents

Purchase History

We collect this data history from publicly available records. To have your information removed, we recommend requesting removal directly through your county’s website.

Date Buyer Sale Price Title Company
$850,000 North American Title Ins Co
Acheson Leonard D $685,000 --
Bartlett Raymond F $252,200 --
Source: Public Records

Mortgage History

We collect this data history from publicly available records. To have your information removed, we recommend requesting removal directly through your county’s website.

Date Status Borrower Loan Amount
Open $680,000
Source: Public Records

Tax History

We collect this data history from publicly available records. To have your information removed, we recommend requesting removal directly through your county’s website.

Year Tax Paid Tax Assessment Tax Assessment Total Assessment is a certain percentage of the fair market value that is determined by local assessors to be the total taxable value of land and additions on the property. Land Improvement
2026 $10,139 $1,102,300 $325,500 $776,800
2025 $10,139 $1,008,500
2024 $9,903 $914,700 $0 $0
2023 $9,592 $820,900 $260,500 $560,400
2022 $9,036 $809,200 $0 $0
2020 $8,756 $785,800 $260,500 $525,300
2019 $8,764 $785,800 $260,500 $525,300
2018 $7,968 $785,800 $260,500 $525,300
2017 $8,453 $808,800 $0 $0
2016 -- $782,267 $0 $0
2015 -- $755,733 $0 $0
2014 -- $729,200 $0 $0
Source: Public Records

Agents Affiliated with this Home

  • Section Image
  • Section Image
See All Agents

Map

Source: Bright MLS

MLS Number: 1003783430

Bright MLS

APN: 01-268-90030316

Your Personal Tour Guide

Ask me questions while you tour the home.