NOT LISTED FOR SALE

Estimated Value: $358,000 - $378,000

3 Beds
3 Baths
1,716 Sq Ft
$213/Sq Ft Est. Value

Sale Details

Date Sold: October 23, 2025

Last sale price $349,500 $204 Per Sq Ft

Est. 5% increase in value since last sale

Current estimated payment $2,388 / mo

70 Days on Market

Highlights

  • Deck
  • 2 Fireplaces
  • Fenced Yard
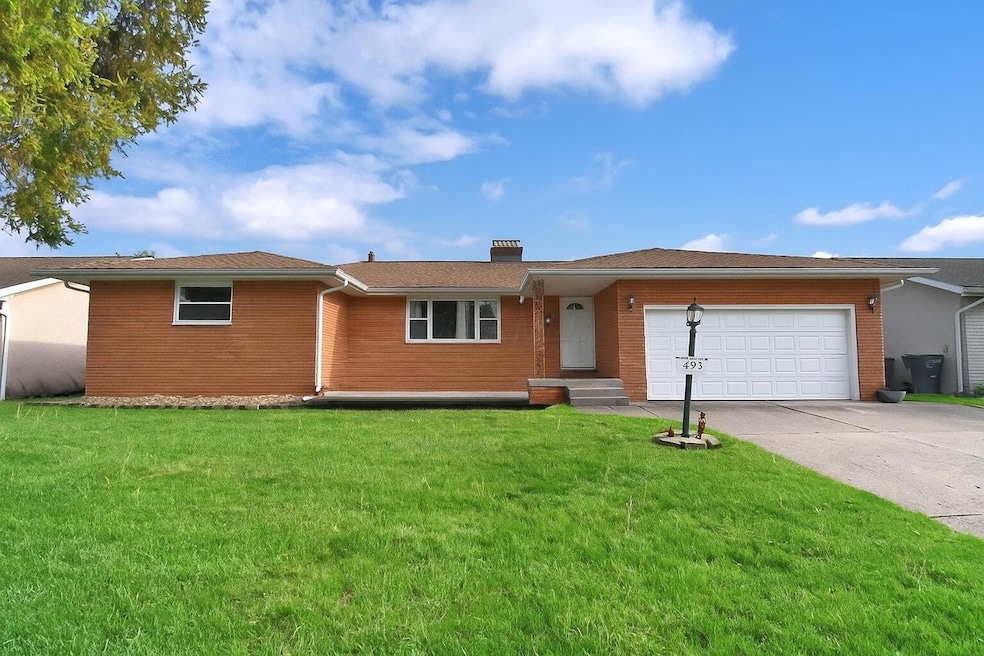
  • Ranch Style House
  • No HOA
  • 2 Car Attached Garage

About This Home

As of October 2025

Step into timeless style and modern comfort with this beautiful 1960s ranch in the heart of Columbus! Boasting 3 spacious bedrooms and 3 full bathrooms, this home offers the perfect blend of charm and practical living. The double-sided fireplace serves as a cozy centerpiece, warming both the primary living room and the inviting inviting room—ideal for entertaining or relaxing evenings at home. Need more space? Head downstairs to the expansive basement, already equipped with a full bathroom and the potential for a 4th bedroom, home gym, or media room—the possibilities are endless! Outdoors, enjoy privacy and peace in the fully fenced yard, perfect for pets, play, or backyard barbecues. A two-car garage provides convenience and extra storage, and you'll love the easy access to major highways—making your commute a breeze while keeping you close to all that Columbus has to offer. This is more than just a house—it's your next home. Come see why this gem won't stay on the market for long!

Last Agent to Sell the Property

Brooke Beasy

Keller Williams Consultants License #2017002287 Listed on: 07/22/2025

Keller Williams Consultants

Co-Listed By

Staci Patzer

Keller Williams Consultants License #2015005614

Last Buyer's Agent

Heather Byrne

KW Classic Properties Realty License #420225

KW Classic Properties Realty

Home Details

Home Type

  • Single Family

Est. Annual Taxes

  • $4,840

Year Built

  • Built in 1961

Lot Details

  • 10,454 Sq Ft Lot
  • Fenced Yard

Parking

  • 2 Car Attached Garage
  • Garage Door Opener

Home Design

  • Ranch Style House
  • Brick Exterior Construction
  • Block Foundation

Interior Spaces

  • 1,716 Sq Ft Home
  • 2 Fireplaces
  • Insulated Windows
  • Family Room
  • Laundry on lower level

Kitchen

  • Microwave
  • Dishwasher

Flooring

  • Carpet
  • Vinyl

Bedrooms and Bathrooms

  • 3 Main Level Bedrooms

Basement

  • Basement Fills Entire Space Under The House
  • Recreation or Family Area in Basement

Outdoor Features

  • Deck

Utilities

  • Central Air
  • Heating System Uses Gas

Community Details

  • No Home Owners Association

Listing and Financial Details

  • Assessor Parcel Number 010-125823

Home Details

Home Type

Single Family

Est. Annual Taxes

$4,840

Year Built

Built in 1961

Lot Details

10,454 Sq Ft Lot

Parking

2

Listing Details

  • Type: Residential
  • Accessible Features: No
  • Year Built: 1961
  • Tax Year: 2024
  • Property Sub-Type: Single Family Residence
  • Reso Fencing: Fenced
  • Lot Size Acres: 0.24
  • Co List Office Mls Id: 06110
  • Co List Office Phone: 614-932-2000
  • Co List Office Phone: 614-932-2000
  • MLS Status: Closed
  • Architectural Style: Ranch
  • ResoBuildingAreaSource: Realist
  • Unit Levels: One
  • New Construction: No
  • Reso Window Features: Insulated All
  • Location Property Info List PriceSqFt: 215.56
  • Remarks Misc Hot Sheet Comments: new
  • Sewer:Public Sewer: Yes
  • Basement Basement YN2: Yes
  • Rooms LL Laundry: Yes
  • Air Conditioning Central: Yes
  • Interior Flooring Carpet: Yes
  • Interior Amenities Microwave: Yes
  • Rooms Rec RmBsmt: Yes
  • Foundation:Block: Yes
  • Water Source Public Water Source: Yes
  • Interior Flooring Vinyl: Yes
  • Rooms Family RmNon Bsmt: Yes
  • Windows Insulated All: Yes
  • Interior Amenities Dishwasher: Yes
  • Exterior Brick: Yes
  • Rooms 1st Flr Primary Suite: Yes
  • Accessory Dwelling Unit Existing Accessory Dwelling Unit: No
  • Fencing Fenced Yard: Yes
  • Levels One2: Yes
  • Architectural Style Ranch: Yes
  • Common Walls No Common Walls: Yes
  • Fireplace Total Fireplaces: 2
  • Remarks Misc userdefined79: Step into timeless style and modern comfort with this beautiful 1960s ranch in the heart of Columbus! Boasting 3 spacious bedrooms and 3 full bathrooms, this home offers the perfect blend of charm and practical living. The double-sided fireplace serves as a cozy centerpiece, warming both the primary living room and the inviting inviting room—ideal for entertaining or relaxing evenings at home. Need more space? Head downstairs to the expansive basement, already equipped with a full bathroom and the potential for a 4th bedroom, home gym, or media room—the possibilities are endless! Outdoors, enjoy privacy and peace in the fully fenced yard, perfect for pets, play, or backyard barbecues. A two-car garage provides convenience and extra storage, and you'll love the easy access to major highways—making your commute a breeze while keeping you close to all that Columbus has to offer. This is more than just a house—it's your next home. Come see why this gem won't stay on the market for long!
  • Special Features: None
  • Property Sub Type: Detached

Interior Features

  • Entry Level Bedrooms: 3
  • Downstairs 1 Full Bathrooms: 1
  • Entry Level Full Bathrooms: 2
  • Basement: Full
  • Entry Level Living Room: 1
  • Utility Space (Downstairs 1): 1
  • Basement YN: Yes
  • Full Bathrooms: 3
  • Total Bedrooms: 3
  • Fireplaces: 2
  • Fireplace: Yes
  • Flooring: Carpet, Vinyl
  • Main Level Bedrooms: 3
  • General Property Info Baths FH: 3.0
  • Other Rooms:Dining Room: Yes
  • Basement Description:Full: Yes

Exterior Features

  • Common Walls: No Common Walls
  • Foundation Details: Block
  • Patio And Porch Features: Deck
  • Patio and Porch Features Deck: Yes

Garage/Parking

  • Attached Garage: Yes
  • Garage Spaces: 2.0
  • Attached Garage: Yes
  • Parking Features: Garage Door Opener, Attached Garage
  • Parking Features Attached Garage: Yes

Utilities

  • Sewer: Public Sewer
  • Cooling: Central Air
  • Cooling Y N: Yes
  • Water Source: Public
  • Heating:Gas2: Yes

Condo/Co-op/Association

  • Association: No

Schools

  • Junior High Dist: COLUMBUS CSD 2503 FRA CO.

Lot Info

  • Parcel Number: 010-125823
  • Lot Size Sq Ft: 10454.4

Tax Info

  • Tax Annual Amount: 4840.0

Ownership History

We collect this data history from publicly available records. To have your information removed, we recommend requesting removal directly through your county’s website.

Date Name Owned For Owner Type

Purchase Details

Listed on
Jul 22, 2025
Closed on
Oct 21, 2025
Sold by
Bought by
Seller's Agent
Brooke Beasy
Keller Williams Consultants
Buyer's Agent
Heather Byrne
KW Classic Properties Realty
List Price
$369,900
Sold Price
$349,500
Premium/Discount to List
-$20,400
-5.52%
Views
170
Current Estimated Value
$365,379

Home Financials for this Owner

Home Financials are based on the most recent Mortgage that was taken out on this home.
Estimated Appreciation
$15,879
Avg. Annual Appreciation
6.28%
Original Mortgage
$150,000
Interest Rate
0.0635%
Mortgage Type
New Conventional

Purchase Details

Listed on
Nov 21, 2022
Closed on
Jan 18, 2023
Sold by
Bought by
Seller's Agent
Ross DiGiorgio
The Westwood Real Estate Co.
Buyer's Agent
Brooke Beasy
Keller Williams Consultants
List Price
$369,900
Sold Price
$358,000
Premium/Discount to List
-$11,900
-3.22%
Views
69

Home Financials for this Owner

Home Financials are based on the most recent Mortgage that was taken out on this home.
Avg. Annual Appreciation
-0.88%
Original Mortgage
$286,400
Interest Rate
0.0633%
Mortgage Type
New Conventional

Purchase Details

Closed on
Aug 19, 2021
Sold by
Bought by

Purchase Details

Closed on
Jun 30, 2005
Sold by
Bought by

Home Financials for this Owner

Home Financials are based on the most recent Mortgage that was taken out on this home.
Original Mortgage
$33,600
Interest Rate
0.0569%
Mortgage Type
Credit Line Revolving

Purchase Details

Closed on
Nov 16, 2000
Sold by
Bought by

Purchase Details

Closed on
Feb 1, 1985
Source: Public Records
Create a Home Valuation Report for This Property
The Home Valuation Report is an in-depth analysis detailing your home's value as well as a comparison with similar homes in the area

Home Values in the Area

Source: Public Records

Average Home Value in this Area


Source: Public Records

Purchase History

We collect this data history from publicly available records. To have your information removed, we recommend requesting removal directly through your county’s website.

Date Buyer Sale Price Title Company
$349,500 Title Connect Agency
$358,000 Northwest Select Title
-- None Available
$168,000 First Liber
-- --
$78,900 --
Source: Public Records

Mortgage History

We collect this data history from publicly available records. To have your information removed, we recommend requesting removal directly through your county’s website.

Date Status Borrower Loan Amount
Open $150,000
Closed $286,400
Previous Owner $33,600
Previous Owner $134,400
Previous Owner $140,000
Source: Public Records

Property History

We collect this data history from publicly available records. To have your information removed, we recommend requesting removal directly through your county’s website.

Date Event Price List to Sale Price per Sq Ft Prior Sale
10/23/2025 10/23/25 Sold $349,500 -5.5% $204 / Sq Ft
07/22/2025 07/22/25 For Sale $369,900 +3.3% $216 / Sq Ft
02/07/2023 02/07/23 Sold $358,000 -3.2% $209 / Sq Ft View Prior Sale
02/03/2023 02/03/23 Pending -- -- --
11/21/2022 11/21/22 For Sale $369,900 -- $216 / Sq Ft
Source: Columbus and Central Ohio Regional MLS

Tax History

We collect this data history from publicly available records. To have your information removed, we recommend requesting removal directly through your county’s website.

Year Tax Paid Tax Assessment Tax Assessment Total Assessment is a certain percentage of the fair market value that is determined by local assessors to be the total taxable value of land and additions on the property. Land Improvement
2025 $4,840 $107,840 $20,370 $87,470
2024 $4,840 $107,840 $20,370 $87,470
2023 $4,780 $105,630 $20,370 $85,260
2022 $3,311 $62,300 $10,640 $51,660
2021 $3,237 $62,300 $10,640 $51,660
2020 $3,241 $62,300 $10,640 $51,660
2019 $3,024 $49,850 $8,510 $41,340
2018 $2,750 $49,850 $8,510 $41,340
2017 $3,057 $49,850 $8,510 $41,340
2016 $2,734 $41,270 $7,810 $33,460
2015 $2,482 $41,270 $7,810 $33,460
2014 $2,488 $41,270 $7,810 $33,460
2013 $1,292 $43,435 $8,225 $35,210
Source: Public Records

Agents Affiliated with this Home

  • Section Image
  • Section Image
  • Section Image
  • Section Image
See All Agents

Map

Source: Columbus and Central Ohio Regional MLS

MLS Number: 225027077

Columbus and Central Ohio Regional MLS

APN: 010-125823

Your Personal Tour Guide

Ask me questions while you tour the home.