NOT LISTED FOR SALE

895 Route 45 Pilesgrove, NJ 08098

3 Beds
3 Baths
1,736 Sq Ft
1.38 Acre Lot

Sale Details

Date Sold: June 28, 2017

Last sale price $224,000 $129 Per Sq Ft

8 Days on Market

Highlights

  • Deck
  • No HOA
  • Living Room

  • Rambler Architecture
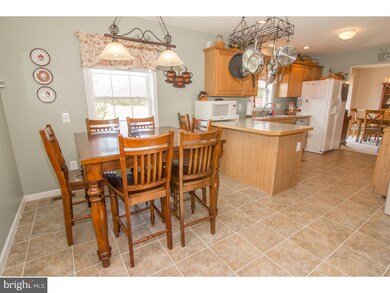
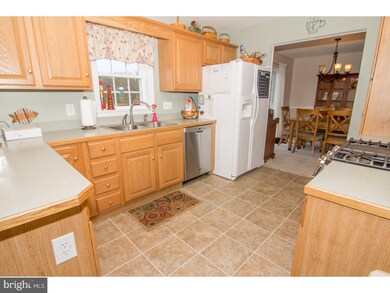
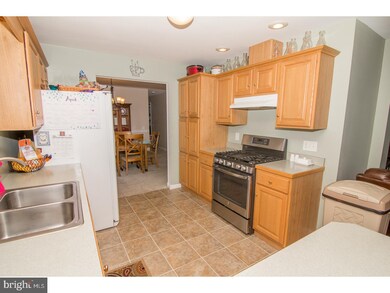
  • Eat-In Kitchen
  • Laundry Room

About This Home

As of June 2017

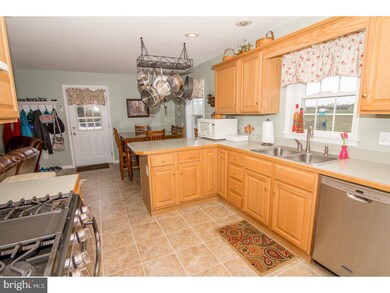
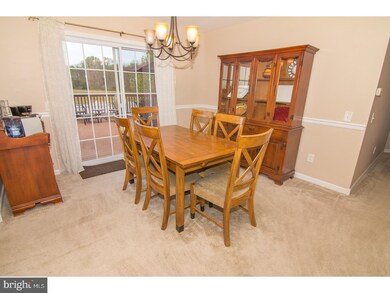
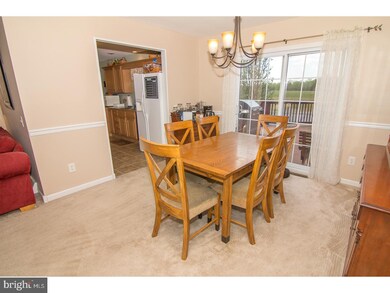
Look no further! Great opportunity in Mannington! This home is loaded with features and living space. Full kitchen with eat-in area and a dining room with sliders that lead out to the large composite deck that's perfect for entertaining or relaxing. Three bedrooms on the main level including a master bedroom with newly updated bathroom, featuring double sinks, and tile stall shower. The full finished basement features a large family room, two additional rooms, a full bathroom, laundry room, and a bonus storage room! Completely maintenance free exterior and a vinyl, fenced in back yard. This home is move in ready, so call today to take a look!

Last Agent to Sell the Property

Richard Eber

(856) 241-4343 sold@rickeber.com Keller Williams Hometown License #449857 Listed on: 04/18/2017

Keller Williams Hometown

Last Buyer's Agent

Stephanie Sparks

(856) 223-2600 kcregan@weichertrealtors.net Weichert Realtors-Mullica Hill License #1224415

Weichert Realtors-Mullica Hill
Create a Home Valuation Report for This Property
The Home Valuation Report is an in-depth analysis detailing your home's value as well as a comparison with similar homes in the area

Home Details

Home Type

  • Single Family

Est. Annual Taxes

  • $5,974

Year Built

  • Built in 2004

Lot Details

  • 1.38 Acre Lot
  • Level Lot
  • Property is in good condition

Home Design

  • Rambler Architecture
  • Shingle Roof
  • Vinyl Siding

Interior Spaces

  • 1,736 Sq Ft Home
  • Property has 1 Level
  • Ceiling Fan
  • Family Room
  • Living Room
  • Dining Room
  • Wall to Wall Carpet
  • Laundry Room

Kitchen

  • Eat-In Kitchen
  • Dishwasher
  • Kitchen Island

Bedrooms and Bathrooms

  • 3 Bedrooms
  • En-Suite Bathroom
  • 3 Full Bathrooms
  • Walk-in Shower

Finished Basement

  • Basement Fills Entire Space Under The House
  • Laundry in Basement

Parking

  • 3 Open Parking Spaces
  • 3 Parking Spaces
  • Driveway

Eco-Friendly Details

  • Energy-Efficient Windows

Outdoor Features

  • Deck
  • Shed
  • Play Equipment

Schools

  • Mannington Elementary School

Utilities

  • Forced Air Heating and Cooling System
  • Heating System Uses Gas
  • Heating System Uses Natural Gas
  • Well
  • Natural Gas Water Heater
  • On Site Septic
  • Cable TV Available

Community Details

  • No Home Owners Association

Listing and Financial Details

  • Tax Lot 00008 03
  • Assessor Parcel Number 06-00005-00008 03

Home Details

Home Type

Single Family

Est. Annual Taxes

$5,974

Year Built

Built in 2004

Lot Details

1.38 Acres

Listing Details

  • Property Type: Residential
  • Structure Type: Detached
  • Architectural Style: Ranch/Rambler
  • Ownership: Fee Simple
  • New Construction: No
  • Story List: Lower 1, Main
  • Year Built: 2004
  • Special Features: VirtualTour
  • Property Sub Type: Detached

Interior Features

  • Appliances: Dishwasher
  • Flooring Type: Fully Carpeted
  • Interior Amenities: Primary Bath(s), Kitchen - Island, Ceiling Fan(s), Stall Shower, Kitchen - Eat-In
  • Window Features: Energy Efficient
  • Fireplace: No
  • Entry Location: Foyer
  • Levels Count: 1
  • Room List: Living Room, Dining Room, Primary Bedroom, Bedroom 2, Kitchen, Family Room, Bedroom 1, Laundry
  • Basement: Yes
  • Basement Type: Full, Fully Finished
  • Laundry Type: Basement
  • Living Area Units: Square Feet
  • Total Sq Ft: 1736
  • Living Area Sq Ft: 1736
  • Net Sq Ft: 1736.00
  • Price Per Sq Ft: 129.60
  • Above Grade Finished Sq Ft: 1736
  • Above Grade Finished Area Units: Square Feet

Beds/Baths

  • Bedrooms: 3
  • Total Bathrooms: 3
  • Full Bathrooms: 3
  • Main Level Bathrooms: 2.00
  • Lower Levels Bathrooms: 1.00
  • Main Level Full Bathrooms: 2

Exterior Features

  • Other Structures: Above Grade
  • Other Structures List: Shed
  • Construction Materials: Vinyl Siding
  • Access To Pool: No
  • Exterior Features: Play Equipment
  • Roof: Shingle
  • Water Access: No
  • Waterfront: No
  • Water Oriented: No
  • Pool: No Pool
  • Tidal Water: No
  • Water View: No

Garage/Parking

  • Garage: No
  • Open Parking Spaces Count: 3
  • Total Garage And Parking Spaces: 3
  • Type Of Parking: Driveway

Utilities

  • Central Air Conditioning: Yes
  • Cooling Type: Central A/C
  • Cooling: Yes
  • Heating Fuel: Natural Gas
  • Heating Type: Gas, Forced Air
  • Heating: Yes
  • Hot Water: Natural Gas
  • Sewer/Septic System: On Site Septic
  • Utilities: Cable Tv
  • Water Source: Well

Condo/Co-op/Association

  • Condo Co-Op Association: No
  • HOA: No
  • Senior Community: No

Schools

  • Elementary School: MANNINGTON

Lot Info

  • Improvement Assessed Value: 177400.00
  • Land Assessed Value: 41500.00
  • Lot Features: Level
  • Lot Size Acres: 1.38
  • Lot Dimensions: IRR
  • Lot Size Units: Square Feet
  • Lot Sq Ft: 60113.00
  • Outdoor Living Structures: Deck(s)
  • Property Attached Yn: No
  • Property Condition: Good
  • Zoning: A

Rental Info

  • Vacation Rental: No

Tax Info

  • Assessor Parcel Number: 4625322
  • Tax Annual Amount: 5974.00
  • Assessor Parcel Number: 06-00005-00008 03
  • Tax Lot: 00008 03
  • Tax Year: 2016

MLS Schools

  • School District Name: MANNINGTON TOWNSHIP PUBLIC SCHOOLS

Property History

We collect this data history from publicly available records. To have your information removed, we recommend requesting removal directly through your county’s website.

Date Event Price List to Sale Price per Sq Ft
06/28/2017 06/28/17 Sold $224,000 -0.4% $129 / Sq Ft
04/26/2017 04/26/17 Pending -- -- --
04/18/2017 04/18/17 For Sale $224,987 -- $130 / Sq Ft
Source: Bright MLS

Agents Affiliated with this Home

  • Section Image
  • Section Image
See All Agents

Map

Source: Bright MLS

MLS Number: 1001799685

Bright MLS

APN: 06 00005-0000-00008-0003

Your Personal Tour Guide

Ask me questions while you tour the home.