
Dan Talbert
Realtypath LLC
(385) 217-0630
102 Total Sales
1 in Suncrest
$435,000 Price
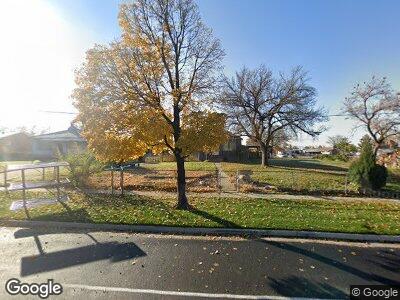
DETACHED 2 CAR GARAGE! Charming Updated Rambler in the Heart of Orem! Situated on a desirable corner lot! This home received thoughtful updates in 2019, including an updated kitchen, updated bathrooms and new flooring. The main floor features a master suite with its own private bath, along with a comfortable layout that includes abundant natural light. The full, finished basement adds valuable additional living space with three more bedrooms, a second living area, and abundant storage. Outside, you'll find a spacious corner lot with great potential to make it your own. Whether you're envisioning a refreshed lawn, garden beds, or a backyard retreat, there's plenty of room to bring your vision to life. The spacious detached garage offers excellent storage and parking. Located just blocks from I-15, this home offers easy access to shopping, dining, and commuting routes. Square feet as per County. Buyer and Buyer's Broker to verify all information including square footage and acreage.
Last Agent to Sell the Property
Summit Realty, Inc. License #5469069 Listed on: 06/30/2026
We collect this data history from publicly available records. To have your information removed, we recommend requesting removal directly through your county’s website.
Dan Talbert
Realtypath LLC
(385) 217-0630
102 Total Sales
1 in Suncrest
$435,000 Price
R. Mark Rogers
Marval Realty Group
(385) 213-6945
30 Total Sales
1 in Suncrest
$475,000 Price
Christine Alleman
Alliance Real Estate, PLLC
(385) 497-6051
46 Total Sales
2 in Suncrest
$296K - $460K Price Range
Joel Carson
Utah Real Estate PC
(385) 217-2526
629 Total Sales
1 in Suncrest
$245,000 Price
Bob Ross
Homie
(520) 462-6703
106 Total Sales
2 in Suncrest
$315K - $450K Price Range
Jason Snell
Century 21 Everest
(385) 213-1827
103 Total Sales
3 in Suncrest
$234K - $500K Price Range
We collect this data history from publicly available records. To have your information removed, we recommend requesting removal directly through your county’s website.
| Date | Type | Sale Price | Title Company |
|---|---|---|---|
| Warranty Deed | -- | Elevated Title Llc | |
| Warranty Deed | -- | Elevated Title Llc | |
| Warranty Deed | -- | Elevated Title Llc | |
| Interfamily Deed Transfer | -- | -- |
We collect this data history from publicly available records. To have your information removed, we recommend requesting removal directly through your county’s website.
| Date | Status | Loan Amount | Loan Type |
|---|---|---|---|
| Open | $60,000 | Credit Line Revolving | |
| Open | $283,500 | New Conventional | |
| Closed | $272,964 | FHA | |
| Closed | $14,000 | FHA | |
| Previous Owner | $137,900 | Purchase Money Mortgage | |
| Previous Owner | $167,078 | FHA |
We collect this data history from publicly available records. To have your information removed, we recommend requesting removal directly through your county’s website.
| Date | Event | Price | List to Sale | Price per Sq Ft |
|---|---|---|---|---|
| 09/03/2026 09/03/26 | Sold | -- | -- | -- |
| 08/06/2026 08/06/26 | Pending | -- | -- | -- |
| 07/30/2026 07/30/26 | Price Changed | $445,000 | -3.3% | $286 / Sq Ft |
| 06/30/2026 06/30/26 | For Sale | $460,000 | -- | $295 / Sq Ft |
We collect this data history from publicly available records. To have your information removed, we recommend requesting removal directly through your county’s website.
| Year | Tax Paid | Tax Assessment Tax Assessment Total Assessment is a certain percentage of the fair market value that is determined by local assessors to be the total taxable value of land and additions on the property. | Land | Improvement |
|---|---|---|---|---|
| 2026 | $2,011 | $255,255 | ||
| 2025 | $2,011 | $252,450 | ||
| 2024 | $1,816 | $222,035 | $0 | $0 |
| 2023 | $1,633 | $214,610 | $0 | $0 |
| 2022 | $1,696 | $215,985 | $0 | $0 |
| 2021 | $1,529 | $294,800 | $119,800 | $175,000 |
| 2020 | $1,402 | $265,700 | $95,800 | $169,900 |
| 2019 | $1,094 | $215,700 | $95,800 | $119,900 |
| 2018 | $1,024 | $192,800 | $88,500 | $104,300 |
| 2017 | $999 | $100,815 | $0 | $0 |
| 2016 | $907 | $84,370 | $0 | $0 |
| 2015 | $927 | $81,510 | $0 | $0 |
| 2014 | $899 | $78,705 | $0 | $0 |
Seller's Agent in 2026
Jean Tanner
Summit Realty, Inc.
(801) 361-1800
3 in this area
197 Total Sales
Buyer's Agent in 2026
Luke Kochniuk
RE/MAX
(801) 577-4574
2 in this area
129 Total Sales
Source: UtahRealEstate.com
MLS Number: 2168783
APN: 18-010-0008
Disclaimer: Certain information contained herein is derived from information provided by parties other than Homes.com. All information provided is deemed reliable, but is not guaranteed to be accurate and should be independently verified.
IDX information is provided exclusively for consumers’ personal, non-commercial use, that it may not be used for any purpose other than to identify prospective properties consumers may be interested in purchasing, and that the data is deemed reliable but is not guaranteed accurate by the MLS. Licensor is only providing the MLS Content and not other sources of data provided in the Product.
Based on information from the Wasatch Front Regional Multiple Listing Service, Inc.. All data, including all measurements and calculations of area, is obtained from various sources and has not been, and will not be, verified by broker or the MLS. All information should be independently reviewed and verified for accuracy. Properties may or may not be listed by the office/agent presenting the information.
Ask me questions while you tour the home.