
Ty Boeppler
Comey & Shepherd
(513) 493-1749
78 Total Sales
1 in Colerain
$344,000 Price


Estimated Value: $287,235
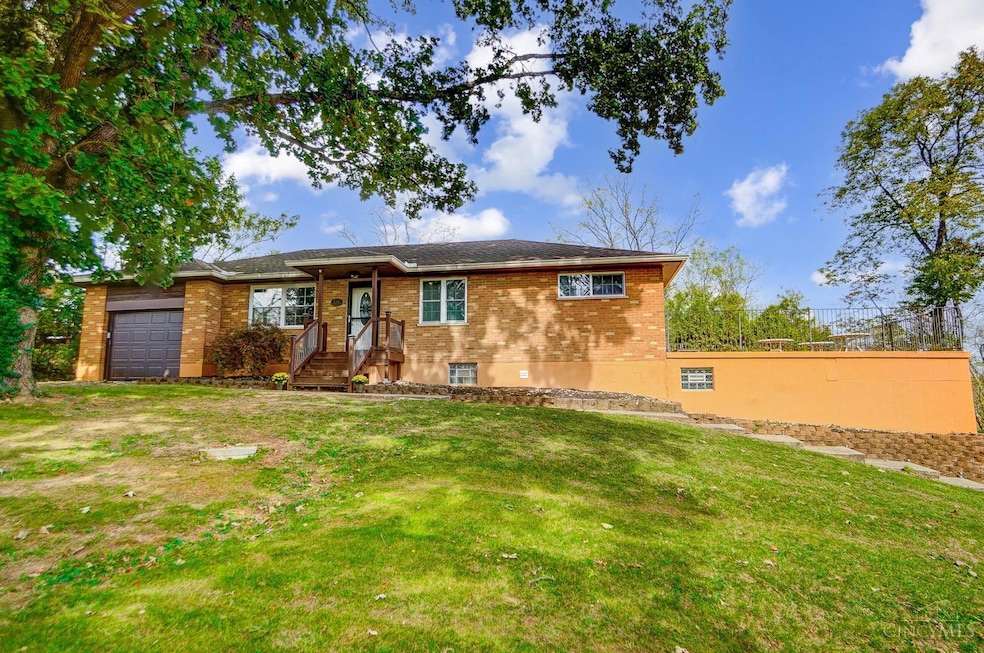
Multiple offer notice highest and best offers due by 11:59 pm Sunday 12/08/2024. Seller to decide on or before 1:00 PM Monday 12/09/2024. Seller needs an early February closing with occupancy until early March. Step inside to discover well-kept interiors, gleaming wood floors, spacious rooms and peaceful views of mature trees that grace the property. The 3-season room invites you to soak in nature's beauty, no matter the weather and is sure to become a favorite spot for most everyone in the house. Below deck the unfinished lower level with full bath is ready to be transformed into the ultimate rec room, home office, or guest space. After a busy day you'll look forward to a soak in the hot tub and enjoy sunset views in your own private paradise. The backyard is prime real estate for Summertime fun, featuring a large deck that makes hosting bbq's and gatherings a piece of cake! '21: New Sump Pump, W&D. '22: New H20 Heater & Dishwasher.
Last Agent to Sell the Property
Keller Williams Seven Hills Re License #2019000155 Listed on: 12/04/2024
Last Buyer's Agent
Keith Colyer
Huff Realty License #0000369281
We collect this data history from publicly available records. To have your information removed, we recommend requesting removal directly through your county’s website.
Ty Boeppler
Comey & Shepherd
(513) 493-1749
78 Total Sales
1 in Colerain
$344,000 Price
Jillian Sprague
Plum Tree Realty
(513) 666-5175
68 Total Sales
3 in Colerain
$181K - $228K Price Range
Stephanie Mason
Keller Williams Advisors
(513) 586-6909
81 Total Sales
2 in Colerain
$97K - $125K Price Range
Alex Wagner
Coldwell Banker Realty
(513) 854-1091
251 Total Sales
8 in Colerain
$170K - $442K Price Range
Teri Herrmann
Keller Williams Seven Hills Re
(513) 586-4538
91 Total Sales
2 in Colerain
$221K - $392K Price Range
Adam Minehart
NavX Realty, LLC
(937) 717-3860
99 Total Sales
1 in Colerain
$313,500 Price
We collect this data history from publicly available records. To have your information removed, we recommend requesting removal directly through your county’s website.
| Date | Buyer | Sale Price | Title Company |
|---|---|---|---|
| $285,000 | Lawyers Title | ||
| $237,000 | Lawyers Title | ||
| $90,000 | Attorney | ||
| $100,000 | Chicago Title Insurance Co | ||
| -- | Attorney | ||
| $90,000 | None Available | ||
| -- | None Available |
We collect this data history from publicly available records. To have your information removed, we recommend requesting removal directly through your county’s website.
| Date | Status | Borrower | Loan Amount |
|---|---|---|---|
| Open | $242,200 | ||
| Previous Owner | $189,600 | ||
| Previous Owner | $68,000 | ||
| Previous Owner | $76,500 | ||
| Previous Owner | $80,000 |
We collect this data history from publicly available records. To have your information removed, we recommend requesting removal directly through your county’s website.
| Date | Event | Price | List to Sale | Price per Sq Ft | Prior Sale |
|---|---|---|---|---|---|
| 01/27/2025 01/27/25 | Sold | $285,000 | +3.6% | $229 / Sq Ft | |
| 12/09/2024 12/09/24 | Pending | -- | -- | -- | |
| 12/04/2024 12/04/24 | For Sale | $275,000 | +16.0% | $221 / Sq Ft | |
| 03/21/2021 03/21/21 | Off Market | $237,000 | -- | -- | |
| 12/18/2020 12/18/20 | Sold | $237,000 | +0.9% | $190 / Sq Ft | View Prior Sale |
| 11/19/2020 11/19/20 | Pending | -- | -- | -- | |
| 11/18/2020 11/18/20 | For Sale | $235,000 | -- | $188 / Sq Ft |
We collect this data history from publicly available records. To have your information removed, we recommend requesting removal directly through your county’s website.
| Year | Tax Paid | Tax Assessment Tax Assessment Total Assessment is a certain percentage of the fair market value that is determined by local assessors to be the total taxable value of land and additions on the property. | Land | Improvement |
|---|---|---|---|---|
| 2025 | $4,461 | $77,368 | $16,961 | $60,407 |
| 2024 | $4,137 | $77,368 | $16,961 | $60,407 |
| 2023 | $4,161 | $77,368 | $16,961 | $60,407 |
| 2022 | $2,026 | $30,583 | $20,013 | $10,570 |
| 2021 | $2,011 | $30,583 | $20,013 | $10,570 |
| 2020 | $2,029 | $30,583 | $20,013 | $10,570 |
| 2019 | $1,845 | $25,918 | $16,961 | $8,957 |
| 2018 | $1,656 | $25,918 | $16,961 | $8,957 |
| 2017 | $1,570 | $25,918 | $16,961 | $8,957 |
| 2016 | $2,563 | $41,952 | $16,930 | $25,022 |
| 2015 | $2,587 | $41,952 | $16,930 | $25,022 |
| 2014 | $2,591 | $41,952 | $16,930 | $25,022 |
| 2013 | $2,595 | $44,160 | $17,822 | $26,338 |
Seller's Agent in 2025
Tyler Dietz
Keller Williams Seven Hills Re
(513) 548-5363
286 Total Sales
Seller Co-Listing Agent in 2025
Peter Chabris
Keller Williams Seven Hills Re
(513) 708-3000
1,327 Total Sales
K
Buyer's Agent in 2025
Keith Colyer
Huff Realty
Seller's Agent in 2020
Brian Thomas
Coldwell Banker Heritage
(513) 503-9763
157 Total Sales
Buyer's Agent in 2020
Kathie Smith
Sibcy Cline
(513) 509-9225
135 Total Sales
Source: MLS of Greater Cincinnati (CincyMLS)
MLS Number: 1817084
APN: 510-0380-0063
Disclaimer: Certain information contained herein is derived from information provided by parties other than Homes.com. All information provided is deemed reliable, but is not guaranteed to be accurate and should be independently verified.
The data relating to real estate for sale on this website comes in part from the Broker Reciprocity programs of the MLS of Greater Cincinnati, Inc.. Those listings held by brokerage firms other than Ten-X are marked with the Broker Reciprocity logo and house icon. The properties displayed may not be all of the properties available through Broker Reciprocity.
IDX information is provided exclusively for personal, non-commercial use, and may not be used for any purpose other than to identify prospective properties consumers may be interested in purchasing.
Information is deemed reliable but not guaranteed.
Ten-X does not display the entire Cincinnati MLS Broker Reciprocity™ database on this web site. The listings of some real estate brokerage firms have been excluded.
Copyright 2026, MLS of Greater Cincinnati, Inc. All rights reserved
Ask me questions while you tour the home.