B
Seller's Agent in 2025
Brad Hockenberry
Keller Williams Elite
(270) 617-2615
88 Total Sales
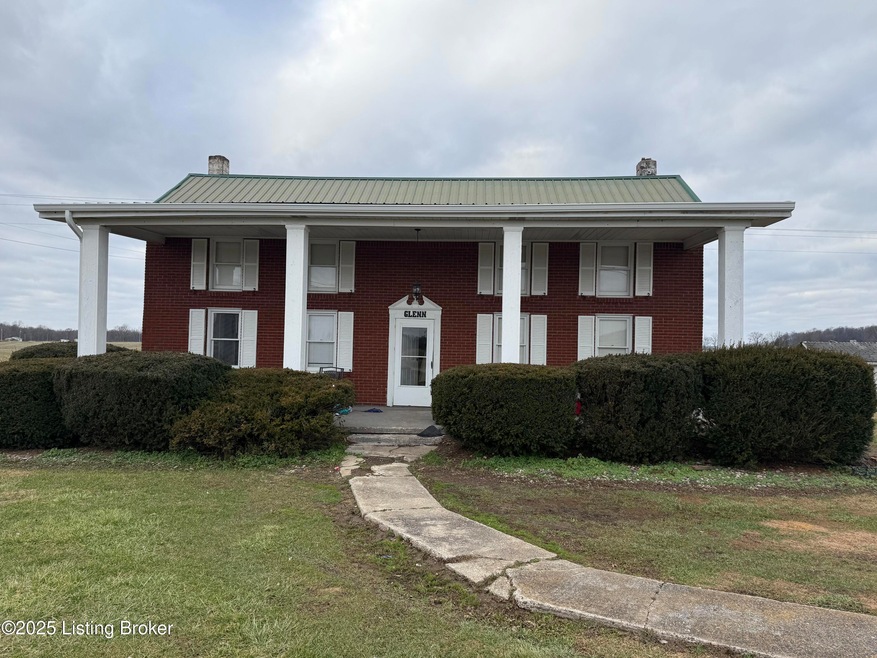
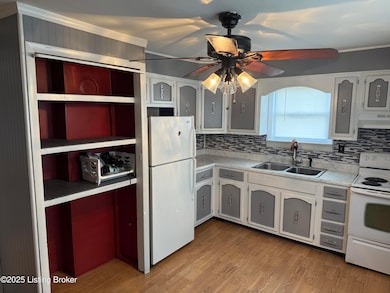
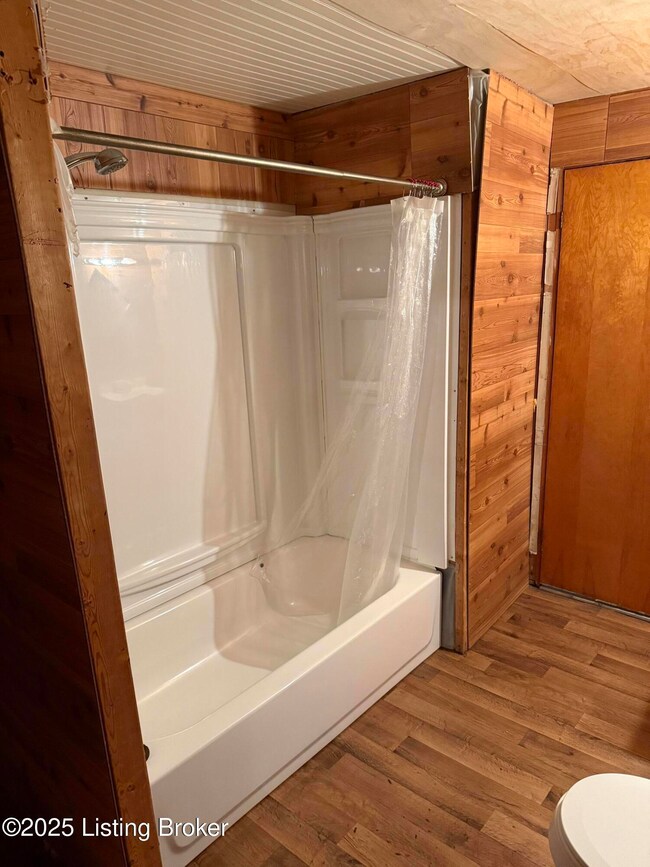

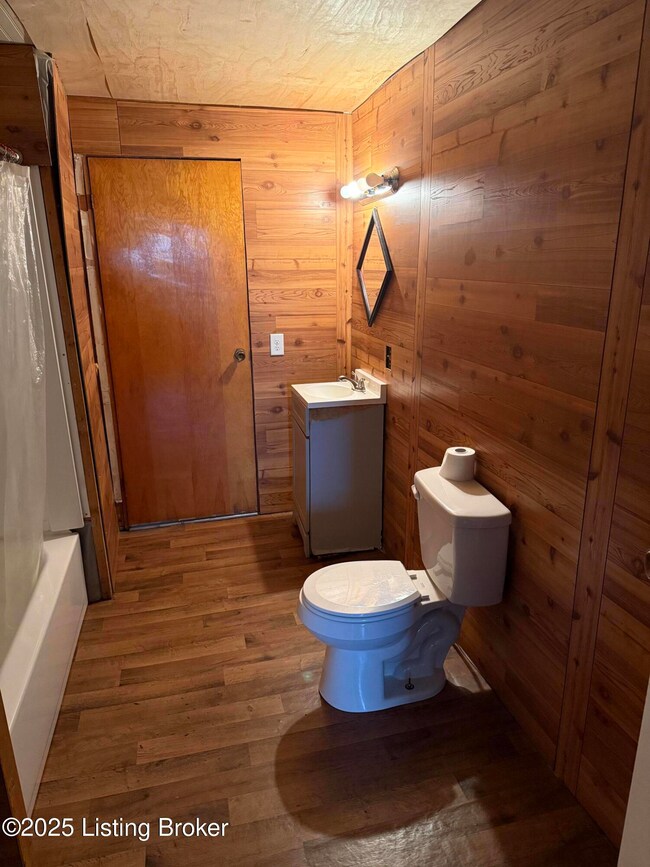
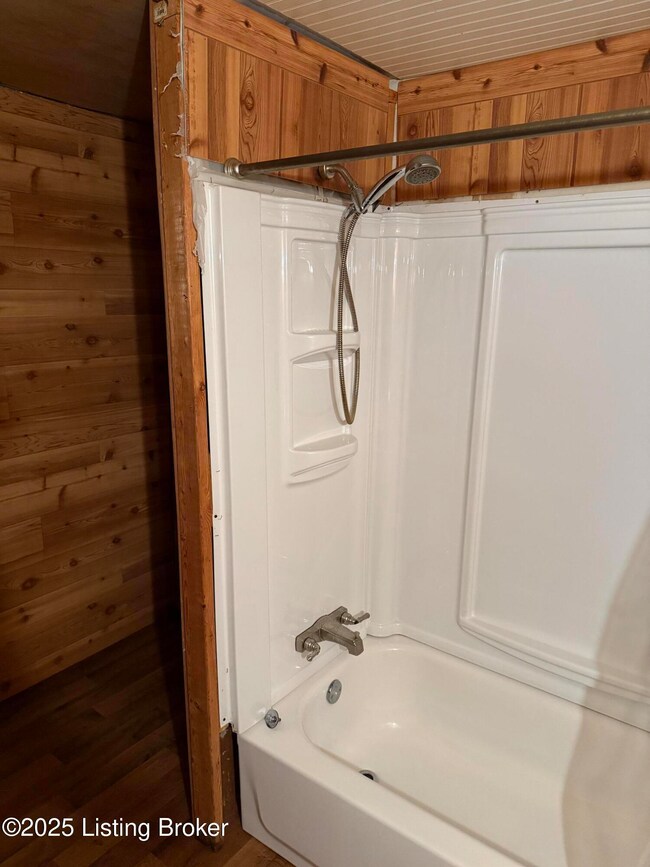
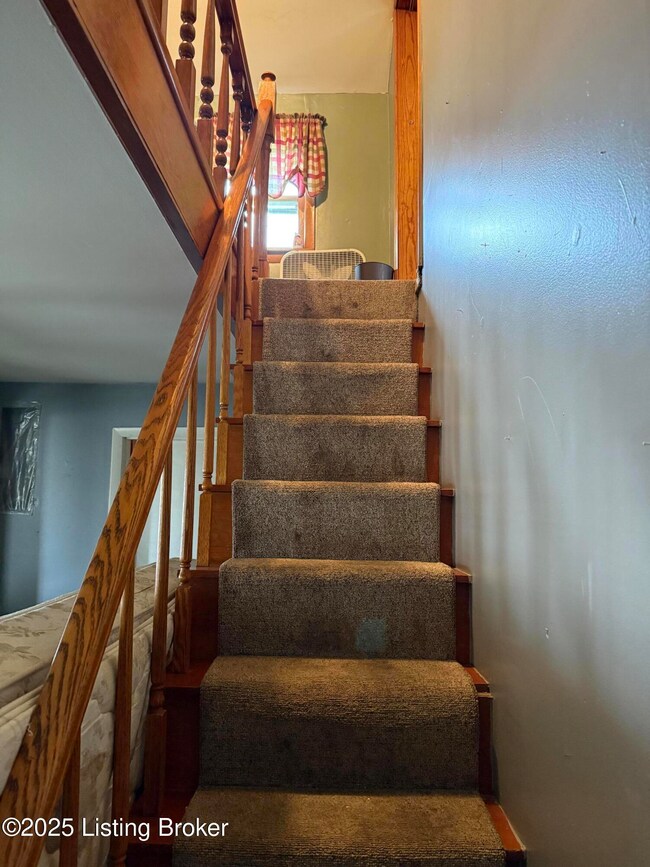
Welcome home to 8951 Hwy 401 in Custer, KY! Awaiting you is a great investment opportunity to make this beautiful farmhouse your own! This home as so much potential to be brought back to life. The home is already plumed upstairs if you wanted to add another bathroom. Minutes away from the nearest dollar store. 10-15 minutes away from Rough River Lake. 20 Minutes away from Etown and another 20/25 minutes away from Leitchfield/Hardinsburg. The stuff in the house and junk outside/behind the house will be removed prior to closings. Pictures and a 3D tour will be updated/added after the items in the house are removed. Schedule your tour today! ***Realtor owned
Last Agent to Sell the Property
Keller Williams Elite License #262447 Listed on: 01/02/2025

We collect this data history from publicly available records. To have your information removed, we recommend requesting removal directly through your county’s website.
| Date | Event | Price | List to Sale | Price per Sq Ft |
|---|---|---|---|---|
| 02/07/2025 02/07/25 | Sold | $139,900 | 0.0% | $72 / Sq Ft |
| 01/08/2025 01/08/25 | Pending | -- | -- | -- |
| 01/02/2025 01/02/25 | For Sale | $139,900 | -- | $72 / Sq Ft |
B
Seller's Agent in 2025
Brad Hockenberry
Keller Williams Elite
(270) 617-2615
88 Total Sales
Source: Metro Search, Inc.
MLS Number: 1677303
Disclaimer: Certain information contained herein is derived from information provided by parties other than Homes.com. All information provided is deemed reliable, but is not guaranteed to be accurate and should be independently verified.
Based on information submitted to the MLS GRID. All data is obtained from various sources and may not have been verified by broker or MLS GRID. Supplied Open House Information is subject to change without notice. All information should be independently reviewed and verified for accuracy. Properties may or may not be listed by the office/agent presenting the information. Some IDX listings have been excluded from this website. IDX information is provided exclusively for personal, non-commercial use, and may not be used for any purpose other than to identify prospective properties consumers may be interested in purchasing.
IDX listing data provided by Multiple Listing Service, Inc. Information is supplied by the seller and other third parties and has not been verified.
Based on information submitted to the MLS GRID
Ask me questions while you tour the home.