NOT LISTED FOR SALE

89510 Highway 101 Unit 21 Florence, OR 97439

Florence Area
2 Beds
2 Baths
924 Sq Ft
1989 Built

Sale Details

Date Sold: July 15, 2022

Last sale price $113,300 $123 Per Sq Ft

61 Days on Market

Highlights

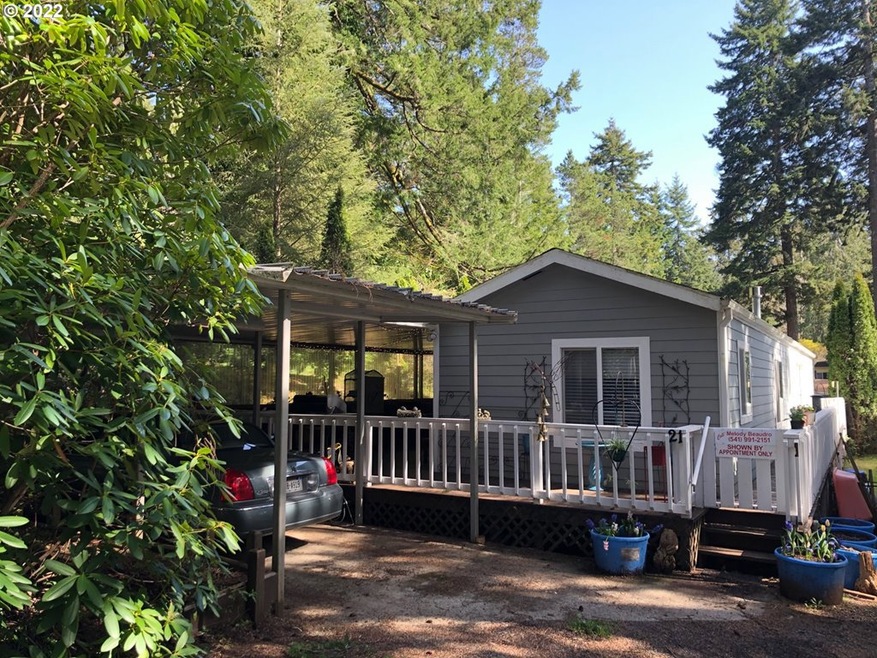
  • Wooded Lot
  • First Floor Utility Room
  • Natural Light
  • High Ceiling
  • Porch
  • Covered Deck

About This Home

As of July 2022

A 1989-built mobile home with 924 SqFt., 2 bedrooms on opposite sides of home, both with their own full bathroom. Nice light grey Laminate floors throughout. Painted inside and out. New dishwasher & ventless heat-pump with heating/cooling/de-humidifier. New mini-blinds & new stove vent hood. Recently power-washed and roof de-mossed, including carport. Spacious covered deck and carport. A 55+ park. Seller will look at all offers.

Last Agent to Sell the Property

Melody Beaudro

TR Hunter Real Estate License #200404293 Listed on: 04/06/2022

Last Buyer's Agent

Michael Blankenship

TR Hunter Real Estate License #201218079

Create a Home Valuation Report for This Property
The Home Valuation Report is an in-depth analysis detailing your home's value as well as a comparison with similar homes in the area

Property Details

Home Type

  • Manufactured Home

Year Built

  • Built in 1989

HOA Fees

  • $470 per month

Home Design

  • Plywood Siding Panel T1-11

Interior Spaces

  • Walk-in Shower
  • 1-Story Property
  • High Ceiling
  • Natural Light
  • Double Pane Windows
  • Vinyl Clad Windows
  • First Floor Utility Room
  • Laundry Room
  • Laminate Flooring
  • Crawl Space
  • Property Views

Parking

  • Carport
  • Deeded Parking

Accessible Home Design

  • Accessibility Features
  • Level Entry For Accessibility
  • Minimal Steps

Eco-Friendly Details

  • Air Cleaner

Outdoor Features

  • Covered Deck
  • Patio
  • Porch

Lot Details

  • Level Lot
  • Wooded Lot
  • Landscaped with Trees

Utilities

  • Humidifier
  • Heating System Uses Propane
  • Electric Water Heater
  • Municipal Trash
  • High Speed Internet

Community Details

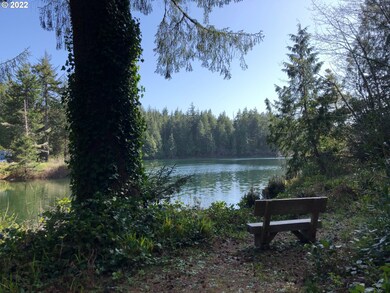
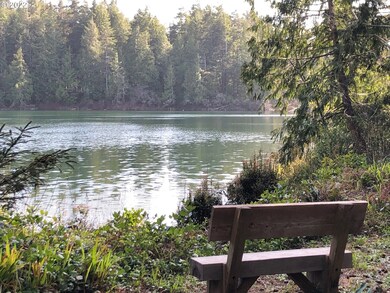
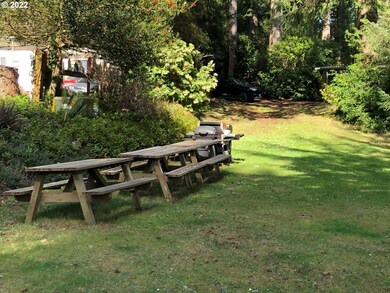
  • Greenbelt

Property Details

Home Type

Manufactured Home

Year Built

Built in 1989

HOA Fees

$470 per month

Listing Details

  • Status: Sold
  • Property Category: Residential
  • Property Type: Manufactured Home
  • Style: Single Wide Manufactured, 1 Story
  • Sq Ft Calculated: 924
  • Sq Ft Approximate Total: 924
  • Accessibility: Yes
  • Stories: 1
  • Year Built: 1989
  • Property Condition: Resale
  • New Construction Supplement: No
  • Special Features: None
  • Property Sub Type: MobileManufactured

Interior Features

  • Accessibility Features: One Level, Minimal Steps, Natural Lighting, Walk-in Shower, Main Floor Bedroom w/Bath, Utility Room On Main
  • Additional Room Features: Walk-in Shower, Bathtub With Shower
  • Additional Rooms: Master Bathroom, 2nd Master Bedroom
  • All Room Features: Built-in Range, Built-in Refrigerator, Dishwasher, Gas Appliances, Living Room/Dining Room Combo, Vaulted Ceiling(s), Walk-in Shower, High Ceilings, Laminate Flooring, Bathtub With Shower
  • Main Level Bathrooms: 2.0
  • Total Bathrooms: 2.0
  • Interior Amenities: Air Cleaner, Humidifier, Laundry, High Ceilings, High Speed Internet, Laminate Flooring
  • Kitchen Appliances: Built-in Refrigerator, Dishwasher, Disposal, Free-Standing Range, Free-Standing Gas Range, Range Hood
  • Legal Description: 17-12-26-24 TL 01300
  • Sq Ft Main Level: 924
  • Bedrooms: 2
  • Master Bedroom: Features: Vaulted Ceiling(s), Laminate Flooring,On Level: Main
  • Bedroom 2: On Level: Main
  • Full Bathrooms: 2
  • Basement: Crawl Space
  • Dining Room: On Level: Main
  • Living Room: Features: Living Room/Dining Room Combo, High Ceilings, Laminate Flooring,On Level: Main
  • Kitchen: Features: Built-in Range, Built-in Refrigerator, Dishwasher, Gas Appliances,On Level: Main
  • Additional Room 1: Description: Master Bathroom,Features: Walk-in Shower,On Level: Main
  • Additional Room 2: Description: 2nd Master Bedroom,Features: Bathtub With Shower,On Level: Main
  • Bathrooms Main Level Full: 2
  • Total Bathrooms: 2
  • Window Features: Vinyl Frames, Double Pane Windows

Exterior Features

  • Exterior Description: T-111 Siding, Man Made
  • Exterior Features: Patio, Porch, Covered Deck
  • Lot Size: 0-2,999SF
  • Roof Type: Composition
  • View: Trees/Woods
  • Foundation Details: Other
  • View: Yes
  • Additional Structure Supplement: No
  • Road Surface: Paved

Garage/Parking

  • Garage Type: Carport
  • Parking Description: Carport, Deeded

Utilities

  • Fuel Description: Electricity, Propane
  • Hot Water: Electricity
  • Sewer: Community
  • Water Description: Public Water
  • Cooling Description: Heat Pump
  • Heating Description: Heat Pump, Ductless
  • Internet Service Type: Wireless

Condo/Co-op/Association

  • Senior Housing: Yes
  • HOA Fees: 470
  • HOA Payment Frequency: Monthly
  • HOA: Yes
  • Association Amenities: Trash, Sewer, Water

Association/Amenities

  • Amenities Supplement: No

Lot Info

  • Lot Description: Level, Trees, Wooded, Green Belt
  • Zoning: Res.
  • Farm Supplement: No
  • Lot Rent Frequency: Monthly

Green Features

  • Green Energy Supplement: No

Tax Info

  • Tax Amount: 144.53
  • Assessor Parcel Number: 4174866
  • Tax Year: 2021

Multi Family

  • Non Owner Occ Supplement: No

MLS Schools

  • Elementary School: Siuslaw
  • High School: Siuslaw
  • Middle School: Siuslaw

Property History

We collect this data history from publicly available records. To have your information removed, we recommend requesting removal directly through your county’s website.

Date Event Price List to Sale Price per Sq Ft
07/15/2022 07/15/22 Sold $113,300 -9.4% $123 / Sq Ft
06/06/2022 06/06/22 Pending -- -- --
05/27/2022 05/27/22 For Sale $125,000 0.0% $135 / Sq Ft
05/03/2022 05/03/22 Pending -- -- --
04/06/2022 04/06/22 For Sale $125,000 -- $135 / Sq Ft
Source: Regional Multiple Listing Service (RMLS)

Tax History

We collect this data history from publicly available records. To have your information removed, we recommend requesting removal directly through your county’s website.

Year Tax Paid Tax Assessment Tax Assessment Total Assessment is a certain percentage of the fair market value that is determined by local assessors to be the total taxable value of land and additions on the property. Land Improvement
2025 $507 $46,057
2024 $492 $44,716
2023 $492 $43,414
2022 $459 $42,150 $0 $0
2021 $145 $40,923 $0 $0
2020 $126 $38,622 $0 $0
2019 $144 $39,732 $0 $0
2018 $115 $33,510 $0 $0
2017 $99 $33,510 $0 $0
2016 $110 $33,830 $0 $0
2015 $131 $35,170 $0 $0
2014 $159 $36,934 $0 $0
Source: Public Records

Agents Affiliated with this Home

  • Section Image
  • Section Image
See All Agents

Map

Source: Regional Multiple Listing Service (RMLS)

MLS Number: 22568471

Regional Multiple Listing Service (RMLS)
Your Personal Tour Guide

Ask me questions while you tour the home.