
Ann Samuelson
Rise Above Realty
(971) 606-5460
79 Total Sales
4 in Surf Pines
$740K - $926K Price Range
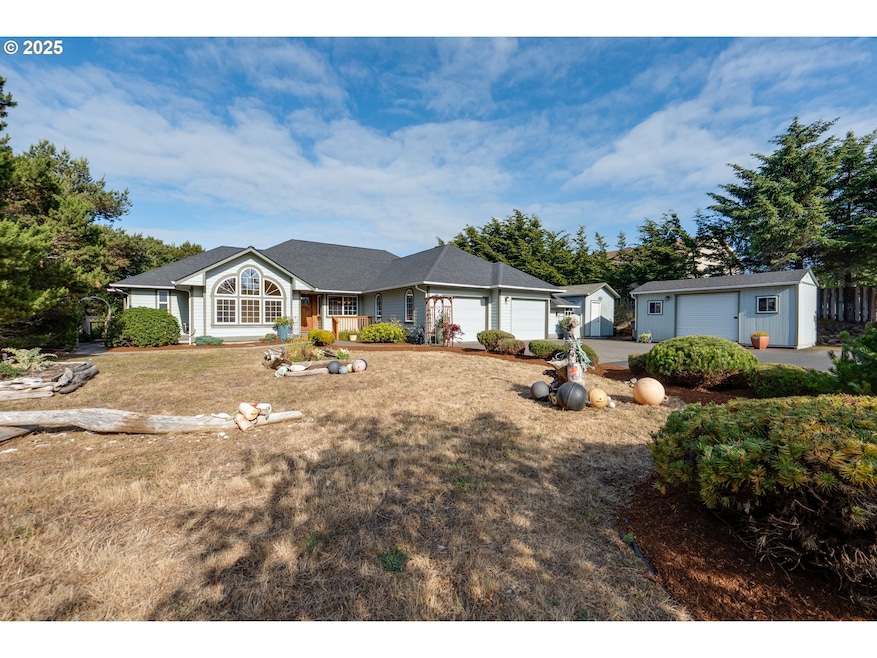


Surf Pines Single Level Sanctuary on 1 Acre! Enjoy a Storybook Setting, Outdoor Living, Lush Landscaping, Gardens, a Greenhouse, Pergolas, Privacy & Understated Luxury. There is Much to Love from the Horseshoe Drive with RV & Boat Parking, Newer Roof & Hardwood Floors Throughout to the Light Infused Great Room with Vaulted Ceilings, Wainscoting & a Stacked Stone Gas Fireplace. Entertaining is a Breeze in a Spacious Gourmet Kitchen Fitted with 2 Pantries, Newer Appliances, Granite Countertops & Island with Raised Bar. Retreat to a Dreamy Primary Ensuite with Patio Access & Modern Bath Featuring a Tiled Walk-In Shower, Double Vanities, New Freestanding Tub & an Extra Large Closet with Mirrored Doors. Watch the Video, Ask for the Features List & Book a Showing Straightaway! Do Not Miss the Detached Studio with Overhead Loft, 3 Powered Sheds or the Outdoor Shower. Ideally Situated Higher Above the Surf in One of the Top Gated Communities on the Oregon Coast. Frolic on the Beach & Take the High Road Home!
Last Agent to Sell the Property
Realty One Group Prestige License #201225743 Listed on: 06/20/2025
Ann Samuelson
Rise Above Realty
(971) 606-5460
79 Total Sales
4 in Surf Pines
$740K - $926K Price Range
Kenna Maltman Walker
Rise Above Realty
(971) 320-7388
23 Total Sales
1 in Surf Pines
$680,000 Price
Mike Bivens
Bridgetown Equity Prop LLC
(503) 210-9637
47 Total Sales
1 in Surf Pines
$335,350 Price
Sarah Jane Bardy
Sarah Jane Realty
(360) 777-7413
81 Total Sales
7 in Surf Pines
$328K - $1.2M Price Range
Alaina Giguiere
RE/MAX Coastal Advantage
(971) 320-7920
128 Total Sales
2 in Surf Pines
$875K - $949K Price Range
Amy Graham
Taylor & Taylor Realty Co.
(541) 764-8117
361 Total Sales
1 in Surf Pines
$875,000 Price
We collect this data history from publicly available records. To have your information removed, we recommend requesting removal directly through your county’s website.
| Date | Event | Price | List to Sale | Price per Sq Ft | Prior Sale |
|---|---|---|---|---|---|
| 09/08/2025 09/08/25 | Sold | $750,000 | -5.1% | $328 / Sq Ft | |
| 08/12/2025 08/12/25 | Pending | -- | -- | -- | |
| 07/18/2025 07/18/25 | Price Changed | $790,000 | -6.0% | $345 / Sq Ft | |
| 06/20/2025 06/20/25 | For Sale | $840,000 | +2.7% | $367 / Sq Ft | |
| 11/17/2021 11/17/21 | Sold | $818,000 | +2.4% | $358 / Sq Ft | View Prior Sale |
| 10/20/2021 10/20/21 | Pending | -- | -- | -- | |
| 10/15/2021 10/15/21 | For Sale | $799,000 | -- | $349 / Sq Ft |
We collect this data history from publicly available records. To have your information removed, we recommend requesting removal directly through your county’s website.
| Year | Tax Paid | Tax Assessment Tax Assessment Total Assessment is a certain percentage of the fair market value that is determined by local assessors to be the total taxable value of land and additions on the property. | Land | Improvement |
|---|---|---|---|---|
| 2025 | $5,589 | $431,583 | ||
| 2024 | $5,408 | $419,013 | ||
| 2023 | $5,243 | $406,810 | $0 | $0 |
| 2021 | $4,727 | $362,315 | $0 | $0 |
| 2020 | $4,613 | $351,763 | $0 | $0 |
| 2019 | $4,370 | $341,518 | $0 | $0 |
| 2018 | $4,292 | $331,572 | $0 | $0 |
| 2017 | $4,136 | $321,915 | $0 | $0 |
| 2016 | $3,598 | $312,540 | $56,292 | $256,248 |
| 2015 | $3,512 | $303,438 | $54,653 | $248,785 |
| 2014 | $3,411 | $294,601 | $0 | $0 |
| 2013 | -- | $286,021 | $0 | $0 |
Seller's Agent in 2025
Cheryl Johnson
Realty One Group Prestige
(503) 741-0007
5 in this area
139 Total Sales
Buyer's Agent in 2025
Cynthia O'Reilly
Windermere Realty Trust
(971) 409-8942
3 in this area
78 Total Sales
Seller's Agent in 2021
Judy Paulsen
Windermere Realty Trust
3 in this area
102 Total Sales
Buyer's Agent in 2021
Sylvia Stuck
Windermere Realty Trust
(503) 440-2209
2 in this area
28 Total Sales
Source: Regional Multiple Listing Service (RMLS)
MLS Number: 269983366
APN: 71021D000203
Disclaimer: Certain information contained herein is derived from information provided by parties other than Homes.com. All information provided is deemed reliable, but is not guaranteed to be accurate and should be independently verified.
The content relating to real estate for sale on this web site comes in part from the IDX program of the RMLS™ of Portland, Oregon. Real estate listings held by brokerage firms other than Ten-X are marked with the RMLS™ logo, and detailed information about these properties includes the names of the listing brokers. Listing content is copyright © 2026 RMLS™, Portland, Oregon. Some properties which appear for sale on this web site may subsequently have sold or may no longer be available. All information provided is deemed reliable but is not guaranteed and should be independently verified.
Ask me questions while you tour the home.