
Seller's Agent in 2023
Peg Chism
Howard Hanna Real Estate Services
(215) 802-6491
69 Total Sales


Estimated Value: $515,888
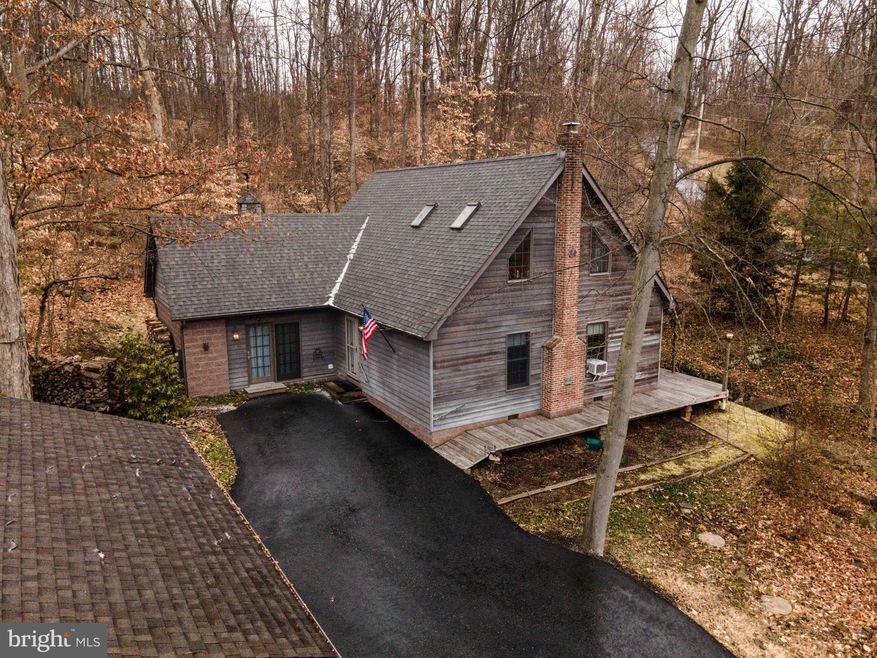
Calling All Nature Lovers! Looking to escape from the noise and craziness of the city? This beautifully designed 2 BDR 2 Full BA home PLUS a 1 BDR 1 Full BA Separate Entranced Studio along with a Custom 2 Car Detached Garage that is located on 1.32 Acres in New Hanover Twp., Montgomery County. The Home & Studio are loaded with unique & wonderful features. The Home has a Main Level Primary Bedroom/Full Bath with a Loft & 2nd Bedroom with Full Bath on the Upper Level. As you enter the winding PAVED driveway path to the home, you are greeted with an absolute serene setting. The home's exterior Western Red Cedar Siding encourages you to take in the views and relax. Upon entry to the main home, you will see a fully renovated Eat-In kitchen with Custom 42" kitchen cabinets and Island with granite countertops and Stainless Steel Appliances and a refrigerator(included) with water line. The Kitchen cabinets are soft close with slide out drawers. Main Floor Laundry with Washer/Dryer(Included), Shelving for Storage, Water Softener(Included) and a UV System in Place for the Well. The Living Room has a newer Wood Burning Stove with Brick Surround Mantle and 1 year new A/C Window Wall Unit, Wood Beam Ceiling, Wood Accent Wall with French Door that leads out to the deck which wraps around to the front of the home. From the Living Room, there is a hallway Closet and access to the Primary Bedroom with a Ceiling Fan & Closet with a Slider to the Screened In Porch & Deck. The Primary Bedroom Bath with pocket door entry has been fully renovated with a Double Vanity with Marble Countertops, Two Mirrored Medicine Cabinets, Upgraded Light Fixtures, Frameless Shower, Newer Toilet, Tile Floor & Large Custom Walk-In Closet with Organizer Shelving. Head upstairs to the spectacular Loft with a Vaulted Ceiling with views of the Five Vented Skylights, the wood steps that lead to the hardwood floored loft which is an ideal office/work out area or relaxing with a good book & a glass of wine. The loft has a walk in closet which is great for storage. Adjacent to the loft is the 2nd Bedroom with a Full Bath. The 2nd Full BDR has a Ceiling Fan, Skylight, Walk-In Closet with a Slider to the Balcony. Just imagine relaxing on the balcony with a cup of coffee/tea on a beautiful spring morning. The 2nd Full Bath has a tub/shower combo, pedestal sink and built-in wall shelving. Upon exiting the main house, there is a separate studio entrance which currently is being used as a Art Studio. The prior owner converted the garage to a Art Studio and the main level was a Bedroom. The Studio has a Full Bath & Mini Fridge with Spiral Steps that lead to the Loft. Make sure to check out the Custom Detached Two Car Garage that the current owner added with Six Electrical Outlets, 2 Openers PLUS Pull Down Storage Access. Additionally, on the lower portion of the driveway there is a carport and shed. Newer Well Pump. 2019 New Gutters and Roof Re-shingled. This home offers privacy and serenity, unique features and is in close proximity to Green Lane Park with lakes, fishing, horseback trails and walking paths and the Reservoir and is still convenient to restaurants & shopping. Measurements may not be exact and should not be relied upon.
Last Agent to Sell the Property
(215) 643-2500 peg.chism@longandfoster.com Howard Hanna Real Estate Services License #RS227582L Listed on: 02/27/2023
Co-Listed By
(215) 643-2500 jchiz3@att.net Long & Foster Real Estate, Inc. License #RS193429
Last Buyer's Agent
(215) 721-6400 amy.bergstresser@verizon.net Bergstresser Real Estate Inc License #RM423593
We collect this data history from publicly available records. To have your information removed, we recommend requesting removal directly through your county’s website.
We collect this data history from publicly available records. To have your information removed, we recommend requesting removal directly through your county’s website.
| Date | Buyer | Sale Price | Title Company |
|---|---|---|---|
| $455,000 | None Listed On Document | ||
| -- | None Available | ||
| $295,000 | None Available |
We collect this data history from publicly available records. To have your information removed, we recommend requesting removal directly through your county’s website.
| Date | Status | Borrower | Loan Amount |
|---|---|---|---|
| Open | $190,000 | ||
| Previous Owner | $210,375 | ||
| Previous Owner | $224,000 |
We collect this data history from publicly available records. To have your information removed, we recommend requesting removal directly through your county’s website.
| Date | Event | Price | List to Sale | Price per Sq Ft | Prior Sale |
|---|---|---|---|---|---|
| 04/05/2023 04/05/23 | Sold | $455,000 | +5.8% | $221 / Sq Ft | |
| 03/04/2023 03/04/23 | Pending | -- | -- | -- | |
| 02/27/2023 02/27/23 | For Sale | $430,000 | +45.8% | $209 / Sq Ft | |
| 10/17/2014 10/17/14 | Sold | $295,000 | -6.3% | $143 / Sq Ft | View Prior Sale |
| 10/02/2014 10/02/14 | Pending | -- | -- | -- | |
| 07/25/2014 07/25/14 | Price Changed | $315,000 | -3.1% | $153 / Sq Ft | |
| 05/01/2014 05/01/14 | For Sale | $325,000 | -- | $158 / Sq Ft |
We collect this data history from publicly available records. To have your information removed, we recommend requesting removal directly through your county’s website.
| Year | Tax Paid | Tax Assessment Tax Assessment Total Assessment is a certain percentage of the fair market value that is determined by local assessors to be the total taxable value of land and additions on the property. | Land | Improvement |
|---|---|---|---|---|
| 2026 | $5,981 | $148,660 | ||
| 2025 | $5,587 | $148,660 | ||
| 2024 | $5,587 | $148,660 | ||
| 2023 | $5,371 | $148,660 | $0 | $0 |
| 2022 | $5,195 | $148,660 | $0 | $0 |
| 2021 | $5,026 | $148,660 | $0 | $0 |
| 2020 | $4,871 | $148,660 | $0 | $0 |
| 2019 | $4,728 | $148,660 | $0 | $0 |
| 2018 | $822 | $148,660 | $0 | $0 |
| 2017 | $4,430 | $148,660 | $0 | $0 |
| 2016 | $4,372 | $148,660 | $0 | $0 |
| 2015 | $4,075 | $145,000 | $41,860 | $103,140 |
| 2014 | $4,075 | $145,000 | $41,860 | $103,140 |
Seller's Agent in 2023
Peg Chism
Howard Hanna Real Estate Services
(215) 802-6491
69 Total Sales
Seller Co-Listing Agent in 2023
John Chism
Long & Foster Real Estate, Inc.
(215) 643-2500
13 Total Sales
Buyer's Agent in 2023
Amy Bergstresser
Bergstresser Real Estate Inc
(215) 500-1978
98 Total Sales
Seller's Agent in 2014
Laura Case
Coldwell Banker Heritage Real Estate - Quakertown
(267) 446-8898
6 Total Sales
Source: Bright MLS
MLS Number: PAMC2064676
APN: 47-00-01480-003
Disclaimer: Certain information contained herein is derived from information provided by parties other than Homes.com. All information provided is deemed reliable, but is not guaranteed to be accurate and should be independently verified.
The data relating to real estate for sale on this website appears in part through the BRIGHT Internet Data Exchange program, a voluntary cooperative exchange of property listing data between licensed real estate brokerage firms, and is provided by BRIGHT through a licensing agreement.
Listing information is from various brokers who participate in the Bright MLS IDX program and not all listings may be visible on the site.
The property information being provided on or through the website is for the personal, non-commercial use of consumers and such information may not be used for any purpose other than to identify prospective properties consumers may be interested in purchasing.
Some properties which appear for sale on the website may no longer be available because they are for instance, under contract, sold or are no longer being offered for sale.
Property information displayed is deemed reliable but is not guaranteed.
Copyright 2026 Bright MLS, Inc.
Ask me questions while you tour the home.