
Tammy Kelley
Northrop Realty
(240) 241-7784
27 Total Sales
1 in Odenton
$482,000 Price


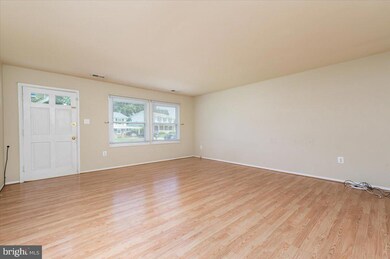

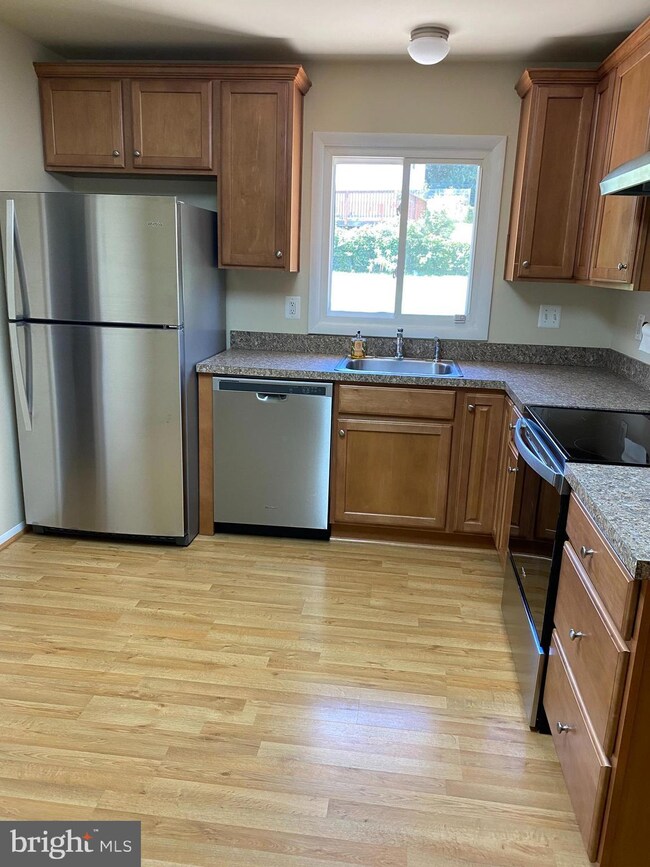

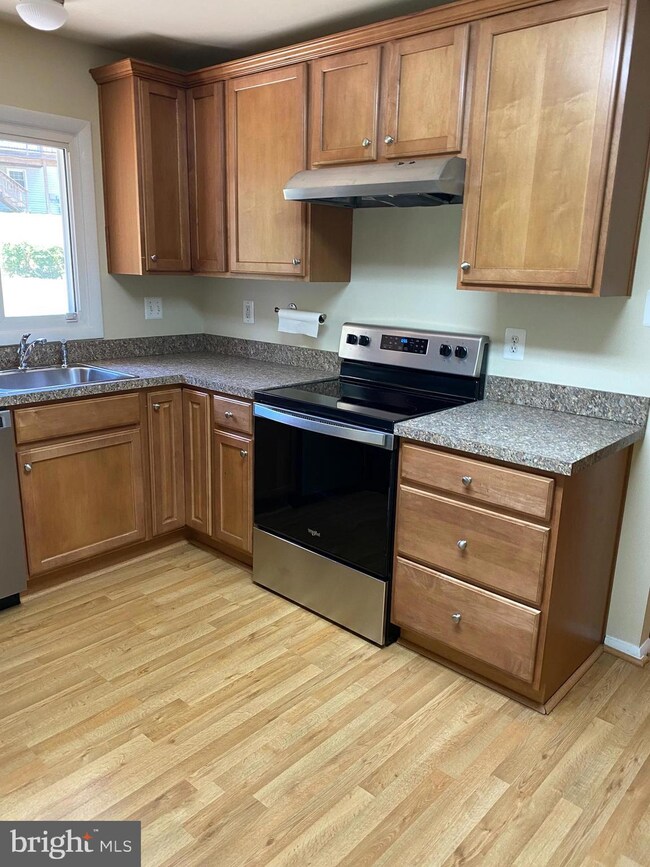
Great one level rancher with one car garage, 3 bedrooms, 2 full baths. Freshly painted interior. Nice kitchen cabinets and countertop and new stainless steel appliances. New updated lighting fixtures added. Large completely fenced backyard. Windows/doors replaced., electric updated. Large storage shed in rear. NIce utility room with space for storage. Close to shopping, Fort Meade, Baltimore, DC, Annapolis. Don't miss it!
Last Agent to Sell the Property
(410) 721-1500 becky.hogan@lnf.com Long & Foster Real Estate, Inc. Listed on: 05/27/2022
We collect this data history from publicly available records. To have your information removed, we recommend requesting removal directly through your county’s website.
Tammy Kelley
Northrop Realty
(240) 241-7784
27 Total Sales
1 in Odenton
$482,000 Price
Gregory Born
Coldwell Banker Realty
(443) 963-3188
54 Total Sales
1 in Odenton
$415,000 Price
Edwina Rogers
Brysis Realty International
(443) 565-4921
72 Total Sales
2 in Odenton
$355K - $885K Price Range
Dustin Oldfather
Compass
(302) 393-2276
1,393 Total Sales
1 in Odenton
$515,000 Price
Joanne McLaughlin
Coldwell Banker Realty
(667) 225-3654
53 Total Sales
1 in Odenton
$410,000 Price
Kim Kash
Compass
(301) 381-5182
223 Total Sales
2 in Odenton
$440K - $920K Price Range
We collect this data history from publicly available records. To have your information removed, we recommend requesting removal directly through your county’s website.
| Date | Buyer | Sale Price | Title Company |
|---|---|---|---|
| $415,000 | Kensington Realty Title | ||
| Shank, Jay R | $93,000 | -- |
We collect this data history from publicly available records. To have your information removed, we recommend requesting removal directly through your county’s website.
| Date | Event | Price | List to Sale | Price per Sq Ft |
|---|---|---|---|---|
| 10/28/2022 10/28/22 | Sold | $415,000 | -1.7% | $271 / Sq Ft |
| 10/19/2022 10/19/22 | Price Changed | $422,000 | +1.7% | $275 / Sq Ft |
| 10/19/2022 10/19/22 | Price Changed | $415,000 | -1.7% | $271 / Sq Ft |
| 10/16/2022 10/16/22 | Price Changed | $422,000 | 0.0% | $275 / Sq Ft |
| 10/07/2022 10/07/22 | Price Changed | $422,000 | 0.0% | $275 / Sq Ft |
| 09/11/2022 09/11/22 | Pending | -- | -- | -- |
| 09/01/2022 09/01/22 | For Sale | $422,000 | +1.7% | $275 / Sq Ft |
| 08/14/2022 08/14/22 | Off Market | $415,000 | -- | -- |
| 06/20/2022 06/20/22 | Price Changed | $422,000 | 0.0% | $275 / Sq Ft |
| 06/20/2022 06/20/22 | For Sale | $422,000 | +1.7% | $275 / Sq Ft |
| 06/13/2022 06/13/22 | Off Market | $415,000 | -- | -- |
| 06/05/2022 06/05/22 | For Sale | $435,000 | 0.0% | $284 / Sq Ft |
| 05/27/2022 05/27/22 | Pending | -- | -- | -- |
| 05/27/2022 05/27/22 | For Sale | $435,000 | 0.0% | $284 / Sq Ft |
| 06/08/2013 06/08/13 | Rented | $1,925 | -1.3% | -- |
| 06/08/2013 06/08/13 | Under Contract | -- | -- | -- |
| 05/15/2013 05/15/13 | For Rent | $1,950 | -- | -- |
We collect this data history from publicly available records. To have your information removed, we recommend requesting removal directly through your county’s website.
| Year | Tax Paid | Tax Assessment Tax Assessment Total Assessment is a certain percentage of the fair market value that is determined by local assessors to be the total taxable value of land and additions on the property. | Land | Improvement |
|---|---|---|---|---|
| 2026 | $4,552 | $405,133 | ||
| 2025 | $4,552 | $379,600 | $230,600 | $149,000 |
| 2024 | $4,467 | $367,000 | $0 | $0 |
| 2023 | $4,344 | $354,400 | $0 | $0 |
| 2022 | $4,002 | $341,800 | $235,600 | $106,200 |
| 2020 | $3,904 | $336,200 | $0 | $0 |
| 2019 | $5,433 | $333,400 | $230,600 | $102,800 |
| 2018 | $3,195 | $315,133 | $0 | $0 |
| 2017 | $3,408 | $296,867 | $0 | $0 |
| 2016 | -- | $278,600 | $0 | $0 |
| 2015 | -- | $269,000 | $0 | $0 |
| 2014 | -- | $259,400 | $0 | $0 |
Seller's Agent in 2022
Rebecca Hogan
Long & Foster
(240) 375-7486
11 Total Sales
RH
Buyer's Agent in 2022
Robin Henry
Tesla Realty Group, LLC
(240) 305-6209
27 Total Sales
Seller's Agent in 2013
Joan Shank
Long & Foster
(410) 963-7683
RC
Buyer's Agent in 2013
Russ Camaioni
Century 21 New Millennium
Source: Bright MLS
MLS Number: MDAA2034888
APN: 04-295-05799930
Disclaimer: Certain information contained herein is derived from information provided by parties other than Homes.com. All information provided is deemed reliable, but is not guaranteed to be accurate and should be independently verified.
The data relating to real estate for sale on this website appears in part through the BRIGHT Internet Data Exchange program, a voluntary cooperative exchange of property listing data between licensed real estate brokerage firms, and is provided by BRIGHT through a licensing agreement.
Listing information is from various brokers who participate in the Bright MLS IDX program and not all listings may be visible on the site.
The property information being provided on or through the website is for the personal, non-commercial use of consumers and such information may not be used for any purpose other than to identify prospective properties consumers may be interested in purchasing.
Some properties which appear for sale on the website may no longer be available because they are for instance, under contract, sold or are no longer being offered for sale.
Property information displayed is deemed reliable but is not guaranteed.
Copyright 2026 Bright MLS, Inc.
Ask me questions while you tour the home.