
Brett Burleson
Responds Quickly
Keller Williams Mobile
(251) 304-9746
59 Total Sales
1 in Warwick
$370,000 Price


Estimated Value: $186,000 - $216,389
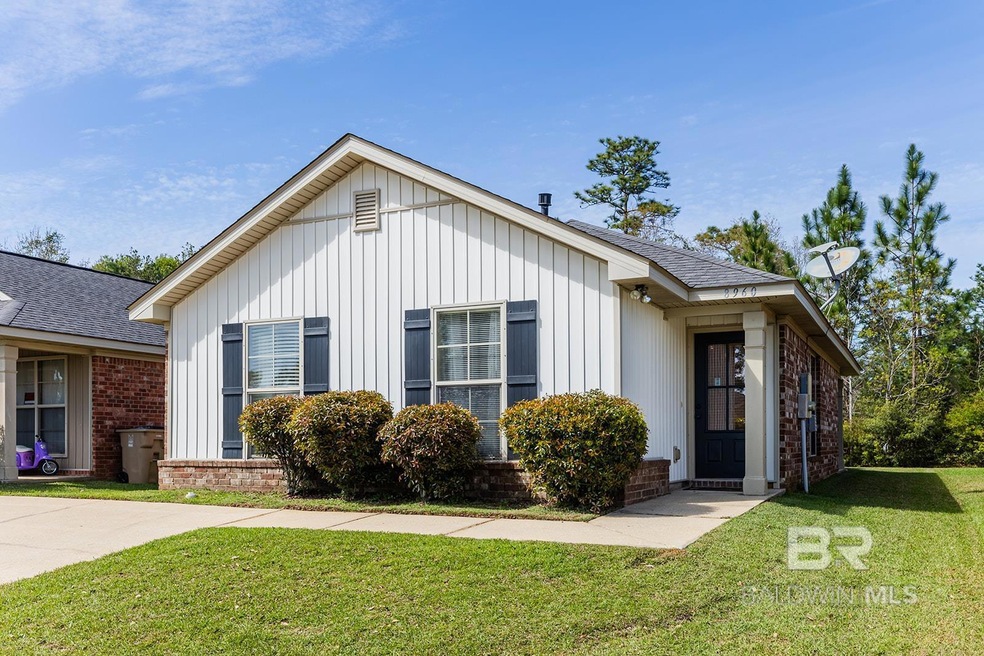
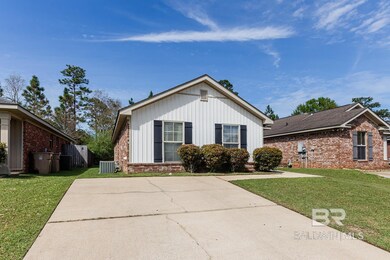
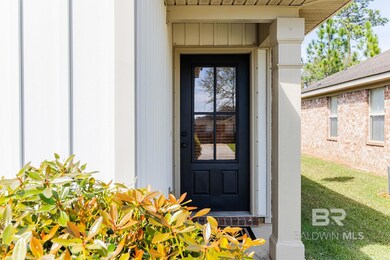
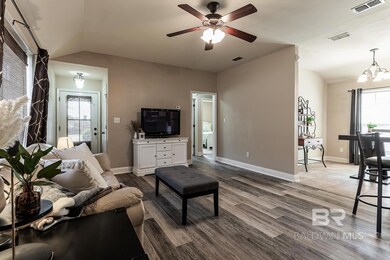
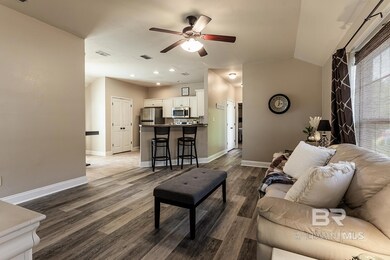
Welcome home to this charming cottage nestled in the heart of West Mobile in Spring Grove Subdivision! This location offers convenient access to dining, schools, shopping and more. Apart of the sought-after Baker/Causey school district, this home has been well maintained and a single owner! The property features a slab foundation with brick exterior and a vinyl overlay on the front. New LVP flooring in your main living space, with ceramic tile in kitchen and bathrooms. Home is also equipped with energy efficient windows for those hot summer days ahead which can help with those utility costs! Enter into your spacious, open concept living and kitchen area with ample natural light. Home features a split floor plan with your master bedroom located at the rear of the home for extra privacy. A laundry room located in the hallway, as well as extra storage space throughout! The kitchen features stainless steel appliances, a breakfast bar as well as a pantry. Enter from the hallway to your side patio and into your level backyard for plenty of play time and future entertainment for the upcoming seasons and holidays ahead! Schedule your showing today to preview this home in popular Spring Grove! Welcome Home! *Buyer and/or buyers agent to verify information.
Last Agent to Sell the Property
Wellhouse Real Estate West, LLC License #132619 Listed on: 03/21/2024
Last Buyer's Agent
Non Member
Non Member Office
We collect this data history from publicly available records. To have your information removed, we recommend requesting removal directly through your county’s website.
Brett Burleson
Keller Williams Mobile
(251) 304-9746
59 Total Sales
1 in Warwick
$370,000 Price
Heidi Hall
IXL Real Estate LLC
(251) 385-9994
66 Total Sales
1 in Warwick
$359,900 Price
Lindsey Dana
Redeemed Properties GC LLC
(251) 655-2740
23 Total Sales
4 in Warwick
$210K - $447K Price Range
Hon Nguyen Beck
Beck Properties Real Estate
(251) 655-2681
151 Total Sales
15 in Warwick
$215K - $485K Price Range
Sherry Andress
IXL Real Estate LLC
(251) 385-9923
48 Total Sales
3 in Warwick
$248K - $315K Price Range
Robert Jaeger
Young's Suncoast Realty on the Gulf
(251) 317-3218
36 Total Sales
1 in Warwick
$206,195 Price
We collect this data history from publicly available records. To have your information removed, we recommend requesting removal directly through your county’s website.
| Date | Buyer | Sale Price | Title Company |
|---|---|---|---|
| $199,900 | None Listed On Document | ||
| The Mitchell Company Of The Southeast | -- | Slt |
We collect this data history from publicly available records. To have your information removed, we recommend requesting removal directly through your county’s website.
| Date | Status | Borrower | Loan Amount |
|---|---|---|---|
| Open | $193,903 | ||
| Previous Owner | Taylor Brian | $124,000 |
We collect this data history from publicly available records. To have your information removed, we recommend requesting removal directly through your county’s website.
| Date | Event | Price | List to Sale | Price per Sq Ft |
|---|---|---|---|---|
| 05/02/2024 05/02/24 | Sold | $199,900 | +0.2% | $149 / Sq Ft |
| 04/02/2024 04/02/24 | Pending | -- | -- | -- |
| 03/29/2024 03/29/24 | For Sale | $199,500 | 0.0% | $148 / Sq Ft |
| 03/26/2024 03/26/24 | Pending | -- | -- | -- |
| 03/21/2024 03/21/24 | For Sale | $199,500 | -- | $148 / Sq Ft |
We collect this data history from publicly available records. To have your information removed, we recommend requesting removal directly through your county’s website.
| Year | Tax Paid | Tax Assessment Tax Assessment Total Assessment is a certain percentage of the fair market value that is determined by local assessors to be the total taxable value of land and additions on the property. | Land | Improvement |
|---|---|---|---|---|
| 2026 | $2,147 | $24,425 | ||
| 2025 | $2,147 | $24,944 | ||
| 2024 | $1,741 | $25,172 | ||
| 2023 | $1,741 | $25,172 | $0 | $0 |
| 2022 | $1,564 | $21,594 | $0 | $0 |
| 2021 | $1,574 | $21,594 | $0 | $0 |
| 2020 | $1,399 | $19,484 | $0 | $0 |
| 2019 | $1,350 | $19,484 | $0 | $0 |
| 2018 | $1,340 | $18,180 | $0 | $0 |
| 2017 | $1,321 | $18,180 | $0 | $0 |
| 2016 | $1,138 | $14,686 | $0 | $0 |
| 2015 | $1,083 | $14,686 | $0 | $0 |
| 2014 | -- | $10,324 | $0 | $0 |
| 2013 | -- | $12,080 | $0 | $0 |
Seller's Agent in 2024
Lauren Jones
Wellhouse Real Estate West, LLC
(205) 370-6287
1 in this area
170 Total Sales
Seller Co-Listing Agent in 2024
Stephany Scheinert
Wellhouse Real Estate West, LLC
(334) 707-3495
1 in this area
167 Total Sales
NM
Buyer's Agent in 2024
Non Member
Non Member Office
Source: Baldwin REALTORS®
MLS Number: 359176
APN: 34-01-02-0-002-001.260
Disclaimer: Certain information contained herein is derived from information provided by parties other than Homes.com. All information provided is deemed reliable, but is not guaranteed to be accurate and should be independently verified.
IDX information is provided exclusively for personal, non-commercial use, and may not be used for any purpose other than to identify prospective properties consumers may be interested in purchasing. Information is deemed reliable but not guaranteed.
Ask me questions while you tour the home.