NOT LISTED FOR SALE

897 31st Way Florence, OR 97439

3 Beds
2 Baths
1,911 Sq Ft
8,712 Sq Ft Lot Lot

Sale Details

Date Sold: December 8, 2020

Last sale price $350,000 $183 Per Sq Ft

59 Days on Market

Highlights

  • Fitness Center
  • Deck
  • 1 Fireplace
  • Gated Community
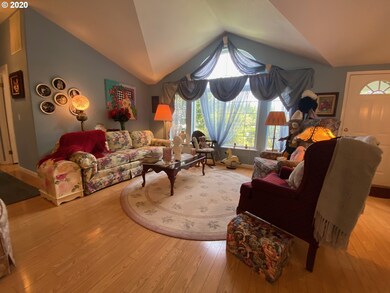
  • Vaulted Ceiling
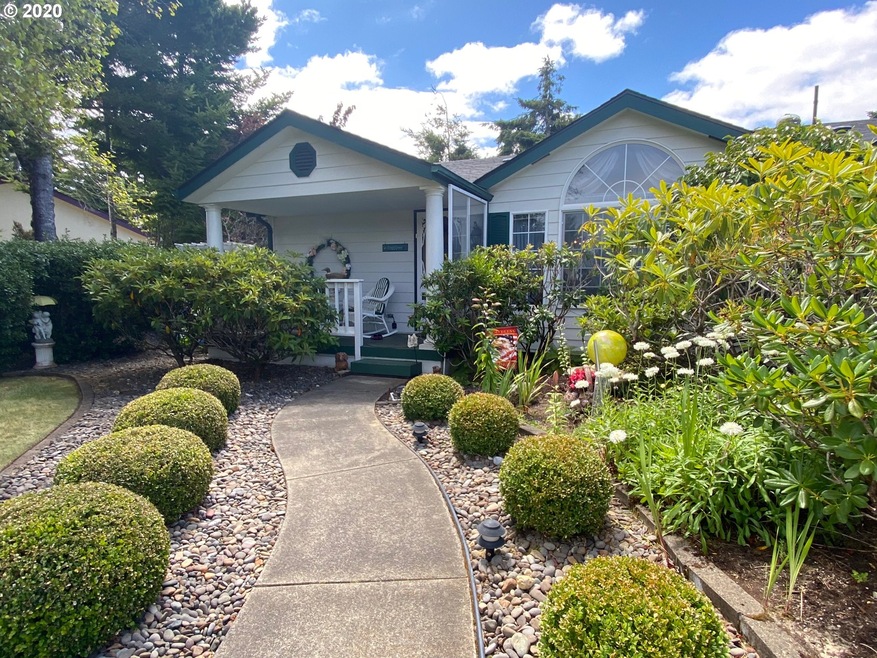
  • Private Yard

About This Home

As of December 2020

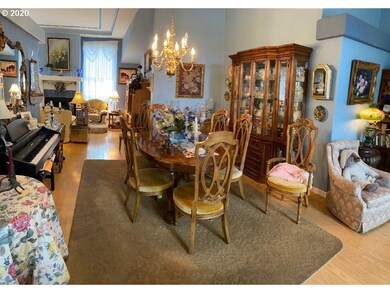
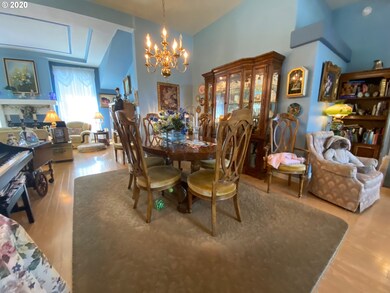
Excellent quality-built manufactured 1911 SF home located in 55+ premier community of Florentine Estates. Kitchen & formal dining w/ lots of morning light. Large gourmet kitchen w/ solid oak cabinets, Corian counters; lots of counter & cabinet space; counter depth. Wood burning fireplace in living rm; grand master suite with bidet-like feature. Origami coffered ceilings. Enjoy your own 'English Tea' garden in this park-like setting w/ excellent landscaping.

Last Agent to Sell the Property

John Barnett

Coldwell Banker Coast Real Est License #201229625 Listed on: 06/30/2020

Coldwell Banker Coast Real Est

Co-Listed By

Shirley Hunt

Coldwell Banker Coast Real Est License #931100262

Last Buyer's Agent

Sarah Quinn

West Coast Real Estate Service License #201213204

Property Details

Home Type

  • Mobile/Manufactured

Year Built

  • Built in 1997

Lot Details

  • Cul-De-Sac
  • Fenced
  • Level Lot
  • Private Yard
  • Garden

HOA Fees

  • $113 per month

Parking

  • Attached Garage
  • Oversized Parking
  • Garage on Main Level
  • Workshop in Garage
  • Garage Door Opener
  • Driveway

Home Design

  • Manufactured Home With Land
  • Block Foundation
  • Lap Siding
  • Cement Siding
  • Concrete Perimeter Foundation

Interior Spaces

  • 1-Story Property
  • Vaulted Ceiling
  • 1 Fireplace
  • Double Pane Windows
  • Vinyl Clad Windows
  • First Floor Utility Room
  • Crawl Space
  • Security Lights
  • Property Views

Flooring

  • Laminate
  • Vinyl

Bedrooms and Bathrooms

  • Walk-in Shower
  • Solar Tube

Laundry

  • Laundry Room
  • Washer and Dryer

Accessible Home Design

  • Accessibility Features
  • Accessible Doors
  • Level Entry For Accessibility
  • Minimal Steps
  • Accessible Parking

Outdoor Features

  • Deck
  • Patio
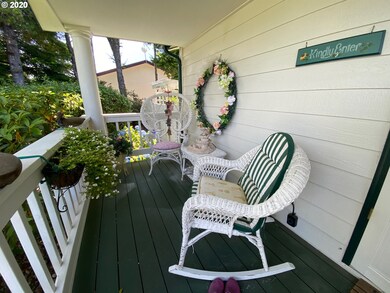
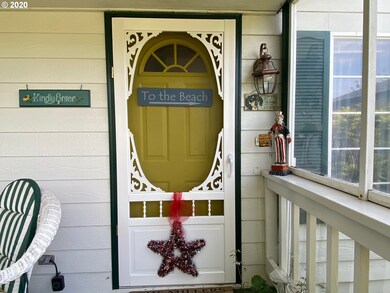
  • Porch

Mobile Home

  • Vinyl Skirt

Utilities

  • Electric Water Heater
  • Municipal Trash
  • High Speed Internet

Community Details

Overview

  • On-Site Maintenance
  • Greenbelt

Amenities

  • Common Area

Recreation

  • Tennis Courts
  • Sport Court
  • Recreation Facilities
  • Fitness Center
  • Community Pool

Security

  • Resident Manager or Management On Site
  • Gated Community

Property Details

Home Type

Mobile/Manufactured

Year Built

Built in 1997

Lot Details

8,712 Sq Ft Lot

HOA Fees

$113 per month

Parking

2

Listing Details

  • Status: Sold
  • Property Category: Residential
  • Property Type: Manufactured On Land
  • Style: Triple Wide Manufactured, 1 Story
  • Sq Ft Calculated: 1911
  • Sq Ft Approximate Total: 1911
  • Accessibility: Yes
  • Stories: 1
  • Year Built: 1997
  • Property Condition: Approximately
  • New Construction Supplement: No
  • Special Features: None
  • Property Sub Type: MobileManufactured

Interior Features

  • Accessibility Features: One Level, Minimal Steps, Parking, Walk-in Shower, Accessible Doors, Ground Level, Garage on Main, Utility Room On Main
  • Main Level Bathrooms: 2.0
  • Total Bathrooms: 2.0
  • Fireplace Description: Wood Burning
  • Fireplaces: 1
  • Interior Amenities: Garage Door Opener, Laundry, Vaulted Ceiling(s), Washer/Dryer, High Ceilings, Laminate Flooring, Solar Tube(s), Vinyl Floor
  • Kitchen Appliances: Microwave, Dishwasher, Disposal, Pantry, Free-Standing Range, Free-Standing Refrigerator, Stainless Steel Appliance(s)
  • Legal Description: 18-12-23-24 TL 04400 APN#1536570
  • Sq Ft Main Level: 1911
  • Bedrooms: 3
  • Master Bedroom: On Level: Main
  • Bedroom 2: On Level: Main
  • Bedroom 3: On Level: Main
  • Full Bathrooms: 2
  • Basement: Crawl Space
  • Dining Room: On Level: Main
  • Family Room: On Level: Main
  • Living Room: On Level: Main
  • Kitchen: On Level: Main
  • Bathrooms Main Level Full: 2
  • Total Bathrooms: 2
  • Window Features: Vinyl Frames, Double Pane Windows

Exterior Features

  • Exterior Description: Lap Siding, Cement Siding, Man Made
  • Exterior Features: Deck, Fenced, Garden, Patio, Porch, Security Lights, Workshop, Yard
  • Lot Size: 7K-9,999SF
  • Lot Dimensions: 85x100
  • Roof Type: Composition
  • View: Territorial, Trees/Woods
  • Foundation Details: Block, Skirting, Concrete Perimeter
  • View: Yes
  • Additional Structure Supplement: No
  • Road Surface: Paved

Garage/Parking

  • Garage Or Parking Spaces: 2
  • Garage Type: Attached, Oversized
  • Parking Description: Driveway

Utilities

  • Fuel Description: Electricity
  • Hot Water: Electricity
  • Sewer: Public Sewer
  • Water Description: Public
  • Heating Description: Forced Air
  • Internet Service Type: Cable, DSL
  • Security: Unknown

Condo/Co-op/Association

  • Senior Housing: Yes
  • HOA Fees: 113
  • HOA Payment Frequency: Monthly
  • HOA: Yes
  • Association Amenities: Commons, Trash, Gym, Management, Pool, Recreation Facilities, Sewer, Tennis Court(s), Water, Athletic Court, Gated, Maintenance Grounds

Association/Amenities

  • Amenities Supplement: No

Lot Info

  • Lot Description: Cul-de-sac, Level, Green Belt
  • Acres: 0.20
  • Zoning: RS
  • Farm Supplement: No

Green Features

  • Green Energy Supplement: No

Tax Info

  • Tax Amount: 2799.86
  • Assessor Parcel Number: 1536570
  • Tax Year: 2020

Multi Family

  • Non Owner Occ Supplement: No

MLS Schools

  • Elementary School: Siuslaw
  • High School: Siuslaw
  • Middle School: Siuslaw
Create a Home Valuation Report for This Property
The Home Valuation Report is an in-depth analysis detailing your home's value as well as a comparison with similar homes in the area

Home Values in the Area

Source: Public Records

Average Home Value in this Area


Source: Public Records

Property History

Date Event Price List to Sale Price per Sq Ft
12/08/2020 12/08/20 Sold $350,000 -1.4% $183 / Sq Ft
08/28/2020 08/28/20 Pending -- -- --
06/30/2020 06/30/20 For Sale $355,000 -- $186 / Sq Ft
Source: Regional Multiple Listing Service (RMLS)

Tax History

Year Tax Paid Tax Assessment Tax Assessment Total Assessment is a certain percentage of the fair market value that is determined by local assessors to be the total taxable value of land and additions on the property. Land Improvement
2025 $3,241 $237,498 -- --
2024 $3,147 $230,581 -- --
2023 $3,147 $223,866 $0 $0
2022 $2,936 $217,346 $0 $0
2021 $2,875 $211,016 $0 $0
2020 $2,800 $204,870 $0 $0
2019 $2,695 $198,903 $0 $0
2018 $2,701 $187,485 $0 $0
2017 $2,605 $187,485 $0 $0
2016 $2,476 $182,024 $0 $0
2015 $2,267 $165,686 $0 $0
2014 $2,308 $165,519 $0 $0
Source: Public Records

Agents Affiliated with this Home

  • Section Image
  • Section Image
  • Section Image
See All Agents

Map

Source: Regional Multiple Listing Service (RMLS)

MLS Number: 20460205

Regional Multiple Listing Service (RMLS)
Your Personal Tour Guide

Ask me questions while you tour the home.