
Debi Hauer
EXP REALTY, LLC
(339) 209-0761
83 Total Sales
2 in Florence
$220K - $299K Price Range
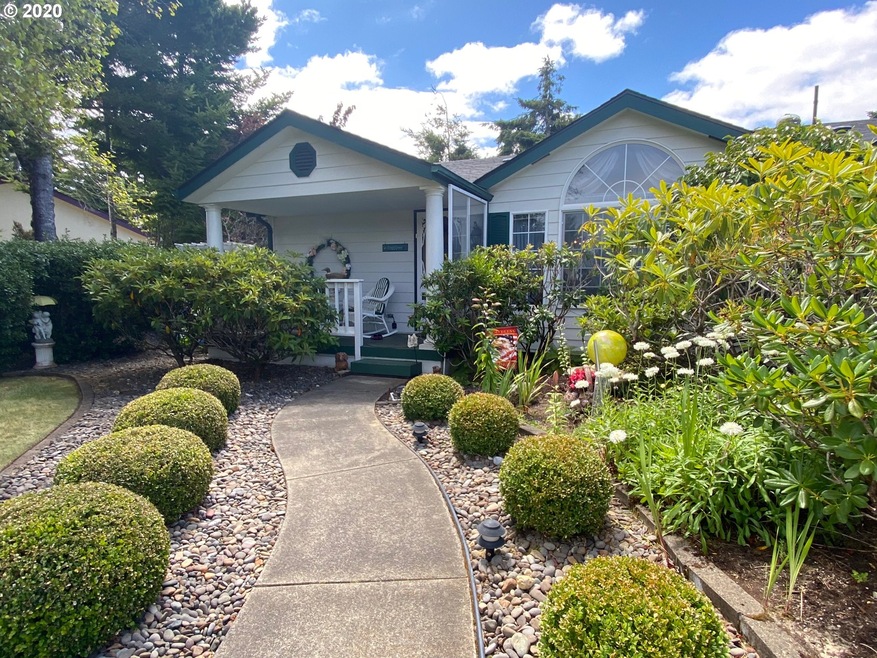

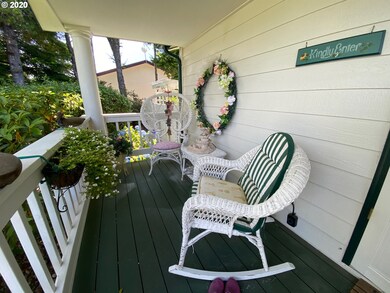
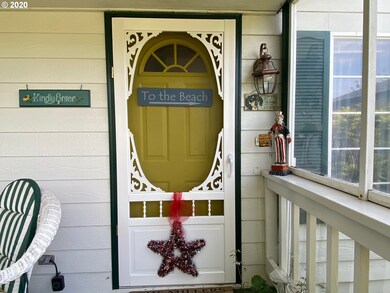
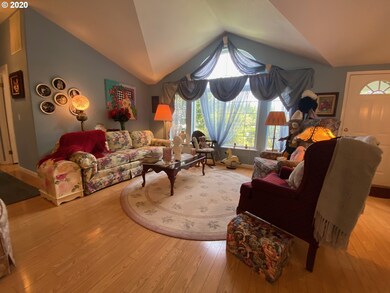
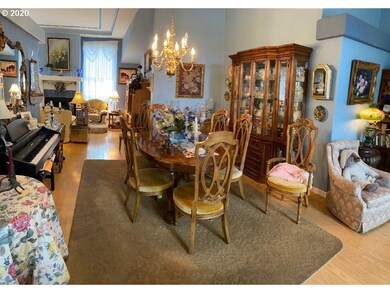
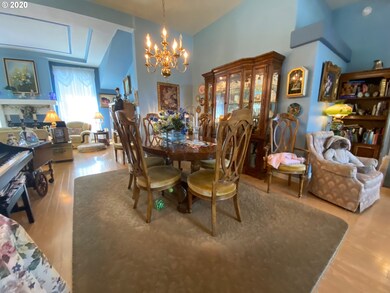
Excellent quality-built manufactured 1911 SF home located in 55+ premier community of Florentine Estates. Kitchen & formal dining w/ lots of morning light. Large gourmet kitchen w/ solid oak cabinets, Corian counters; lots of counter & cabinet space; counter depth. Wood burning fireplace in living rm; grand master suite with bidet-like feature. Origami coffered ceilings. Enjoy your own 'English Tea' garden in this park-like setting w/ excellent landscaping.
Last Agent to Sell the Property
Coldwell Banker Coast Real Est License #201229625 Listed on: 06/30/2020
We collect this data history from publicly available records. To have your information removed, we recommend requesting removal directly through your county’s website.
Debi Hauer
EXP REALTY, LLC
(339) 209-0761
83 Total Sales
2 in Florence
$220K - $299K Price Range
Scott Hartzell
WONDERLAND REALTY, INC
(458) 221-4156
103 Total Sales
6 in Florence
$85K - $475K Price Range
Levi Rider
Pacific Coast Real Estate & Development, LLC
(541) 982-3499
177 Total Sales
2 in Florence
$450K - $605K Price Range
Beth Bailey
Central Coast Realty
(541) 361-7858
143 Total Sales
4 in Florence
$180K - $438K Price Range
Jodie Smith
JODIE SMITH REAL ESTATE CO.
(541) 214-2126
84 Total Sales
3 in Florence
$332K - $450K Price Range
Justin Hess
MORE Realty
(435) 466-5417
127 Total Sales
3 in Florence
$365K - $574K Price Range
We collect this data history from publicly available records. To have your information removed, we recommend requesting removal directly through your county’s website.
| Date | Buyer | Sale Price | Title Company |
|---|---|---|---|
| $350,000 | First American | ||
| Miller John C | -- | Western Title & Escrow Compa | |
| Lee Maida C | -- | Western Title & Escrow Compa | |
| Miller John C | $180,000 | Western Title & Escrow Co | |
| Nash Adam M | $160,000 | Western Title & Escrow Compa |
We collect this data history from publicly available records. To have your information removed, we recommend requesting removal directly through your county’s website.
| Date | Status | Borrower | Loan Amount |
|---|---|---|---|
| Previous Owner | $178,062 | ||
| Previous Owner | Lee Maida C | $183,000 | |
| Previous Owner | Miller John C | $126,000 |
We collect this data history from publicly available records. To have your information removed, we recommend requesting removal directly through your county’s website.
| Date | Event | Price | List to Sale | Price per Sq Ft |
|---|---|---|---|---|
| 12/08/2020 12/08/20 | Sold | $350,000 | -1.4% | $183 / Sq Ft |
| 08/28/2020 08/28/20 | Pending | -- | -- | -- |
| 06/30/2020 06/30/20 | For Sale | $355,000 | -- | $186 / Sq Ft |
We collect this data history from publicly available records. To have your information removed, we recommend requesting removal directly through your county’s website.
| Year | Tax Paid | Tax Assessment Tax Assessment Total Assessment is a certain percentage of the fair market value that is determined by local assessors to be the total taxable value of land and additions on the property. | Land | Improvement |
|---|---|---|---|---|
| 2025 | $3,241 | $237,498 | ||
| 2024 | $3,147 | $230,581 | ||
| 2023 | $3,147 | $223,866 | $0 | $0 |
| 2022 | $2,936 | $217,346 | $0 | $0 |
| 2021 | $2,875 | $211,016 | $0 | $0 |
| 2020 | $2,800 | $204,870 | $0 | $0 |
| 2019 | $2,695 | $198,903 | $0 | $0 |
| 2018 | $2,701 | $187,485 | $0 | $0 |
| 2017 | $2,605 | $187,485 | $0 | $0 |
| 2016 | $2,476 | $182,024 | $0 | $0 |
| 2015 | $2,267 | $165,686 | $0 | $0 |
| 2014 | $2,308 | $165,519 | $0 | $0 |
Seller's Agent in 2020
John Barnett
Coldwell Banker Coast Real Est
(541) 729-8089
219 Total Sales
SH
Seller Co-Listing Agent in 2020
Shirley Hunt
Coldwell Banker Coast Real Est
(541) 902-0560
22 Total Sales
Buyer's Agent in 2020
Sarah Quinn
West Coast Real Estate Service
(541) 968-6797
97 Total Sales
Source: Regional Multiple Listing Service (RMLS)
MLS Number: 20460205
Disclaimer: Certain information contained herein is derived from information provided by parties other than Homes.com. All information provided is deemed reliable, but is not guaranteed to be accurate and should be independently verified.
The content relating to real estate for sale on this web site comes in part from the IDX program of the RMLS™ of Portland, Oregon. Real estate listings held by brokerage firms other than Ten-X are marked with the RMLS™ logo, and detailed information about these properties includes the names of the listing brokers. Listing content is copyright © 2026 RMLS™, Portland, Oregon. Some properties which appear for sale on this web site may subsequently have sold or may no longer be available. All information provided is deemed reliable but is not guaranteed and should be independently verified.
Ask me questions while you tour the home.