
Andrew Spangenberger
Cummings & Co. Realtors
(717) 912-9177
300 Total Sales
1 in Hanover Historic District
$320,000 Price
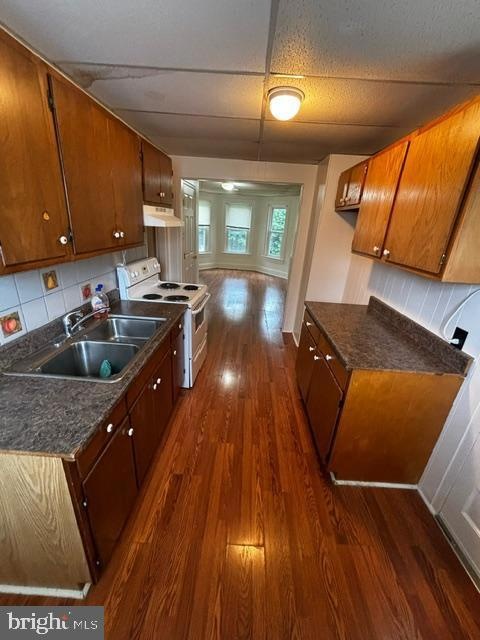
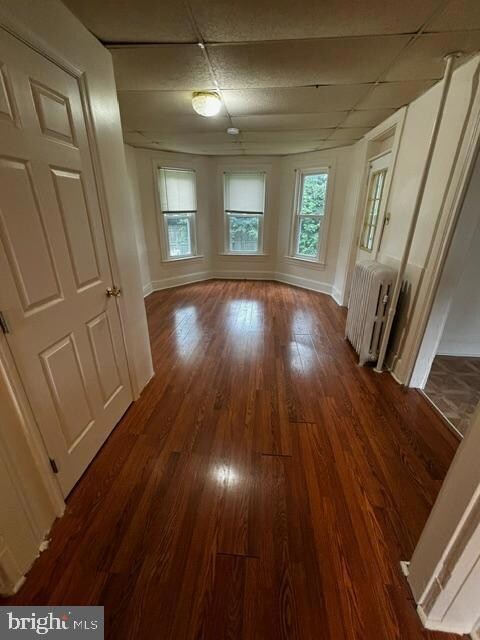
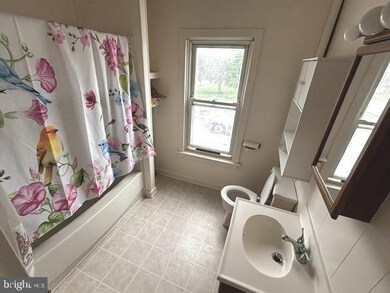
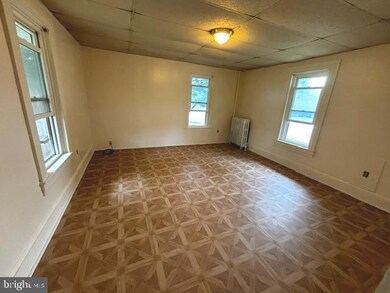
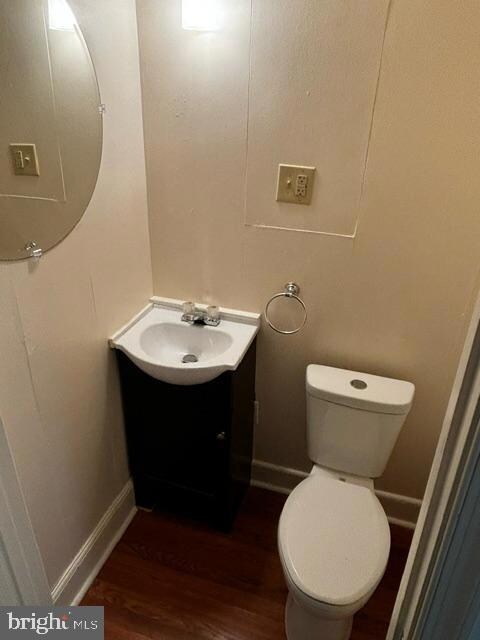
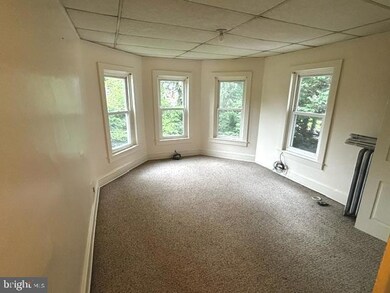
Welcome to this 2 bedroom, 1 1/2 bathroom duplex!! The main level has the kitchen, brand new 1/2 bathroom, large dining room, and living room which leads to your private back yard with shed to enjoy.
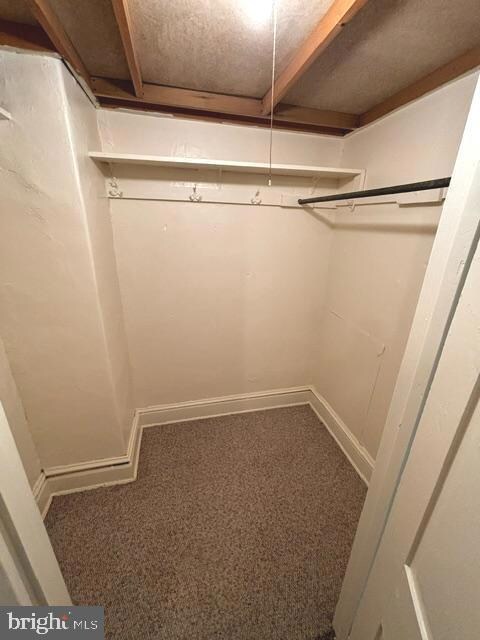
There is a laundry hook up in basement. The 2nd story has 2 spacious bedrooms, a walk in closet, and full bathroom. This home is convenient to shopping and is freshly painted and cleaned for you to move in!
No pets and no smoking! $40 online application fee! Schedule your viewing today!
Last Agent to Rent the Property
(717) 633-7300 kimsmith@loreefoster.com Berkshire Hathaway HomeServices Homesale Realty License #RS354327 Listed on: 05/14/2024
Co-Listed By
(717) 633-7300 loree@loreefoster.com Berkshire Hathaway HomeServices Homesale Realty License #5000031
Last Renter's Agent
(717) 633-7300 kimsmith@loreefoster.com Berkshire Hathaway HomeServices Homesale Realty License #RS354327 Listed on: 05/14/2024
Andrew Spangenberger
Cummings & Co. Realtors
(717) 912-9177
300 Total Sales
1 in Hanover Historic District
$320,000 Price
BAMBI NEVILLE
RE/MAX Realty Associates
(717) 912-6855
38 Total Sales
1 in Hanover Historic District
$154,500 Price
Justine Dennis McPhee
Keller Williams Elite
(223) 216-5301
117 Total Sales
1 in Hanover Historic District
$296,300 Price
Pam Bowers
Mountain Realty ERA Powered
(717) 640-3451
120 Total Sales
1 in Hanover Historic District
$190,000 Price
Mark Meiler
Meiler's Next Level Realty
(717) 714-3521
65 Total Sales
1 in Hanover Historic District
$299,900 Price
Dennis Hopper
RE/MAX Evolved
(484) 956-7147
129 Total Sales
2 in Hanover Historic District
$80K - $142K Price Range
We collect this data history from publicly available records. To have your information removed, we recommend requesting removal directly through your county’s website.
| Date | Event | Price | List to Sale | Price per Sq Ft |
|---|---|---|---|---|
| 06/25/2024 06/25/24 | Rented | $1,200 | 0.0% | -- |
| 06/21/2024 06/21/24 | Under Contract | -- | -- | -- |
| 05/14/2024 05/14/24 | For Rent | $1,200 | -- | -- |
Landlord's Agent in 2024
Kim Smith
Berkshire Hathaway HomeServices Homesale Realty
(443) 340-3291
10 in this area
45 Total Sales
Landlord's Co-Listing Agent in 2024
Loree Foster
Berkshire Hathaway HomeServices Homesale Realty
(717) 253-2987
23 in this area
195 Total Sales
Source: Bright MLS
MLS Number: PAYK2060312
Disclaimer: Certain information contained herein is derived from information provided by parties other than Homes.com. All information provided is deemed reliable, but is not guaranteed to be accurate and should be independently verified.
The data relating to real estate for sale on this website appears in part through the BRIGHT Internet Data Exchange program, a voluntary cooperative exchange of property listing data between licensed real estate brokerage firms, and is provided by BRIGHT through a licensing agreement.
Listing information is from various brokers who participate in the Bright MLS IDX program and not all listings may be visible on the site.
The property information being provided on or through the website is for the personal, non-commercial use of consumers and such information may not be used for any purpose other than to identify prospective properties consumers may be interested in purchasing.
Some properties which appear for sale on the website may no longer be available because they are for instance, under contract, sold or are no longer being offered for sale.
Property information displayed is deemed reliable but is not guaranteed.
Copyright 2026 Bright MLS, Inc.
Ask me questions while you tour the home.