
Carolyn Redinger
Responds Quickly
Infinity Living
(380) 208-0348
49 Total Sales
1 in Pickerington
$370,000 Price

Estimated Value: $366,000 - $406,000

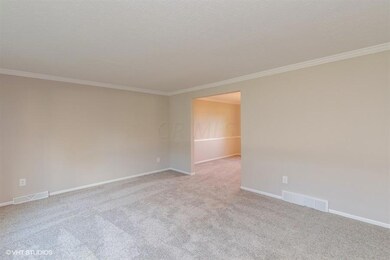
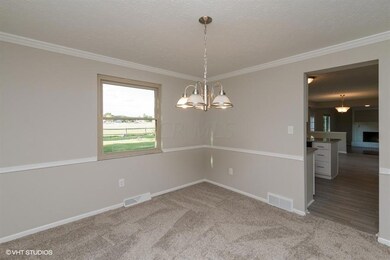
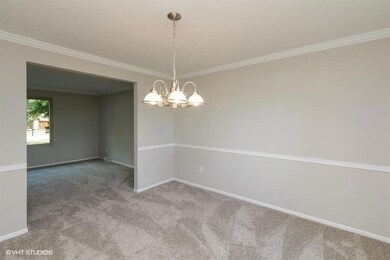
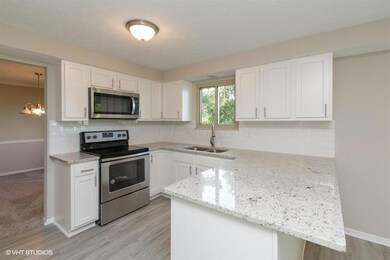
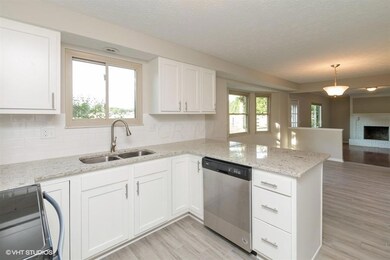
MOVE IN READY!! Beautiful Home. Completely remodeled! 4 bedrooms, 2.5 baths, 1st floor laundry, office, Formal Living Room and Dining Room, eat-in Kitchen and Family Room with fireplace. New furnace, hot water tank, appliances, paint, carpeting, luxury vinyl floors and so much more!! Partially finished basement would make a fantastic Rec Room!! Great location in Pickerington Schools. Huge back yard with a country feel.
Last Agent to Sell the Property
Century 21 Frank Frye License #2010000948 Listed on: 08/13/2020
Last Buyer's Agent
Anthony Marcino
Coldwell Banker Realty
We collect this data history from publicly available records. To have your information removed, we recommend requesting removal directly through your county’s website.
Carolyn Redinger
Infinity Living
(380) 208-0348
49 Total Sales
1 in Pickerington
$370,000 Price
Thomas Few
e-Merge Real Estate
(877) 749-5951
51 Total Sales
5 in Pickerington
$354K - $496K Price Range
Stephanie Harget
Real of Ohio
(740) 313-8509
95 Total Sales
1 in Pickerington
$365,000 Price
Jeni Agriesti
Realty ONE Group Refined
(740) 721-3128
68 Total Sales
1 in Pickerington
$268,000 Price
Jeff Ramm
Coldwell Banker Realty
(380) 201-9467
264 Total Sales
6 in Pickerington
$237K - $667K Price Range
Beth Warthman
Key Realty
(740) 205-8673
109 Total Sales
2 in Pickerington
$235K - $335K Price Range
We collect this data history from publicly available records. To have your information removed, we recommend requesting removal directly through your county’s website.
| Date | Buyer | Sale Price | Title Company |
|---|---|---|---|
| -- | Omega Title | ||
| $172,000 | None Available | ||
| -- | Valmer Land Title Agency | ||
| $178,000 | First American Title Insuran | ||
| $178,000 | First American Title Insuran |
We collect this data history from publicly available records. To have your information removed, we recommend requesting removal directly through your county’s website.
| Date | Status | Borrower | Loan Amount |
|---|---|---|---|
| Open | $120,000 | ||
| Open | $291,350 | ||
| Previous Owner | $195,900 | ||
| Previous Owner | $142,400 |
We collect this data history from publicly available records. To have your information removed, we recommend requesting removal directly through your county’s website.
| Date | Event | Price | List to Sale | Price per Sq Ft |
|---|---|---|---|---|
| 10/23/2020 10/23/20 | Sold | $284,800 | -5.1% | $129 / Sq Ft |
| 09/09/2020 09/09/20 | Pending | -- | -- | -- |
| 08/13/2020 08/13/20 | For Sale | $300,000 | 0.0% | $136 / Sq Ft |
| 07/14/2020 07/14/20 | Pending | -- | -- | -- |
| 06/24/2020 06/24/20 | For Sale | $300,000 | -- | $136 / Sq Ft |
We collect this data history from publicly available records. To have your information removed, we recommend requesting removal directly through your county’s website.
| Year | Tax Paid | Tax Assessment Tax Assessment Total Assessment is a certain percentage of the fair market value that is determined by local assessors to be the total taxable value of land and additions on the property. | Land | Improvement |
|---|---|---|---|---|
| 2025 | $10,737 | $109,470 | $25,760 | $83,710 |
| 2024 | $10,737 | $90,610 | $19,720 | $70,890 |
| 2023 | $4,210 | $90,610 | $19,720 | $70,890 |
| 2022 | $4,223 | $90,610 | $19,720 | $70,890 |
| 2021 | $3,669 | $68,490 | $15,700 | $52,790 |
| 2020 | $2,322 | $68,490 | $15,700 | $52,790 |
| 2019 | $3,733 | $68,490 | $15,700 | $52,790 |
| 2018 | $3,647 | $55,290 | $14,490 | $40,800 |
| 2017 | $3,652 | $58,450 | $14,490 | $43,960 |
| 2016 | $3,632 | $58,450 | $14,490 | $43,960 |
| 2015 | $3,622 | $56,480 | $14,490 | $41,990 |
| 2014 | $3,575 | $56,480 | $14,490 | $41,990 |
| 2013 | $3,575 | $56,480 | $14,490 | $41,990 |
D
Seller's Agent in 2020
Denise Keefe
Century 21 Frank Frye
(740) 243-4260
14 Total Sales
A
Buyer's Agent in 2020
Anthony Marcino
Coldwell Banker Realty
Source: Columbus and Central Ohio Regional MLS
MLS Number: 220020147
APN: 03-60245-800
Disclaimer: Certain information contained herein is derived from information provided by parties other than Homes.com. All information provided is deemed reliable, but is not guaranteed to be accurate and should be independently verified.
IDX information is provided exclusively for personal, non-commercial use, and may not be used for any purpose other than to identify prospective properties consumers may be interested in purchasing.
Information is deemed reliable but not guaranteed.
Ask me questions while you tour the home.