NOT LISTED FOR SALE

8974 E Rusty Spur Place Scottsdale, AZ 85255

DC Ranch Neighborhood

Estimated Value: $1,265,000 - $1,388,533

3 Beds
3 Baths
2,390 Sq Ft
$553/Sq Ft Est. Value

Sale Details

Date Sold: June 12, 2025

Last sale price $1,415,000 $592 Per Sq Ft

Est. 3% decrease in value since last sale

Current estimated payment $8,787 / mo

10 Days on Market

Highlights

  • Guest House
  • Golf Course Community
  • Above Ground Spa
  • Copper Ridge School Rated A
  • Fitness Center
  • Mountain View

About This Home

As of June 2025

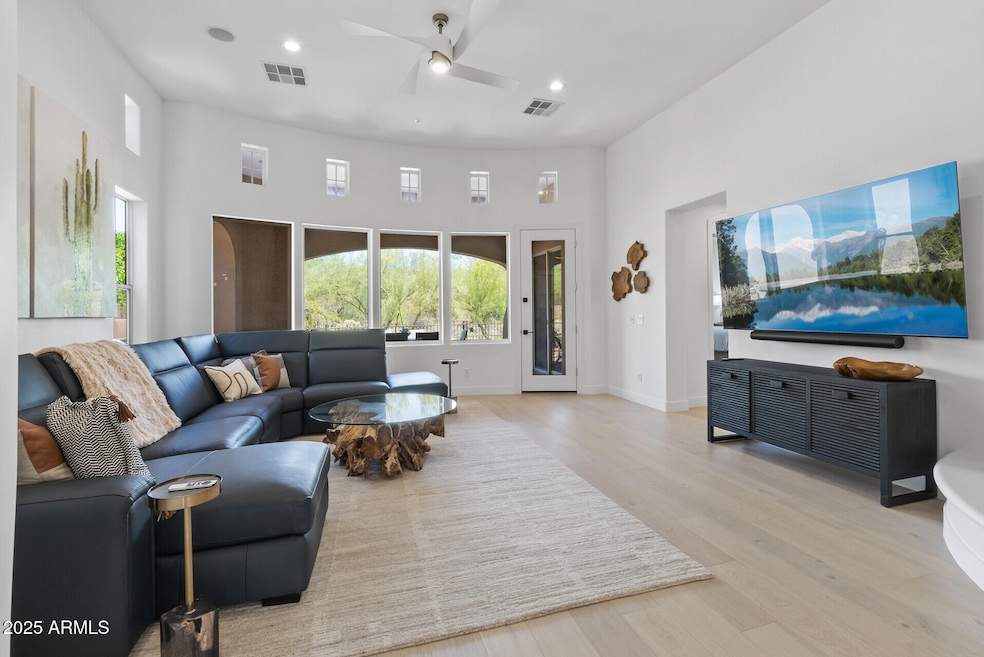
Experience elevated desert living in this stunning, fully remodeled townhouse nestled in the prestigious community of DC Ranch. Just a short a short walk away from Market Street shops and high end restaurants and the community amenities, this exquisite residence features a detached casita—perfect for guests, a home office, or private studio—adding flexibility and charm to this exceptional property. Inside, you'll find refined details and thoughtfully curated finishes throughout. The chef's kitchen is a showpiece, boasting elegant marble countertops, high-end appliances, and custom cabinetry. Light wood floors flow seamlessly through the open-concept living spaces, creating a warm and airy ambiance that complements the home's timeless architectural character. Retreat to the spa-like primary bathroom, where clean lines, luxe materials, and soothing tones create the ultimate place to unwind. From the arched doorways to the intricate millwork, every detail has been crafted to offer beauty and functionality in perfect harmony. Located in one of Scottsdale's most desirable neighborhoods, with access to parks, trails, fine dining, and community amenities, this home blends sophistication with the best of Arizona living.

Last Agent to Sell the Property

Preston Matchett

SERHANT. License #SA689745000 Listed on: 05/01/2025

SERHANT.

Last Buyer's Agent

Ed Drummond

Capstone Realty Professionals License #BR552667000

Create a Home Valuation Report for This Property
The Home Valuation Report is an in-depth analysis detailing your home's value as well as a comparison with similar homes in the area

Townhouse Details

Home Type

  • Townhome

Est. Annual Taxes

  • $5,499

Year Built

  • Built in 2001

Lot Details

  • 5,438 Sq Ft Lot
  • Desert faces the front and back of the property
  • Wrought Iron Fence
  • Block Wall Fence
  • Artificial Turf
  • Front and Back Yard Sprinklers
  • Sprinklers on Timer

HOA Fees

  • $773 Monthly HOA Fees

Parking

  • 2 Car Direct Access Garage

Home Design

  • Wood Frame Construction
  • Tile Roof
  • Stucco

Interior Spaces

  • 2,390 Sq Ft Home
  • 1-Story Property
  • Wet Bar
  • Ceiling height of 9 feet or more
  • Ceiling Fan
  • Gas Fireplace
  • Double Pane Windows
  • Living Room with Fireplace
  • Formal Dining Room
  • Mountain Views

Kitchen

  • Eat-In Kitchen
  • Walk-In Pantry
  • Built-In Oven
  • Gas Oven
  • Gas Cooktop
  • Built-In Microwave
  • Dishwasher
  • Kitchen Island
  • Disposal

Flooring

  • Wood
  • Tile

Bedrooms and Bathrooms

  • 3 Bedrooms
  • Split Bedroom Floorplan
  • Walk-In Closet
  • Primary Bathroom is a Full Bathroom
  • Double Vanity
  • Private Water Closet
  • Separate Shower in Primary Bathroom
  • Bathtub With Separate Shower Stall

Laundry

  • Dryer
  • Washer

Home Security

Outdoor Features

  • Above Ground Spa
  • Covered Patio or Porch

Additional Homes

  • Guest House
  • Separate Entry Quarters

Schools

  • Copper Ridge Elementary And Middle School
  • Chaparral High School

Utilities

  • Central Air
  • Heating System Uses Natural Gas
  • High Speed Internet
  • Cable TV Available

Additional Features

  • No Interior Steps
  • North or South Exposure

Listing and Financial Details

  • Tax Lot 8
  • Assessor Parcel Number 217-68-008

Community Details

Overview

  • Association fees include maintenance exterior, roof repair, roof replacement, insurance, front yard maint, ground maintenance
  • DC Ranch HOA, Phone Number (480) 513-1500
  • Built by Camelot
  • DC Ranch Parcel 2.3 Amd Subdivision

Amenities

  • Clubhouse
  • Community Media Room

Recreation

  • Golf Course Community
  • Tennis Courts
  • Community Playground
  • Fitness Center
  • Heated Community Pool
  • Community Spa
  • Bike Trail

Security

  • Fire Sprinkler System

Townhouse Details

Home Type

Townhome

Est. Annual Taxes

$5,499

Year Built

Built in 2001

Lot Details

5,438 Sq Ft Lot

HOA Fees

$773 per month

Parking

2

Listing Details

  • Cross Street: Thompson Peak Parkway and Pima
  • Property Type: Residential
  • Ownership: Fee Simple
  • Recreation Center Fee: N
  • Total Monthly Fee Equivalent: 772.8
  • Separate Den Office Sep Den Office: Y
  • Year Built: 2001
  • Tax Year: 2024
  • Property Sub Type: Townhouse
  • Horses: No
  • Lot Size Acres: 0.12
  • Subdivision Name: DC RANCH PARCEL 2.3 AMD
  • Property Attached Yn: No
  • General Property Description:PriceSqFt: 592.05
  • Const - Finish:Const - Finish: Painted, Stucco
  • Cooling:Cooling: Ceiling Fan(s), Central Air
  • Other Rooms:Other Rooms: Guest Qtrs-Sep Entrn
  • Technology:Technology: Cable TV Avail, High Speed Internet
  • Special Features: None

Interior Features

  • Flooring: Tile, Wood
  • Basement YN: No
  • Spa Features: Above Ground
  • Appliances: Dishwasher, Disposal, Refrigerator, Gas Cooktop, Microwave, Gas Oven, Gas Range, Washer, Dryer
  • Total Bedrooms: 3
  • Fireplace Features: Living Room, Gas
  • Fireplaces: 1
  • Fireplace: Yes
  • Interior Amenities: Full Bth Master Bdrm, Separate Shwr & Tub, Double Vanity, Eat-in Kitchen, Pantry, Kitchen Island, Walk-in Pantry, Non-laminate Counter, High Speed Internet, 9+ Flat Ceilings, Wet Bar, No Interior Steps
  • Living Area: 2390.0
  • Stories: 1
  • Window Features: Dual Pane
  • Additional Bedroom:Additional Bedroom: Other Bedroom Split, Master Bedroom Walk-in Closet
  • Dining Area:Dining Area: Formal, Eat-in Kitchen
  • Interior Features:Interior Features: 9+ Flat Ceilings, Wet Bar, Fire Sprinkler System, No Interior Steps
  • Kitchen Features:Kitchen Features: Dishwasher, Disposal, Refrigerator, Pantry, Kitchen Island, Gas Cooktop, Built-in Microwave, Wall Oven(s), Walk-in Pantry, Non-laminate Counter, Gas Oven, Gas Range
  • Laundry:Laundry: Washer Included, Dryer Included
  • Master Bathroom:Master Bathroom: Full Bth Master Bdrm, Separate Shwr & Tub, Double Vanity, Private Toilet Room
  • Master Bedroom:Master Bedroom: Split
  • Window Features:Window Features: Dual Pane

Exterior Features

  • Fencing: Wrought Iron, Block
  • Lot Features: North/South Exposure, Desert Front, Desert Back, Sprinklers In Front, Sprinklers In Rear, Synthetic Grass Back, Auto Timer H2O Front, Auto Timer H2O Back
  • Pool Private: No
  • View: Mountain(s)
  • Disclosures: Seller Discl Avail
  • Common Walls: All on One Level
  • Construction Type: Wood Frame, Painted, Stucco
  • Other Structures: Guest House
  • Patio And Porch Features: Patio, Covered Patio(s)
  • Roof: Tile
  • General Property Description:Community Pool YN2: Yes
  • General Property Description:Private Pool YN2: No
  • Community Pool Features:Community Pool Features: Heated

Garage/Parking

  • Total Covered Spaces: 2.0
  • Parking Features: Garage Door Opener, Direct Access
  • Attached Garage: No
  • Garage Spaces: 2.0

Utilities

  • Cooling: Ceiling Fan(s), Central Air
  • Heating: Natural Gas
  • Security: Fire Sprinkler System
  • Cooling Y N: Yes
  • Heating Yn: Yes
  • Water Source: Public
  • Utilities:Utilities: APS, SW Gas

Condo/Co-op/Association

  • Community Features: Community Spa, Community Spa Htd, Gated, Golf, Tennis Court(s), Playground, Biking/Walking Path, Clubhouse, Community Media Room, Fitness Center, Pickleball
  • Association Fee: 772.8
  • Association Fee Frequency: Monthly
  • Association Name: DC Ranch HOA
  • Phone: 480-513-1500
  • Association: Yes

Association/Amenities

  • Association Fees:HOA DisclosureAddendum Affirmation: Yes
  • Association Fees:HOA Transfer Fee2: 0.05
  • Association Fees:Special Assessment HOA: No
  • Association Fees:PAD Fee YN2: N
  • Association Fees:Cap ImprovementImpact Fee _percent_: %
  • Association Fees:Prepaid Association Fees HOA: 1545.6
  • Association Fees:Disclosure Fees HOA: 400.0
  • Association Fees:Other Fees HOA: 127.0
  • Association Fees:Other Fees Description: CC&R Compliance Inspection Fee + Homewise

Fee Information

  • Association Fee Includes: Maintenance Exterior, Roof Repair, Roof Replacement, Insurance, Front Yard Maint, Maintenance Grounds

Schools

  • Elementary School: Copper Ridge School
  • High School: Chaparral High School
  • Junior High Dist: Scottsdale Unified District
  • Middle Or Junior School: Copper Ridge School

Lot Info

  • Land Lease: No
  • Lot Size Sq Ft: 5438.0
  • Parcel #: 217-68-008

Building Info

  • Builder Name: Camelot

Tax Info

  • Tax Annual Amount: 5499.0
  • Tax Book Number: 217.0
  • Tax Lot: 8
  • Tax Map Number: 68.0

Ownership History

We collect this data history from publicly available records. To have your information removed, we recommend requesting removal directly through your county’s website.

Date Name Owned For Owner Type

Purchase Details

Listed on
May 1, 2025
Closed on
Jun 3, 2025
Sold by
Dow Family Revocable Trust and Dow Michael L
Bought by
Seller's Agent
Preston Matchett
SERHANT.
Buyer's Agent
Ed Drummond
Capstone Realty Professionals
List Price
$1,469,000
Sold Price
$1,415,000
Premium/Discount to List
-$54,000
-3.68%
Views
26
Current Estimated Value
$1,375,770

Home Financials for this Owner

Home Financials are based on the most recent Mortgage that was taken out on this home.
Estimated Appreciation
-$39,230
Avg. Annual Appreciation
-5.35%
Original Mortgage
$1,132,000
Outstanding Balance
$1,118,918
Interest Rate
6.76%
Mortgage Type
New Conventional
Estimated Equity
$203,465

Purchase Details

Listed on
Aug 19, 2024
Closed on
Dec 19, 2024
Sold by
Snyder D Peter
Bought by
Dow Family Revocable Trust and Dow
Seller's Agent
Nena Tignini
HomeSmart
Buyer's Agent
Preston Matchett
SERHANT.
List Price
$1,425,000
Sold Price
$1,340,000
Premium/Discount to List
-$85,000
-5.96%
Views
48

Home Financials for this Owner

Home Financials are based on the most recent Mortgage that was taken out on this home.
Avg. Annual Appreciation
13.18%

Purchase Details

Closed on
Feb 24, 2006
Sold by
Sattler Paul F and Sattler Madeline
Bought by
Snyder D Peter

Home Financials for this Owner

Home Financials are based on the most recent Mortgage that was taken out on this home.
Original Mortgage
$648,500
Interest Rate
5.5%
Mortgage Type
Unknown

Purchase Details

Closed on
Feb 6, 2006
Sold by
Snyder Kimann F
Bought by
Snyder D Peter

Home Financials for this Owner

Home Financials are based on the most recent Mortgage that was taken out on this home.
Original Mortgage
$648,500
Interest Rate
5.5%
Mortgage Type
Unknown

Purchase Details

Closed on
May 23, 2002
Sold by
Villas At Amadera Llc
Bought by
Mark Hancock Development

Home Financials for this Owner

Home Financials are based on the most recent Mortgage that was taken out on this home.
Original Mortgage
$300,700
Interest Rate
6.89%
Mortgage Type
New Conventional
Source: Public Records

Home Values in the Area

Source: Public Records

Average Home Value in this Area


Source: Public Records

Agents Specializing in DC Ranch, AZ

See All Agents

Purchase History

We collect this data history from publicly available records. To have your information removed, we recommend requesting removal directly through your county’s website.

Date Buyer Sale Price Title Company
$1,415,000 Stewart Title & Trust Of Phoen
Dow Family Revocable Trust $1,340,000 Wfg National Title Insurance C
Snyder D Peter $865,000 Capital Title Agency Inc
Snyder D Peter -- Capital Title Agency Inc
Mark Hancock Development -- Lawyers Title Of Arizona Inc
Camelot Homes Inc -- Lawyers Title Of Arizona Inc
Sattler Paul F $489,000 Lawyers Title Of Arizona Inc
Source: Public Records

Mortgage History

We collect this data history from publicly available records. To have your information removed, we recommend requesting removal directly through your county’s website.

Date Status Borrower Loan Amount
Open $1,132,000
Previous Owner Snyder D Peter $648,500
Previous Owner Snyder D Peter $43,500
Previous Owner Snyder D Peter $692,000
Previous Owner Sattler Paul F $291,200
Previous Owner Sattler Paul F $300,700
Source: Public Records

Property History

We collect this data history from publicly available records. To have your information removed, we recommend requesting removal directly through your county’s website.

Date Event Price List to Sale Price per Sq Ft Prior Sale
06/12/2025 06/12/25 Sold $1,415,000 -3.7% $592 / Sq Ft
05/11/2025 05/11/25 Pending -- -- --
05/01/2025 05/01/25 For Sale $1,469,000 +9.6% $615 / Sq Ft
01/02/2025 01/02/25 Sold $1,340,000 -0.7% $561 / Sq Ft View Prior Sale
11/06/2024 11/06/24 Price Changed $1,350,000 -5.3% $565 / Sq Ft
08/19/2024 08/19/24 For Sale $1,425,000 -- $596 / Sq Ft
Source: Arizona Regional Multiple Listing Service (ARMLS)

Tax History

We collect this data history from publicly available records. To have your information removed, we recommend requesting removal directly through your county’s website.

Year Tax Paid Tax Assessment Tax Assessment Total Assessment is a certain percentage of the fair market value that is determined by local assessors to be the total taxable value of land and additions on the property. Land Improvement
2025 $5,074 $76,832
2024 $5,368 $73,173
2023 $5,368 $84,880 $16,970 $67,910
2022 $5,097 $70,380 $14,070 $56,310
2021 $5,411 $68,260 $13,650 $54,610
2020 $5,366 $60,200 $12,040 $48,160
2019 $5,554 $64,180 $12,830 $51,350
2018 $5,389 $63,650 $12,730 $50,920
2017 $5,174 $58,680 $11,730 $46,950
2016 $5,076 $58,330 $11,660 $46,670
2015 $4,875 $65,400 $13,080 $52,320
Source: Public Records

Agents Affiliated with this Home

  • Section Image
  • Section Image
  • Section Image
  • Section Image
See All Agents

Map

Source: Arizona Regional Multiple Listing Service (ARMLS)

MLS Number: 6859837

Arizona Regional Multiple Listing Service (ARMLS)

APN: 217-68-008

Your Personal Tour Guide

Ask me questions while you tour the home.