NOT LISTED FOR SALE

8974 W 48th St Fremont, MI 49412

Estimated Value: $281,000 - $381,000

5 Beds
2 Baths
2,873 Sq Ft
$112/Sq Ft Est. Value

Sale Details

Date Sold: August 18, 2020

Last sale price $190,000 $66 Per Sq Ft

Est. 69% increase in value since last sale

Current estimated payment $1,811 / mo

2 Days on Market

Highlights

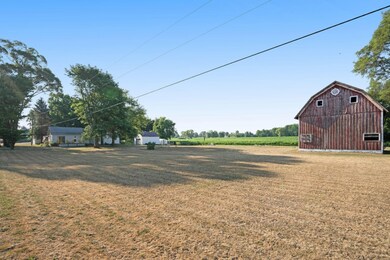
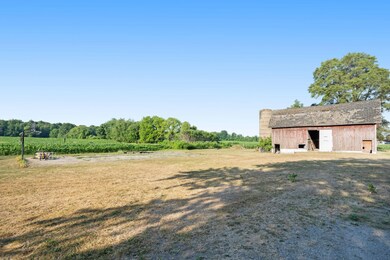
  • Barn
  • Waterfall on Lot
  • Deck
  • Pathfinder Elementary School Rated A-
  • Fruit Trees
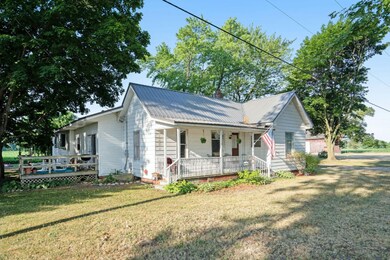
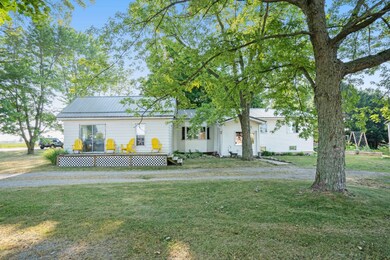
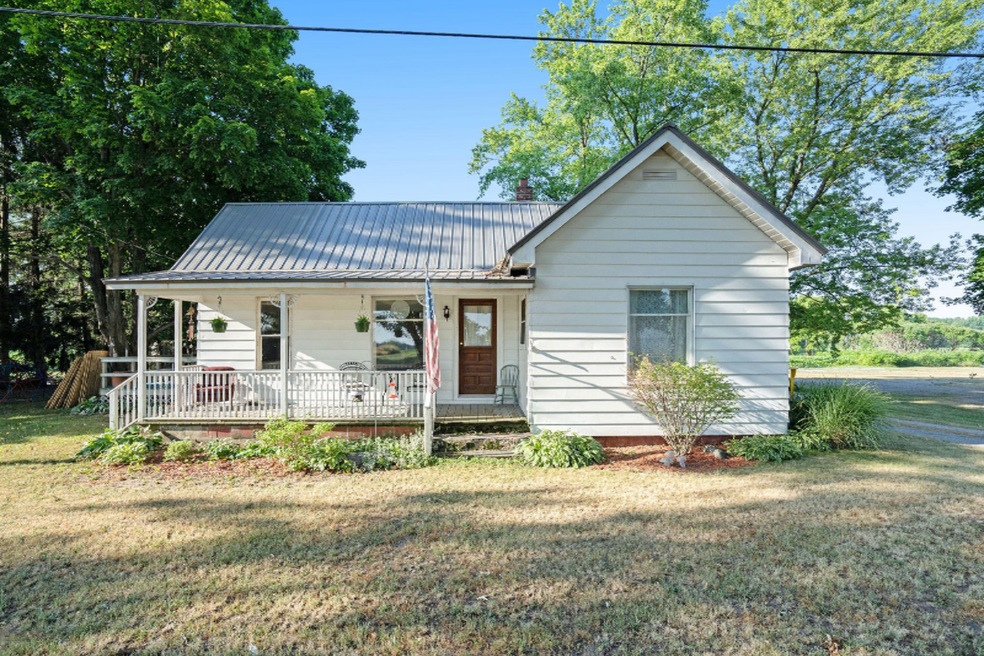
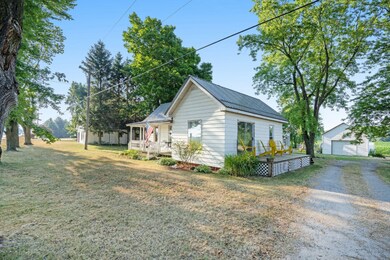
  • Farmhouse Style Home

About This Home

As of August 2020

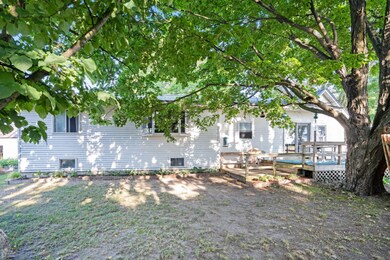
Welcome to our country home! this well maintain home features five bedrooms, 2 newly remodeled bathrooms, new flooring and new light fixtures throughout, 2 family rooms and a large dining area great for entertaining and get togethers.This home has been freshly painted freshly, new pellet stove and roof 2018. Sit outside and enjoy the summer breeze on the new deck or for more privacy enjoy the large deck in the back. Do you like gardening or being able to pick from your own fruit tree? You need to view this 2 acer home make an appointment today!

Last Agent to Sell the Property

Pamela Derks

Coldwell Banker Schmidt Fremont License #6501389238 Listed on: 07/07/2020
Coldwell Banker Schmidt Fremont

Last Buyer's Agent

Rob Stark

Stark Real Estate License #6506044201

Home Details

Home Type

  • Single Family

Est. Annual Taxes

  • $2,343

Lot Details

  • 2 Acre Lot
  • Lot Dimensions are 330 x 264
  • Fruit Trees
  • Garden

Parking

  • 1 Car Detached Garage

Home Design

  • Farmhouse Style Home
  • Metal Roof
  • Vinyl Siding

Interior Spaces

  • 1-Story Property
  • Eat-In Kitchen
  • Laundry on main level

Bedrooms and Bathrooms

  • 5 Bedrooms | 4 Main Level Bedrooms
  • 2 Full Bathrooms

Basement

  • Basement Fills Entire Space Under The House
  • 1 Bedroom in Basement
  • Natural lighting in basement

Outdoor Features

  • Deck
  • Waterfall on Lot

Farming

  • Barn

Utilities

  • Forced Air Heating System
  • Heating System Uses Oil
  • Heating System Uses Wood
  • Well
  • Septic Tank
  • Septic System

Home Details

Home Type

Single Family

Est. Annual Taxes

$2,343

Lot Details

2 Acres

Parking

1

Listing Details

  • Property Sub-Type: Single Family Residence
  • Property Type: Residential
  • New Construction: No
  • ArchitecturalStyle: Farmhouse
  • Stories: 1
  • ResoPropertyType: Residential
  • Location Property Info:Property Sub-Type: Single Family Residence
  • OfficeContract Info:List PriceSqFt2: 66.94
  • General Property Info:New Construction2: No
  • General Property Info:Lot Dimensions: 330 X 264
  • General Property Info:Waterfront3: No
  • General Property Info:Basement: Yes
  • General Property Info:Total Fin SqFt All Levels: 2873.0
  • General Property Info:Main Level Primary: Yes
  • General Property Info:Main Level Laundry: Yes
  • Tax Info:Annual Property Tax: 2342.51
  • Heat Type:Forced Air: Yes
  • Sewer:Septic System: Yes
  • Manufactured:Manufactured YN: No
  • Substructure:Full: Yes
  • General Property Info:Fireplace: No
  • Substructure:Daylight: Yes
  • Landscape:Garden Area: Yes
  • Roofing:Metal: Yes
  • Landscape:Fruit Trees: Yes
  • Landscape:Flower Garden: Yes
  • Heat Source:Wood2: Yes
  • Heat Type:Wood3: Yes
  • Landscape:Waterfall: Yes
  • General Property Info:SqFt Above Grade: 2762.0
  • General Property Info Garage YN: Yes
  • Architectural Style Farm House: Yes
  • Other Structures:Barn: Yes
  • Special Features: None
  • Property Sub Type: Detached

Interior Features

  • Interior Amenities: Eat-in Kitchen
  • Fireplace: No
  • Total Bedrooms: 5
  • Main Level Bedrooms: 4
  • Full Bathrooms: 2
  • Total Bathrooms: 2
  • Basement: Daylight, Full, Other
  • LivingArea: 2873.0
  • General Property Info:Stories2: 1.0
  • Basement Rooms:Basement Bedrooms: 1
  • Basement Rooms:Basement Finished SQFT: 111.0
  • Basement Rooms:Total Basement SQFT: 2762.0
  • Kitchen Features:Eating Area: Yes
  • Below Grade Sq Ft: 111.0

Exterior Features

  • Construction Materials: Vinyl Siding
  • List Price: 184900.0
  • Other Structures: Barn(s)
  • Patio and Porch Features: Deck
  • Roof: Metal
  • Waterfront: No
  • Exterior Material:Vinyl Siding: Yes
  • Access Feat:Accessibility Features2: No
  • Patio and Porch Features:Deck(s): Yes

Garage/Parking

  • Attached Garage: No
  • Garage Spaces: 1.0
  • Garage: Yes
  • Parking Features: Detached
  • Parking Features:Detached2: Yes
  • General Property Info:Garage Spaces: 1.0

Utilities

  • Heating: Forced Air, Wood
  • Heating: Yes
  • Sewer: Septic Tank
  • Water Source: Well
  • Water Well: Yes
  • Heat Source:Oil: Yes

Lot Info

  • Lot Size Acres: 2.0
  • Lot Size Area: 2.0
  • Lot Dimensions: 330 X 264
  • Lot Size Sq Ft: 87120.0
  • ResoLotSizeUnits: Acres

Tax Info

  • Tax Annual Amount: 2342.51
  • Tax Year: 2019

Ownership History

We collect this data history from publicly available records. To have your information removed, we recommend requesting removal directly through your county’s website.

Date Name Owned For Owner Type

Purchase Details

Listed on
Jul 7, 2020
Closed on
Aug 17, 2020
Sold by
Bought by
Seller's Agent
Pamela Derks
Coldwell Banker Schmidt Fremont
Buyer's Agent
Rob Stark
Stark Real Estate
List Price
$184,900
Sold Price
$190,000
Premium/Discount to List
$5,100
2.76%
Current Estimated Value
$321,347

Home Financials for this Owner

Home Financials are based on the most recent Mortgage that was taken out on this home.
Estimated Appreciation
$131,347
Avg. Annual Appreciation
9.35%

Purchase Details

Listed on
Feb 7, 2018
Closed on
Mar 30, 2018
Sold by
Bought by
Seller's Agent
Pamela Derks
Coldwell Banker Woodland Schmidt Muskegon
Buyer's Agent
Pamela Derks
Coldwell Banker Woodland Schmidt Muskegon
List Price
$148,900
Sold Price
$141,111
Premium/Discount to List
-$7,789
-5.23%

Home Financials for this Owner

Home Financials are based on the most recent Mortgage that was taken out on this home.
Avg. Annual Appreciation
13.25%
Original Mortgage
$138,555
Interest Rate
4.5%
Mortgage Type
FHA
Source: Public Records
Create a Home Valuation Report for This Property
The Home Valuation Report is an in-depth analysis detailing your home's value as well as a comparison with similar homes in the area

Purchase History

We collect this data history from publicly available records. To have your information removed, we recommend requesting removal directly through your county’s website.

Date Buyer Sale Price Title Company
$190,000 --
$141,111 --
Source: Public Records

Mortgage History

We collect this data history from publicly available records. To have your information removed, we recommend requesting removal directly through your county’s website.

Date Status Borrower Loan Amount
Previous Owner $138,555
Source: Public Records

Property History

We collect this data history from publicly available records. To have your information removed, we recommend requesting removal directly through your county’s website.

Date Event Price List to Sale Price per Sq Ft Prior Sale
08/18/2020 08/18/20 Sold $190,000 +2.8% $66 / Sq Ft
07/09/2020 07/09/20 Pending -- -- --
07/07/2020 07/07/20 For Sale $184,900 +31.0% $64 / Sq Ft
03/30/2018 03/30/18 Sold $141,111 -5.2% $49 / Sq Ft View Prior Sale
03/05/2018 03/05/18 Pending -- -- --
02/07/2018 02/07/18 For Sale $148,900 -- $52 / Sq Ft
Source: MichRIC

Tax History

We collect this data history from publicly available records. To have your information removed, we recommend requesting removal directly through your county’s website.

Year Tax Paid Tax Assessment Tax Assessment Total Assessment is a certain percentage of the fair market value that is determined by local assessors to be the total taxable value of land and additions on the property. Land Improvement
2025 $1,033 $147,400 $0 $0
2024 $10 $124,200 $0 $0
2023 $964 $102,800 $0 $0
2022 $2,713 $91,400 $0 $0
2021 $2,856 $78,500 $0 $0
2020 $2,476 $78,100 $0 $0
2019 $2,343 $71,900 $0 $0
2018 $1,848 $70,000 $0 $0
2017 $1,813 $71,900 $0 $0
Source: Public Records

Agents Affiliated with this Home

  • Section Image
  • Section Image
See All Agents

Map

Source: MichRIC

MLS Number: 20025872

MichRIC

APN: 17-06-200-016

Your Personal Tour Guide

Ask me questions while you tour the home.