NOT LISTED FOR SALE

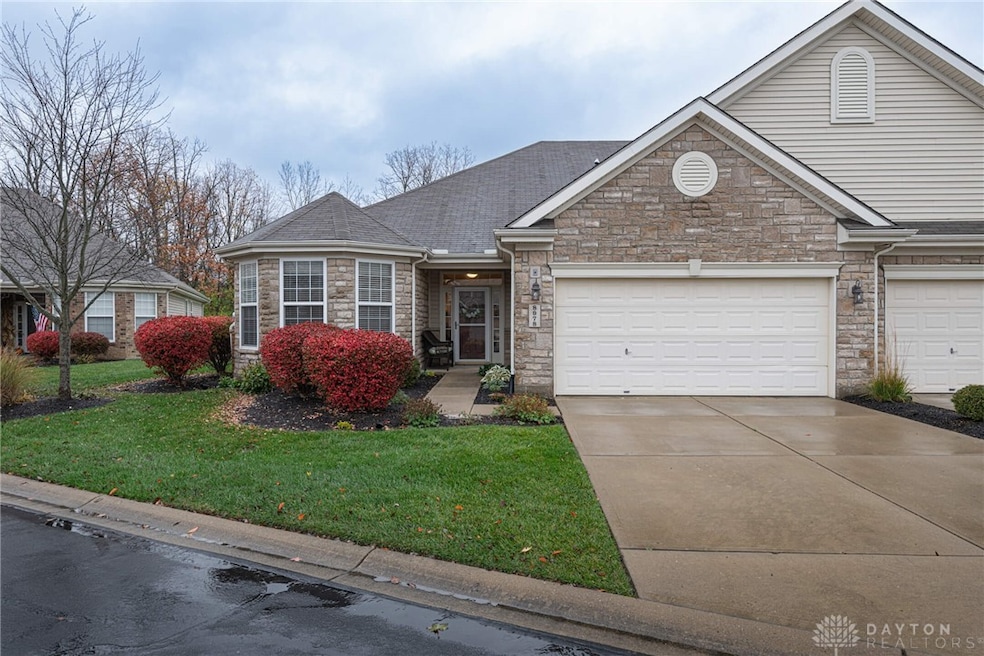
8978 Maple Run Dr Unit 8978 Dayton, OH 45458

Dayton Area

Estimated Value: $287,000 - $362,000

3 Beds
2 Baths
1,831 Sq Ft
2,296 Sq Ft Lot

Sale Details

Date Sold: February 3, 2025

Last sale price $337,000 $184 Per Sq Ft

Est. 2% decrease in value since last sale

Current estimated payment $2,823 / mo

24 Days on Market

Highlights

  • Solid Surface Countertops
  • 2 Car Attached Garage
  • Patio
  • Primary Village South Rated A
  • Walk-In Closet
  • Bathroom on Main Level

About This Home

As of February 2025

The word Pristine doesn't do justice to this attractive 3 bedroom 2 bath brick, stone & vinyl ranch condo in sought after Maple Run. its cul-de-sac location and secluded back yard patio with vast green space and treelined view adds to its charm. you will note upon entry the warmth of its newer plush carpeting, and the glow of the electric fireplace flanked by built-in cabinets and bookshelves. already it feels like home. the sizable Family Room ( presently being used as a Dinning Room) provides wood grained flooring, paddle fan chandelier, and slider glass door opening to the Florida Room with HVAC duct in the ceiling for all year round comfort, plus an electric fireplace console which stays. The open, dine in kitchen features center island, Corian counter, beautifully cabinetry, ceiling spots, newer appliances and pantry. A Laundry Room is off the Kitchen, with cabinets, soaking sink, mechanical closet, and leads to the attached 2 car garage with pull down access to attic storage. Within the bedroom wing is a front Bedroom with paddle fan chandelier and 3 windows with blinds (presently being used as an office) and a center Bedroom, also with paddle fan chandelier. they are served by a Half Bath with updated vanity with marble counter top, flooring and tub with shower. The magnificent Primary Suite provides paddle fan chandelier, two walk-in closets, and an en-suite Bath with lengthy mirror and dual sink vanity Pearl garden tub, commode room, and oversized shower. all bedrooms feature newer carpeting and California configured closets. The HVAC system and plush carpeting were installed 2 years ago and the electric fireplace and bookshelves were installed 3 years ago. this is truly your opportunity to relax and enjoy the luxury of maintenance free living, convenient to a multitude of dinning and shopping locations, medical facilities, plus major highways and interstates. Your next home awaits you at 8978 Maple Run Drive. Dont Miss Out!

Last Agent to Sell the Property

Frank Gilland

Irongate Inc. Brokerage Phone: 937-313-4910 License #0000379063 Listed on: 12/06/2024

Irongate Inc.

Co-Listed By

Edmund Griffith

Irongate Inc. Brokerage Phone: 937-313-4910 License #0700316059

Last Buyer's Agent

Angela Flory

eXp Realty

eXp Realty

Range of Values:

--
Value Increase
--
Percent Increase
--
Adjusted for Inflation
Collateral Analytics

Collateral Analytics Collateral Analytics AVMs (Automated Valuation Model) employ a number of statistical approaches combined with neighborhood-specific comparable selection guarantees the most up-to-date and precise valuations.

Not Available

Collateral Analytics does not have data for the current month. Please view the chart for historical values.

ICE

ICE Mortgage Technology ICE Mortgage Technology’s AVM (Automated Valuation Model) is a state-of-the-art online residential property valuation tool that provides a quick and accurate estimate of the value of almost any home in the U.S.

Not Available

ICE Mortgage Technology does not have data for the current month. Please view the chart for historical values.

First American

First American First American Data & Analytics’ next-generation AVM combines unrivaled data assets with a blended ensemble of valuation models to produce highly accurate, reliable valuations you can trust.

Not Available

First American does not have data for the current month. Please view the chart for historical values.

Quantarium

Quantarium Quantarium’s valuation service, repeatedly proven the industry’s most accurate and comprehensive, is supercharged with a self-learning and auto-tuning AI engine that continually becomes smarter and more accurate as it processes daily inputs from the industry’s leading RE data lake.

Not Available

Quantarium does not have data for the current month. Please view the chart for historical values.

Average Value
Not Available
List Price
Sold Price
Create a Home Valuation Report for This Property
The Home Valuation Report is an in-depth analysis detailing your home's value as well as a comparison with similar homes in the area

Property Details

Home Type

  • Condominium

Year Built

  • 2007

Lot Details

  • 2,296

HOA Fees

  • $483 Monthly HOA Fees

Parking

  • 2 Car Attached Garage
  • Garage Door Opener

Home Design

  • Entry on the 1st floor
  • Brick Exterior Construction
  • Slab Foundation
  • Vinyl Siding
  • Stone

Interior Spaces

  • 1,831 Sq Ft Home
  • 1-Story Property
  • Ceiling Fan
  • Electric Fireplace
  • Double Hung Windows

Kitchen

  • Range
  • Microwave
  • Dishwasher
  • Kitchen Island
  • Solid Surface Countertops
  • Disposal

Bedrooms and Bathrooms

  • 3 Bedrooms
  • Walk-In Closet
  • Bathroom on Main Level
  • 2 Full Bathrooms

Home Security

Utilities

  • Forced Air Heating and Cooling System
  • Heating System Uses Natural Gas
  • Electric Water Heater

Additional Features

  • Patio
  • Sprinkler System

Listing and Financial Details

  • Home warranty included in the sale of the property
  • Assessor Parcel Number O67-51230-0023

Community Details

Overview

  • Association fees include management, insurance, ground maintenance, maintenance structure, snow removal
  • Eclipse Community Management Association, Phone Number (513) 494-4049
  • Maple Run Condo Ph 04 Subdivision

Security

  • Fire and Smoke Detector

Property Details

Home Type

Condominium

Year Built

2007

Lot Details

2,296 Sq Ft Lot

HOA Fees

$483 per month

Parking

2

Listing Details

  • Major Appliances: Dishwasher, Disposal, Microwave, Range, Refrigerator, Electric Water Heater
  • Cooling System: Central Air
  • Property Sub Type: Condominium
  • Year Built: 2007
  • Attribution Contact: 937-313-4910
  • Lot Size Acres: 0.0527
  • SecurityFeatures: Smoke Detector(s)
  • Co List Office Mls Id: IRNG01
  • Co List Office Phone: (937) 433-3300
  • Co List Office Phone: (937) 433-3300
  • MLS Status: Closed
  • Architectural Style: Ranch
  • Entry Level: 1
  • Fireplace Features: Electric
  • Living Area: 1831.0
  • Window Features: Double Hung
  • Master Plan Zoning: Residential
  • Property Sub Type Additional: Condominium
  • Special Features: None

Interior Features

  • Interior Amenities: Ceiling Fan(s), Kitchen Island, Pantry, Solid Surface Counters, Walk-In Closet(s)
  • Basement: Other
  • Garage Spaces: 2.0
  • Levels: One
  • Property Type: Residential
  • Full Bathrooms: 2
  • Total Bedrooms: 3
  • Fireplace: Yes
  • Main Level Bathrooms: 2
  • Stories: 1
  • ResoLivingAreaSource: Assessor

Exterior Features

  • Home Warranty: Yes
  • Construction Type: Brick, Stone, Vinyl Siding
  • Exterior Features: Sprinkler/Irrigation, Patio
  • Foundation Details: Slab
  • Patio And Porch Features: Patio

Garage/Parking

  • Attached Garage: Yes
  • Attached Garage: Yes
  • Parking Features: Attached, Garage, Two Car Garage, Garage Door Opener

Utilities

  • Heating: Forced Air, Natural Gas
  • Utilities: Natural Gas Available, Sewer Available, Water Available
  • Cooling Y N: Yes
  • HeatingYN: Yes
  • Water Source: Public

Condo/Co-op/Association

  • Association Fee: 483.0
  • Association Fee Frequency: Monthly
  • Phone: 513-494-4049
  • Association: Yes

Association/Amenities

  • General Property Information:Association Name: Eclipse Community Management

Fee Information

  • Association Fee Includes: Association Management, Insurance, Maintenance Grounds, Maintenance Structure, Snow Removal

Schools

  • Junior High Dist: Centerville

Lot Info

  • Lot Dimensions: Condo
  • Lot Size Sq Ft: 2294.0
  • Parcel Number: O67-51230-0023
  • Zoning Description: Residential

Ownership History

We collect this data history from publicly available records. To have your information removed, we recommend requesting removal directly through your county’s website.

Date Name Owned For Owner Type

Purchase Details

Listed on
Dec 6, 2024
Closed on
Feb 3, 2025
Sold by
Bought by
Seller's Agent
Frank Gilland
Irongate Inc.
Buyer's Agent
Angela Flory
eXp Realty
List Price
$345,000
Sold Price
$337,000
Premium/Discount to List
-$8,000
-2.32%
Views
78
Current Estimated Value
$329,989

Home Financials for this Owner

Home Financials are based on the most recent Mortgage that was taken out on this home.
Estimated Appreciation
-$7,011
Avg. Annual Appreciation
-1.35%
Original Mortgage
$320,150
Outstanding Balance
$315,510
Interest Rate
7.04%
Mortgage Type
New Conventional
Estimated Equity
$14,479

Purchase Details

Closed on
Nov 20, 2018
Sold by
Bought by

Purchase Details

Closed on
May 22, 2008
Sold by
Bought by

Home Financials for this Owner

Home Financials are based on the most recent Mortgage that was taken out on this home.
Original Mortgage
$236,155
Interest Rate
6.05%
Mortgage Type
VA
Source: Public Records

Purchase History

We collect this data history from publicly available records. To have your information removed, we recommend requesting removal directly through your county’s website.

Date Buyer Sale Price Title Company
$337,000 None Listed On Document
$238,000 Fidelity Lawyers Title Agenc
$236,200 Attorney
Source: Public Records

Mortgage History

We collect this data history from publicly available records. To have your information removed, we recommend requesting removal directly through your county’s website.

Date Status Borrower Loan Amount
Open $320,150
Previous Owner $236,155
Source: Public Records

Property History

We collect this data history from publicly available records. To have your information removed, we recommend requesting removal directly through your county’s website.

Date Event Price List to Sale Price per Sq Ft
02/03/2025 02/03/25 Sold $337,000 -2.3% $184 / Sq Ft
12/30/2024 12/30/24 Pending -- -- --
12/06/2024 12/06/24 For Sale $345,000 -- $188 / Sq Ft
Source: Dayton REALTORS®

Tax History

We collect this data history from publicly available records. To have your information removed, we recommend requesting removal directly through your county’s website.

Year Tax Paid Tax Assessment Tax Assessment Total Assessment is a certain percentage of the fair market value that is determined by local assessors to be the total taxable value of land and additions on the property. Land Improvement
2025 $6,365 $104,660 $18,200 $86,460
2024 $5,887 $104,660 $18,200 $86,460
2023 $5,887 $104,660 $18,200 $86,460
2022 $5,592 $80,510 $14,000 $66,510
2021 $5,607 $80,510 $14,000 $66,510
2020 $5,600 $80,510 $14,000 $66,510
2019 $6,299 $72,170 $14,000 $58,170
2018 $5,626 $72,170 $14,000 $58,170
2017 $5,544 $72,170 $14,000 $58,170
2016 $5,297 $65,030 $14,000 $51,030
2015 $5,211 $65,030 $14,000 $51,030
2014 $5,211 $65,030 $14,000 $51,030
2012 -- $72,710 $15,750 $56,960
Source: Public Records

Agents Affiliated with this Home

  • Section Image
  • Section Image
  • Section Image
See All Agents

Map

Source: Dayton REALTORS®

MLS Number: 924971

Dayton REALTORS®

APN: O67-51230-0023

Your Personal Tour Guide

Ask me questions while you tour the home.