NOT LISTED FOR SALE

898 Jerico Marsh Rd Midway, GA 31320

Estimated Value: $510,000 - $643,000

4 Beds
4.5 Baths
2,700 Sq Ft
$214/Sq Ft Est. Value

Sale Details

Date Sold: September 3, 2021

Last sale price $440,000 $163 Per Sq Ft

Est. 27% increase in value since last sale

Current estimated payment $3,148 / mo

174 Days on Market

Highlights

  • Lake Front
  • Deep Water Access
  • Gated Community
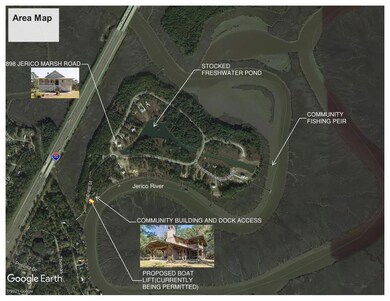
  • Community Boat Dock
  • Home fronts a lagoon or estuary
  • Deck

About This Home

As of September 2021

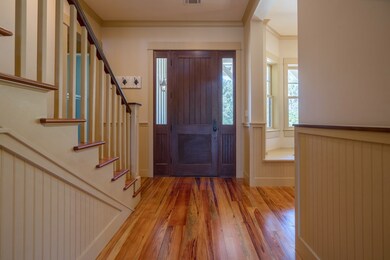
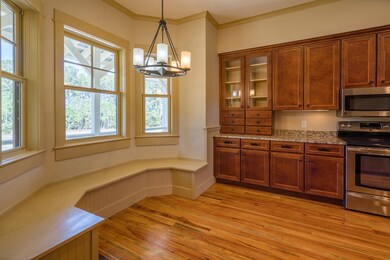
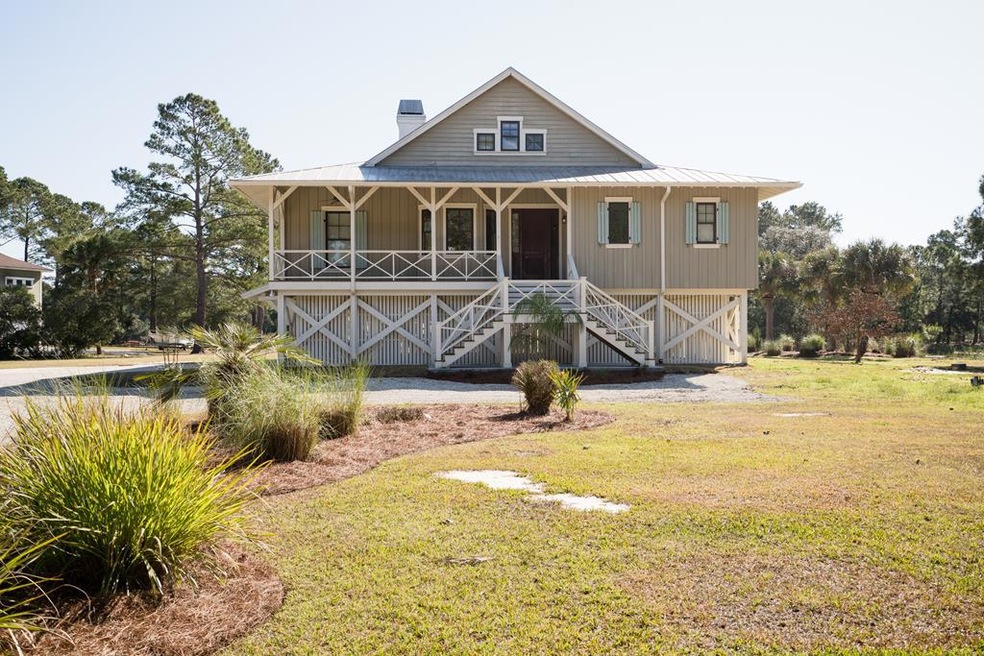
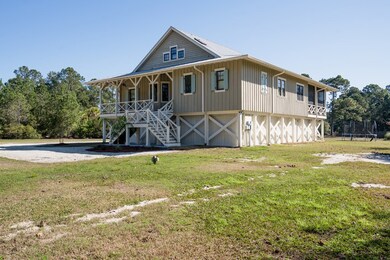
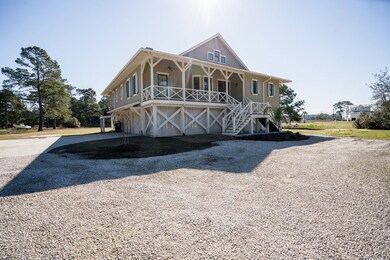
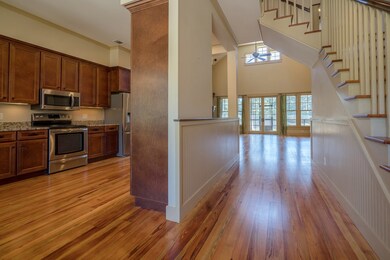
VACANT & MOVE IN READY Don't miss your chance to own a piece of coastal Georgia! The property has access to deep water docks, a boat lift is in permitting and ten acres of fresh water ponds are right outside the back door. The porches on this home are second to none. Relax in in a hammock in summer and in the fall enjoy a football game outdoors. Inside home has large rooms, 4 full baths, a half bath, dedicated laundry and closets throughout. The fireplace reaches from floor to ceiling and creates a welcome feeling in the family room. The master bedroom features a large room, separate porch access, a large master with double custom vanity and extra large walk in closet. Storage below in garage.

Last Agent to Sell the Property

Terry Wheeler

Keller Williams Realty Coastal Area Partners License #396179 Listed on: 03/10/2021
Keller Williams Realty Coastal Area Partners
Last Buyer's Agent

Other Agent

Keller Williams Realty Coastal Area Partners
Create a Home Valuation Report for This Property
The Home Valuation Report is an in-depth analysis detailing your home's value as well as a comparison with similar homes in the area

Home Details

Home Type

  • Single Family

Year Built

  • 2007

Lot Details

  • 1.03 Acre Lot
  • Home fronts a lagoon or estuary
  • Home fronts a pond
  • Lake Front
  • Property fronts a county road
  • Private Lot

Home Design

  • Traditional Architecture
  • Low Country Architecture
  • Pillar, Post or Pier Foundation
  • Wood Frame Construction
  • Metal Roof
  • Masonite

Interior Spaces

  • 2,700 Sq Ft Home
  • 2-Story Property
  • Furnished
  • Sheet Rock Walls or Ceilings
  • Cathedral Ceiling
  • Living Room with Fireplace
  • Combination Dining and Living Room
  • Hurricane or Storm Shutters

Kitchen

  • Electric Oven
  • Electric Range
  • Range Hood
  • Dishwasher
  • Disposal

Bedrooms and Bathrooms

  • 4 Bedrooms

Parking

  • Garage
  • Tuck Under Parking

Outdoor Features

  • Deep Water Access
  • Deck
  • Screened Patio
  • Porch

Utilities

  • Central Heating and Cooling System
  • Shared Water Source
  • Electric Water Heater
  • Community Sewer or Septic

Listing and Financial Details

  • Assessor Parcel Number 280D031

Community Details

Overview

  • Property has a Home Owners Association
  • Association fees include ground maintenance
  • Dolphin Island Preservation Subdivision
  • The community has rules related to covenants, conditions, and restrictions
  • Pond in Community

Amenities

  • Community Gazebo
  • Picnic Area
  • Meeting Room

Recreation

  • Community Boat Dock

Security

  • Gated Community

Home Details

Home Type

Single Family

Year Built

2007

Lot Details

1.03 Acres

Listing Details

  • Property Sub Type: Residential
  • Prop. Type: Residential
  • Lot Size Acres: 1.03
  • Road Frontage Type: County Road
  • Subdivision Name: Dolphin Island Preservation
  • Architectural Style: Low Country, Traditional
  • Carport Y N: No
  • Garage Yn: Yes
  • Unit Levels: Two
  • Building Stories: 2
  • Special Features: None
  • Stories: 2
  • Year Built: 2007

Interior Features

  • Appliances: Electric Water Heater, Electric Range, Refrigerator, Disposal, Range Hood, Dishwasher, Electric Oven
  • Full Bathrooms: 4
  • Half Bathrooms: 1
  • Total Bedrooms: 4
  • Fireplace Features: Living Room
  • Fireplaces: 1
  • Fireplace: Yes
  • Interior Amenities: Cathedral Ceiling(s), Vaulted Ceiling(s)
  • Living Area: 2700
  • Dining Room Features: Dining/Living Combo

Exterior Features

  • Fencing: None
  • Lot Features: Subdivision Recorded, Private, Covenants
  • Waterfront Features: Pond, Lake Front, Lagoon
  • Waterfront: Yes
  • Construction Type: Masonite, Wood Frame, Walls: Sheetrock
  • Exterior Features: Hurricane Shutters
  • Foundation Details: Pillar/Post/Pier
  • Patio And Porch Features: Deck, Porch, Screened
  • Roof: Metal

Garage/Parking

  • Attached Garage: No
  • Parking Features: Drive Under, Covered

Utilities

  • Cooling: Central Air, Electric
  • Cooling Y N: Yes
  • Heating: Central
  • Heating Yn: Yes
  • Sewer: Community Sewer
  • Water Source: Community Water

Condo/Co-op/Association

  • Community Features: BBQ Grill, Deep Water, Furnished, Pond, Dock, Pavillion/Gazebo, Gated, Community Room, Picnic Area
  • Association: Yes

Fee Information

  • Association Fee Includes: Maintenance Grounds

Lot Info

  • Land Lease: No
  • Lot Size Sq Ft: 44866.8
  • Parcel #: 280D031
  • Zoning Description: Res Single,County
  • ResoLotSizeUnits: Acres

Tax Info

  • Tax Book Number: 4989 582

Ownership History

We collect this data history from publicly available records. To have your information removed, we recommend requesting removal directly through your county’s website.

Date Name Owned For Owner Type

Purchase Details

Listed on
Mar 10, 2021
Closed on
Sep 3, 2021
Sold by
Sack Marcus
Bought by
Seller's Agent
Terry Wheeler
Keller Williams Realty Coastal Area Partners
Buyer's Agent
Other Agent
Keller Williams Realty Coastal Area Partners
List Price
$440,000
Sold Price
$440,000
Current Estimated Value
$558,299

Home Financials for this Owner

Home Financials are based on the most recent Mortgage that was taken out on this home.
Estimated Appreciation
$118,299
Avg. Annual Appreciation
5.65%
Original Mortgage
$440,000
Outstanding Balance
$390,828
Interest Rate
2.7%
Mortgage Type
VA
Estimated Equity
$188,046

Purchase Details

Closed on
Dec 9, 2010
Sold by
Branch Banking & Trust Company
Bought by
Sack Marcus and Sack Jennifer

Home Financials for this Owner

Home Financials are based on the most recent Mortgage that was taken out on this home.
Original Mortgage
$238,462
Interest Rate
4.18%
Mortgage Type
Construction

Purchase Details

Closed on
May 5, 2009
Sold by
Magnolia Place Inn Inc
Bought by
Branch Banking & Trust Company

Purchase Details

Closed on
Apr 22, 2005
Sold by
Park Avenue Bank
Bought by
Dolphin Island Preservation Llc
Source: Public Records

Purchase History

We collect this data history from publicly available records. To have your information removed, we recommend requesting removal directly through your county’s website.

Date Buyer Sale Price Title Company
$440,000 --
Sack Marcus $215,000 --
Branch Banking & Trust Company -- --
Dolphin Island Preservation Llc -- --
Source: Public Records

Mortgage History

We collect this data history from publicly available records. To have your information removed, we recommend requesting removal directly through your county’s website.

Date Status Borrower Loan Amount
Open $440,000
Closed Hood Barrett $440,000
Previous Owner Sack Marcus $248,741
Previous Owner Sack Marcus $238,462
Source: Public Records

Property History

We collect this data history from publicly available records. To have your information removed, we recommend requesting removal directly through your county’s website.

Date Event Price List to Sale Price per Sq Ft
09/03/2021 09/03/21 Sold $440,000 0.0% $163 / Sq Ft
09/01/2021 09/01/21 Pending -- -- --
03/10/2021 03/10/21 For Sale $440,000 -- $163 / Sq Ft
Source: Hinesville Area Board of REALTORS®

Tax History

We collect this data history from publicly available records. To have your information removed, we recommend requesting removal directly through your county’s website.

Year Tax Paid Tax Assessment Tax Assessment Total Assessment is a certain percentage of the fair market value that is determined by local assessors to be the total taxable value of land and additions on the property. Land Improvement
2025 $990 $215,014 $12,000 $203,014
2024 $1,072 $215,379 $12,000 $203,379
2023 $1,109 $190,917 $15,200 $175,717
2022 $1,092 $163,535 $15,200 $148,335
2021 $4,130 $106,378 $7,200 $99,178
2020 $4,186 $107,480 $7,200 $100,280
2019 $4,120 $108,582 $7,200 $101,382
2018 $4,111 $109,683 $7,200 $102,483
Source: Public Records

Agents Affiliated with this Home

  • Section Image
See All Agents

Map

Source: Hinesville Area Board of REALTORS®

MLS Number: 138403

APN: 280D-031

Your Personal Tour Guide

Ask me questions while you tour the home.