
Seller's Agent in 2017
Linnett Burr
A & E Real Estate
(843) 672-8216
169 Total Sales
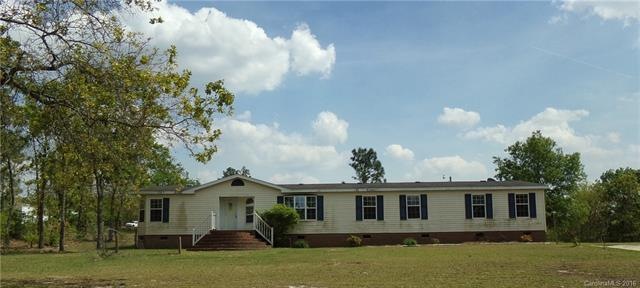
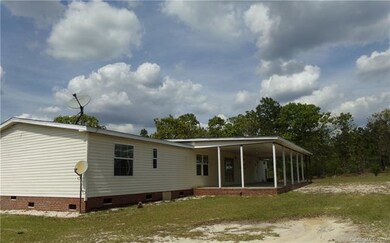
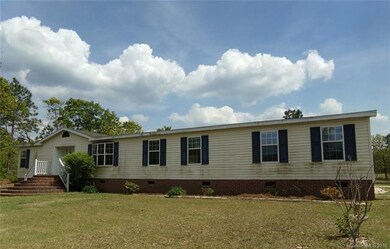
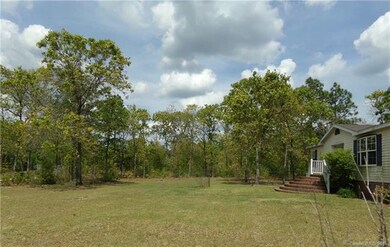
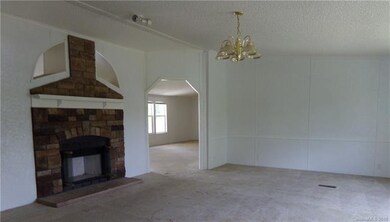
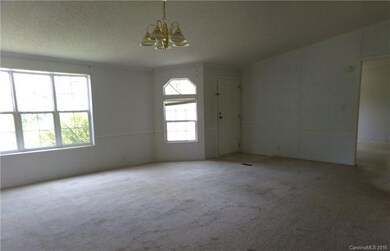
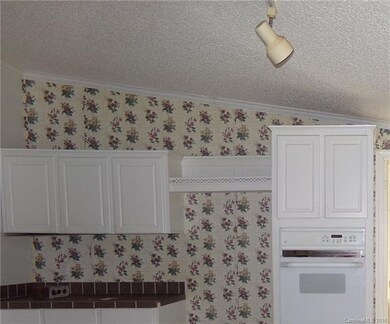
Make this spacious manufactured house a home with your own update ideas. It features a split floor plan with large master bedroom suite and bathroom with soaking tub and separate shower. There is a living room with fireplace leading to the kitchen/dining area and adjacent den. The other three bedrooms share a full hall bathroom. There is plenty of room to entertain or relax on the large rear covered patio.
Last Agent to Sell the Property
A & E Real Estate License #135981 Listed on: 05/13/2016
Last Buyer's Agent
Non Member
Canopy Administration
We collect this data history from publicly available records. To have your information removed, we recommend requesting removal directly through your county’s website.
| Date | Buyer | Sale Price | Title Company |
|---|---|---|---|
| $180,000 | None Listed On Document | ||
| Knapp Bonnie J | -- | None Listed On Document | |
| Knapp Bonnie J | $80,000 | -- | |
| Branham Patricia S | -- | -- | |
| Stevens John R Est (Vera Viola | -- | -- |
We collect this data history from publicly available records. To have your information removed, we recommend requesting removal directly through your county’s website.
| Date | Status | Borrower | Loan Amount |
|---|---|---|---|
| Open | $176,739 | ||
| Previous Owner | Knapp Bonnie J | $68,000 |
We collect this data history from publicly available records. To have your information removed, we recommend requesting removal directly through your county’s website.
| Date | Event | Price | List to Sale | Price per Sq Ft |
|---|---|---|---|---|
| 04/24/2017 04/24/17 | Sold | $27,900 | 0.0% | $12 / Sq Ft |
| 07/29/2016 07/29/16 | Off Market | $27,900 | -- | -- |
| 06/16/2016 06/16/16 | Pending | -- | -- | -- |
| 06/14/2016 06/14/16 | Price Changed | $32,900 | -10.8% | $14 / Sq Ft |
| 05/13/2016 05/13/16 | For Sale | $36,900 | -- | $16 / Sq Ft |
We collect this data history from publicly available records. To have your information removed, we recommend requesting removal directly through your county’s website.
| Year | Tax Paid | Tax Assessment Tax Assessment Total Assessment is a certain percentage of the fair market value that is determined by local assessors to be the total taxable value of land and additions on the property. | Land | Improvement |
|---|---|---|---|---|
| 2025 | $363 | $180,000 | $20,000 | $160,000 |
| 2024 | $363 | $180,000 | $20,000 | $160,000 |
| 2023 | $364 | $80,000 | $10,000 | $70,000 |
| 2022 | $612 | $80,000 | $10,000 | $70,000 |
| 2021 | $560 | $80,000 | $10,000 | $70,000 |
| 2020 | $536 | $80,000 | $7,000 | $73,000 |
| 2019 | $457 | $80,000 | $7,000 | $73,000 |
| 2018 | $1,228 | $62,700 | $7,000 | $55,700 |
| 2017 | $1,157 | $62,700 | $7,000 | $55,700 |
| 2016 | $2,335 | $125,800 | $1,500 | $124,300 |
| 2015 | $568 | $125,800 | $1,500 | $124,300 |
| 2014 | $568 | $5,032 | $0 | $0 |
Seller's Agent in 2017
Linnett Burr
A & E Real Estate
(843) 672-8216
169 Total Sales
NM
Buyer's Agent in 2017
Non Member
NC_CanopyMLS
Source: Canopy MLS
MLS Number: CAR3177054
APN: 184-00-00-103
Disclaimer: Certain information contained herein is derived from information provided by parties other than Homes.com. All information provided is deemed reliable, but is not guaranteed to be accurate and should be independently verified.
All data is obtained from various sources and may not have been verified by broker or MLS GRID. Supplied Open House Information is subject to change without notice. All information should be independently reviewed and verified for accuracy. Properties may or may not be listed by the office/agent presenting the information. Some IDX listings have been excluded from this website.
Based on information submitted to the MLS GRID
Listings courtesy of Canopy MLS as distributed by MLS GRID
Ask me questions while you tour the home.