
Seller's Agent in 2024
Sherry Dunn
405 Home Store
(405) 757-5578
34 Total Sales
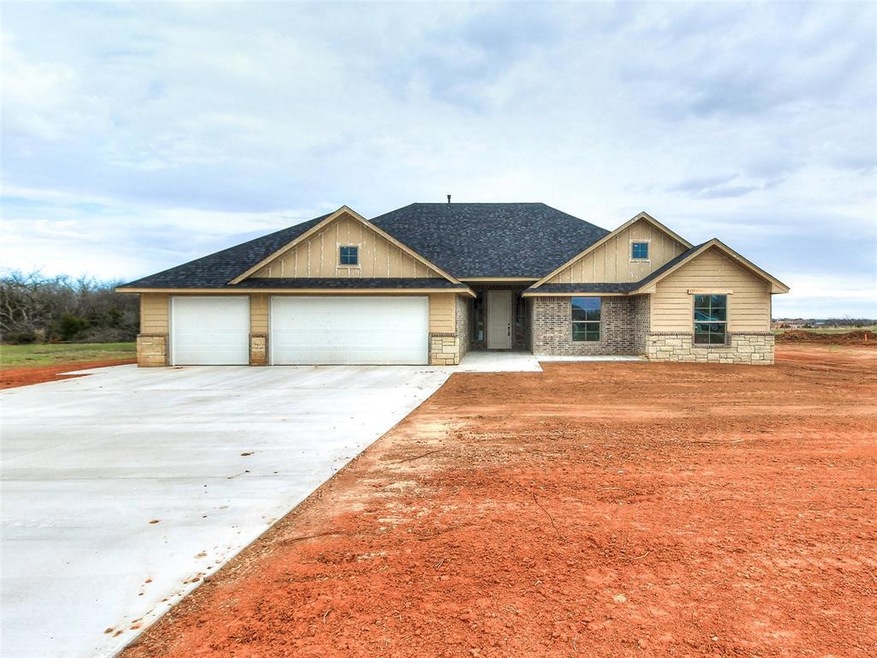
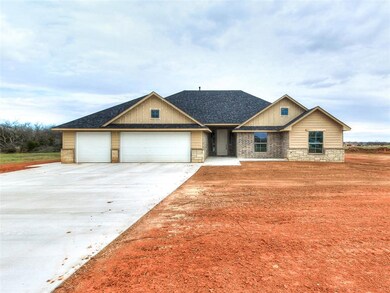
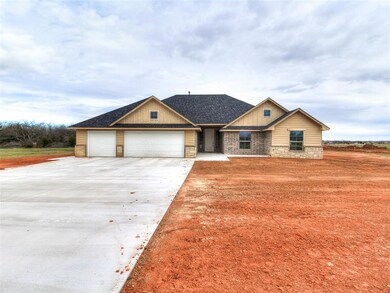
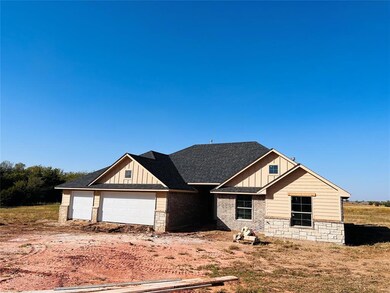
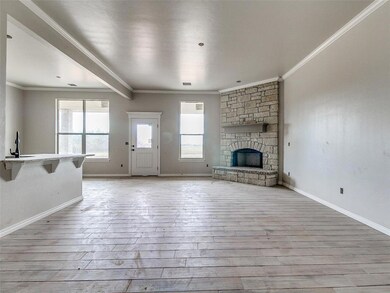
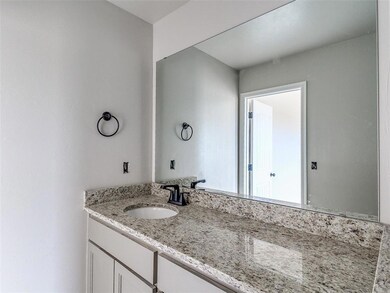

OAK TREE LANDING HAS ARRIVED.SELLER IS OFFERING $5000 BUILDERS INCENTIVES. SHOP INCLUDED ON THIS NEARLY ONE ACRE LOT THESE HOMES ARE SURE TO PLEASE THE TOUGHEST CRITIC. WITH THIS HOME BEING 4 BED 3 FULL BATHS.3 CAR GARAGE. TWO PRIMARY ENSUITES ONE ON EACH SIDE OF THE HOME. WITH THE MAIN EN SUITE FEEDING INTO THE SPACIOUS LAUNDRY ROOM. ENJOY EASY TO MAINTAIN, WOOD-LOOKING TILES THROUGHOUT THIS ENERGY-EFFICIENT NEW HOME. GAS STOVE, EASY-TO-MAINTAIN AEROBIC SYSTEM. FIBER INTERNET, DEER CREEK SCHOOLS. AND SO MUCH MORE. Pro photos coming soon
We collect this data history from publicly available records. To have your information removed, we recommend requesting removal directly through your county’s website.
| Date | Event | Price | List to Sale | Price per Sq Ft |
|---|---|---|---|---|
| 06/18/2024 06/18/24 | Sold | $464,900 | 0.0% | $195 / Sq Ft |
| 05/08/2024 05/08/24 | Pending | -- | -- | -- |
| 10/14/2023 10/14/23 | For Sale | $464,900 | -- | $195 / Sq Ft |
We collect this data history from publicly available records. To have your information removed, we recommend requesting removal directly through your county’s website.
| Year | Tax Paid | Tax Assessment Tax Assessment Total Assessment is a certain percentage of the fair market value that is determined by local assessors to be the total taxable value of land and additions on the property. | Land | Improvement |
|---|---|---|---|---|
| 2025 | $5,852 | $51,287 | $5,768 | $45,519 |
| 2024 | $2 | $22 | $22 | $0 |
| 2023 | $2 | $22 | $22 | $0 |
| 2022 | $2 | $22 | $22 | $0 |
Seller's Agent in 2024
Sherry Dunn
405 Home Store
(405) 757-5578
34 Total Sales
Buyer's Agent in 2024
Brandy Davidson
Chalk Realty LLC
(405) 343-6779
23 Total Sales
Source: MLSOK
MLS Number: 1084391
Disclaimer: Certain information contained herein is derived from information provided by parties other than Homes.com. All information provided is deemed reliable, but is not guaranteed to be accurate and should be independently verified.
All data is obtained from various sources and may not have been verified by broker or MLS GRID. Supplied Open House Information is subject to change without notice. All information should be independently reviewed and verified for accuracy. Properties may or may not be listed by the office/agent presenting the information. Some IDX listings have been excluded from this website. IDX information is provided exclusively for personal, non-commercial use, and may not be used for any purpose other than to identify prospective properties consumers may be interested in purchasing.
Information is deemed reliable but not guaranteed.
This information is not verified for authenticity or accuracy, is not guaranteed and may not reflect all real estate activity in the market.
Copyright 2026 MLSOK, Inc. All rights reserved.
Listings courtesy of MLSOK as distributed by MLS GRID.
Based on information submitted to the MLS GRID
Ask me questions while you tour the home.