8980 SW 93rd Ln Unit C Ocala, FL 34481
On Top of the World AreaEstimated payment $1,615/month
Highlights
- Golf Course Community
- Active Adult
- Clubhouse
- Fitness Center
- Gated Community
- Sauna
About This Home
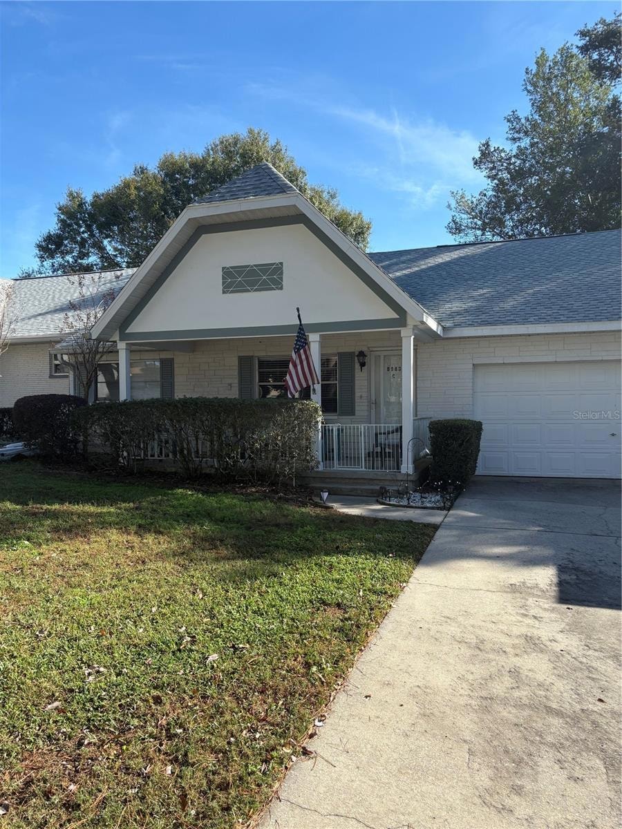
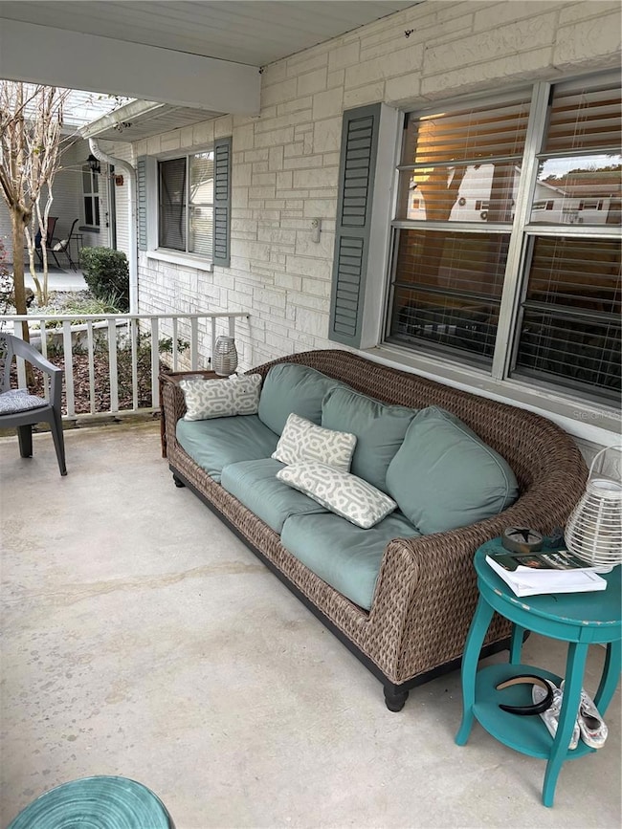
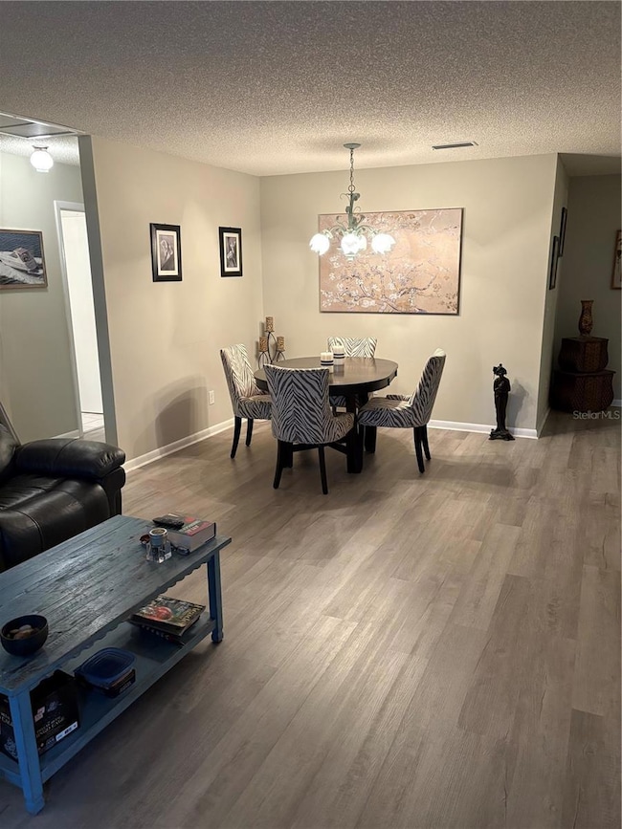
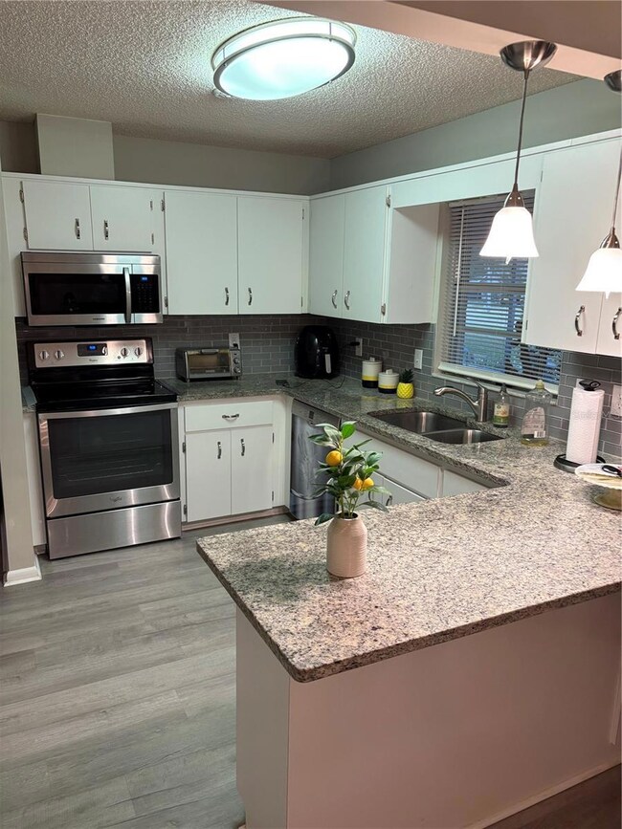
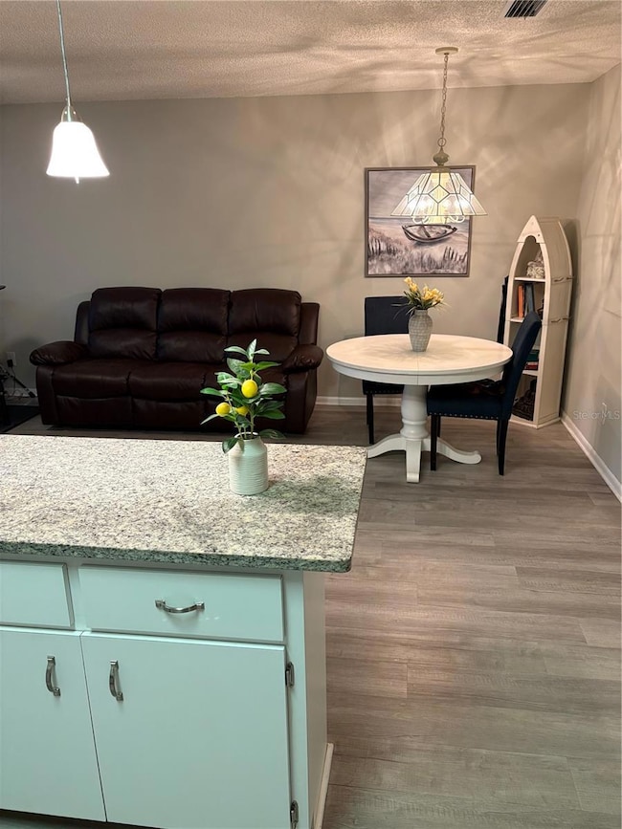
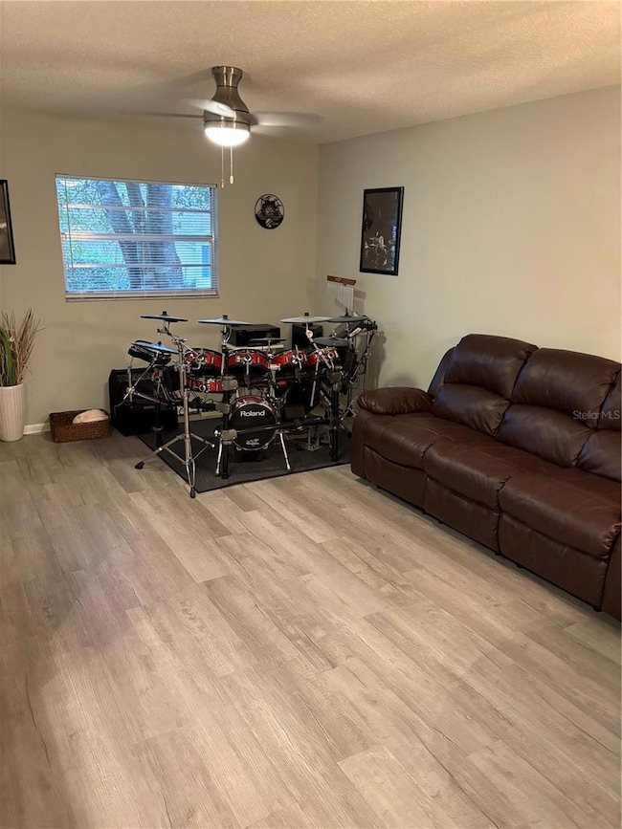
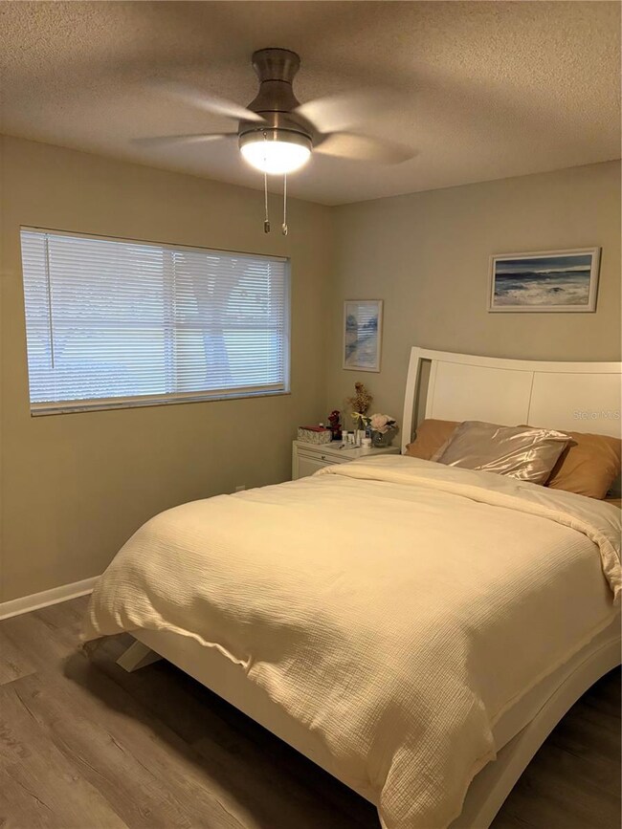
Upgraded and remodeled, popular Montgomery Model home, on a quiet tree-lined street in the Friendship Colony area of On Top of the World. This beautiful 2-bedroom, 2-bathroom, 2-car garage home has been renovated with Luxury Vinyl Plank throughout (no carpet), new recessed lighting and fans, and the kitchen features granite countertops, modern backsplash, and new stainless-steel appliances. The large family room is located next to the kitchen, perfect for entertaining.
This villa features a new HVAC in 2024 as well as a new roof the same year. New water heater in 2026 too! This unit has a large backyard and is very private.
Make your appointment today to see this spacious villa! Located in Ocala's premier, gated, active 55+ community, loaded with amenities, including golf cart access to two shopping center.
Listing Agent
RE/MAX FOXFIRE - HWY 40 Brokerage Phone: 352-732-3344 License #3009483 Listed on: 12/04/2025

Home Details
Home Type
- Single Family
Est. Annual Taxes
- $2,870
Year Built
- Built in 1992
Lot Details
- 1,934 Sq Ft Lot
- Southwest Facing Home
- Property is zoned PUD
HOA Fees
- $494 Monthly HOA Fees
Parking
- 2 Car Attached Garage
Home Design
- Slab Foundation
- Shingle Roof
- Concrete Siding
- Block Exterior
- Stucco
Interior Spaces
- 1,409 Sq Ft Home
- 1-Story Property
- Ceiling Fan
- Recessed Lighting
- Window Treatments
- Sliding Doors
- Family Room Off Kitchen
- Living Room
- Luxury Vinyl Tile Flooring
- Fire and Smoke Detector
Kitchen
- Range
- Microwave
- Dishwasher
- Disposal
Bedrooms and Bathrooms
- 2 Bedrooms
- 2 Full Bathrooms
Laundry
- Laundry in Garage
- Dryer
- Washer
Utilities
- Central Air
- Heat Pump System
- Underground Utilities
- Electric Water Heater
- Cable TV Available
Additional Features
- Wheelchair Access
- Rain Gutters
Listing and Financial Details
- Visit Down Payment Resource Website
- Tax Block 2228
- Assessor Parcel Number 3530-2228-03
Community Details
Overview
- Active Adult
- Optional Additional Fees
- Association fees include common area taxes, pool, escrow reserves fund, insurance, maintenance structure, ground maintenance, management, private road, recreational facilities, security, trash
- Parkway Maintenance/Lori Sands Association, Phone Number (352) 854-0805
- Visit Association Website
- On Top Of The World Subdivision
- On-Site Maintenance
- Association Owns Recreation Facilities
- The community has rules related to building or community restrictions, deed restrictions, fencing, allowable golf cart usage in the community, vehicle restrictions
- Wheelchair Access in Community
Amenities
- Restaurant
- Sauna
- Clubhouse
- Community Mailbox
- Community Storage Space
Recreation
- Golf Course Community
- Tennis Courts
- Community Basketball Court
- Pickleball Courts
- Racquetball
- Recreation Facilities
- Shuffleboard Court
- Community Playground
- Fitness Center
- Community Pool
- Community Spa
- Park
- Dog Park
- Trails
Security
- Security Service
- Gated Community
Map
Home Values in the Area
Average Home Value in this Area
Tax History
We collect this data history from publicly available records. To have your information removed, we recommend requesting removal directly through your county’s website.
| Year | Tax Paid | Tax Assessment Tax Assessment Total Assessment is a certain percentage of the fair market value that is determined by local assessors to be the total taxable value of land and additions on the property. | Land | Improvement |
|---|---|---|---|---|
| 2025 | $2,870 | $153,484 | $10,000 | $143,484 |
| 2024 | $2,897 | $166,000 | $10,000 | $156,000 |
| 2023 | $3,026 | $172,824 | $10,000 | $162,824 |
| 2022 | $641 | $46,688 | $0 | $0 |
| 2021 | $631 | $45,328 | $0 | $0 |
| 2020 | $623 | $44,702 | $0 | $0 |
| 2019 | $610 | $43,697 | $0 | $0 |
| 2018 | $580 | $42,882 | $0 | $0 |
| 2017 | $566 | $42,000 | $0 | $0 |
| 2016 | $535 | $41,136 | $0 | $0 |
| 2015 | $528 | $40,850 | $0 | $0 |
| 2014 | $509 | $40,526 | $0 | $0 |
Property History
We collect this data history from publicly available records. To have your information removed, we recommend requesting removal directly through your county’s website.
| Date | Event | Price | List to Sale | Price per Sq Ft | Prior Sale |
|---|---|---|---|---|---|
| 08/16/2026 08/16/26 | Pending | -- | -- | -- | |
| 04/03/2026 04/03/26 | Price Changed | $159,900 | -10.6% | $113 / Sq Ft | |
| 12/04/2025 12/04/25 | For Sale | $178,900 | +8.4% | $127 / Sq Ft | |
| 07/26/2022 07/26/22 | Sold | $165,100 | -4.3% | $117 / Sq Ft | View Prior Sale |
| 06/15/2022 06/15/22 | For Sale | $172,500 | -- | $122 / Sq Ft |
Source: Stellar MLS
MLS Number: OM714546
APN: 3530-2228-03
Disclaimer: Certain information contained herein is derived from information provided by parties other than Homes.com. All information provided is deemed reliable, but is not guaranteed to be accurate and should be independently verified.
All data is obtained from various sources and may not have been verified by broker or MLS GRID. Supplied Open House Information is subject to change without notice. All information should be independently reviewed and verified for accuracy. Properties may or may not be listed by the office/agent presenting the information. Some IDX listings have been excluded from this website. IDX information is provided exclusively for personal, non-commercial use, and may not be used for any purpose other than to identify prospective properties consumers may be interested in purchasing. Information is deemed reliable but not guaranteed.
Listings courtesy of Stellar MLS as distributed by MLS GRID.
Based on information submitted to the MLS GRID
Listing Information presented by local MLS brokerage: Ten-X - (888)-952-6393
- 9382 SW 89th Court Rd Unit C
- 8981 SW 95th St Unit C
- 8964 SW 95th St Unit A
- 8883 SW 93rd Ln Unit E
- 8883 SW 93rd Ln Unit F
- 8874 SW 95th St Unit E
- 8874 SW 95th St Unit C
- 9051 SW 96th Ln Unit A
- 9260 SW 89th Court Rd Unit C
- 9060 SW 96th Ln Unit B
- 8889 SW 96th St Unit F
- 9002 SW 96th Ln Unit C
- 8890 SW 96th St Unit B
- 8702 SW 94th St Unit E
- 8891 SW 96th Ln Unit B
- 4404 SW 92nd Place Rd
- 9077 SW 91st Cir
- 9093 SW 91st Cir
- 8707 SW 95th Ln Unit A
- 9037 SW 91st Cir
Ask me questions while you tour the home.