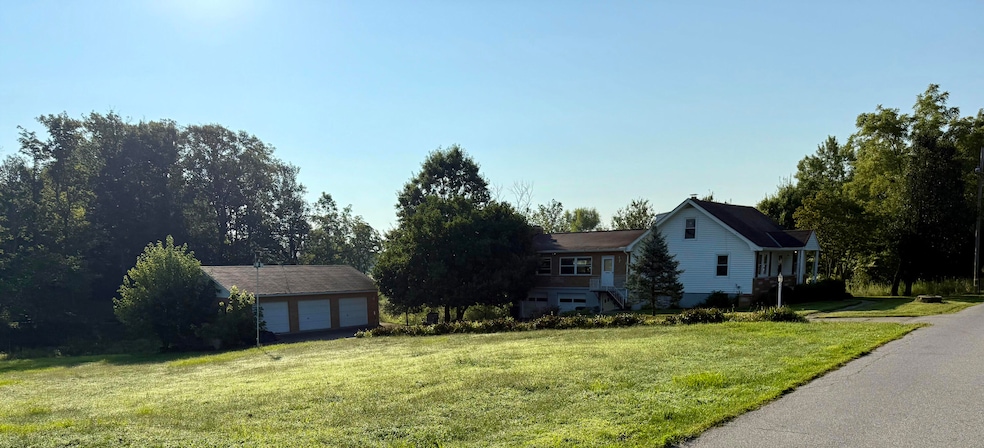
NOT LISTED FOR SALE

8986 Evergreen Dr Florence, KY 41042

Union Area

Estimated Value: $335,000 - $344,856

3 Beds
3 Baths
2,335 Sq Ft
$145/Sq Ft Est. Value

Sale Details

Date Sold: September 26, 2025

Last sale price $330,000 $141 Per Sq Ft

Est. 3% increase in value since last sale

Current estimated payment $1,960 / mo

20 Days on Market

Highlights

  • View of Trees or Woods
  • Cape Cod Architecture
  • Main Floor Primary Bedroom
  • 2.02 Acre Lot
  • Wood Flooring
  • Great Room

About This Home

As of September 2025

2 Acres, 6+ Garages & Only 5 Minutes To I-75. Yes, You Read That Right! This 2000+ sq ft home is ready for your personal cosmetic changes while you enjoy the privacy of the country yet the convenience of being so close to Florence attractions. A full bath is located on every floor! The expansive family room addition offers more than enough entertainment space and a main level bedroom offers added simplicity! There are boundless possibilities with the package this property has to offer. Immediate Occupancy! Being Sold As-Is as part of an estate.

Last Agent to Sell the Property

Carl Kappes III

RE/MAX Victory + Affiliates License #212882 Listed on: 08/16/2025

RE/MAX Victory + Affiliates

Last Buyer's Agent

Vicky Coffee

Huff Realty - Ft. Mitchell License #286176

Huff Realty - Ft. Mitchell

Home Details

Home Type

  • Single Family

Year Built

  • Built in 1949

Lot Details

  • 2.02 Acre Lot
  • Lot Dimensions are 224 x 403

Parking

  • 6 Car Garage
  • Front Facing Garage
  • Rear-Facing Garage
  • Side Facing Garage
  • Driveway
  • Off-Street Parking

Home Design

  • Cape Cod Architecture
  • Brick Exterior Construction
  • Block Foundation
  • Shingle Roof
  • Vinyl Siding

Interior Spaces

  • 2,335 Sq Ft Home
  • 1.5-Story Property
  • Woodwork
  • Ceiling Fan
  • Chandelier
  • Wood Burning Fireplace
  • Stone Fireplace
  • Vinyl Clad Windows
  • Insulated Windows
  • Great Room
  • Family Room
  • Breakfast Room
  • Formal Dining Room
  • Views of Woods
  • Basement
  • Finished Basement Bathroom

Kitchen

  • Country Kitchen
  • Electric Oven
  • Electric Cooktop
  • Microwave
  • Dishwasher

Flooring

  • Wood
  • Carpet
  • Concrete

Bedrooms and Bathrooms

  • 3 Bedrooms
  • Primary Bedroom on Main
  • 3 Full Bathrooms

Laundry

  • Laundry Room
  • Dryer
  • Washer

Outdoor Features

  • Patio

Schools

  • Ockerman Elementary School
  • Jones Middle School
  • Boone County High School

Utilities

  • Multiple cooling system units
  • Forced Air Heating and Cooling System
  • Heating System Uses Natural Gas

Community Details

  • No Home Owners Association

Listing and Financial Details

  • Assessor Parcel Number 062.00-00-080.00

Home Details

Home Type

Single Family

Year Built

Built in 1949

Lot Details

2.02 Acres

Parking

6

Listing Details

  • Cooling: Multi Units, Central Air
  • Property Condition: Existing Structure
  • Property Sub Type: Single Family Residence
  • Lot Size Acres: 2.02
  • Year Built: 1949
  • Lot Size: 224 x 403
  • Ownership: Consumer
  • Directions: US 42 South To Weaver Rd To R Ridgeview To L Evergreen To Property On L
  • Architectural Style: Cape Cod
  • Garage Yn: Yes
  • New Construction: No
  • Property Attached Yn: No
  • Location Tax Legal Info:Property Attached YN: No
  • Location Tax Legal Info:New Construction: No
  • Location Tax Legal Info:Elementary School: Ockerman Elementary
  • Location Tax Legal Info:Middle or Junior School: Jones Middle School
  • Location Tax Legal Info:High School: Boone County High
  • Contract Info:Auction YN: No
  • General Property Description:Basement YN2: Yes
  • General Property Description:Fireplace YN: Yes
  • General Property Description:Lot Size Dimensions: 224 x 403
  • Appliances Microwave: Yes
  • Cooling:Central Air: Yes
  • Roof:Shingle: Yes
  • Sewer:Public Sewer: Yes
  • Utilities Electric Company: duke
  • Utilities Gas Company: duke
  • Water Company: boone county water
  • Water Source:Public: Yes
  • Room Details:Family Room YN: Yes
  • Room Details:Formal Dining Rm YN: Yes
  • General Property Description:Lot Size Acres: 2.0247
  • General Property Description:Living Area: 2335.0
  • General Property Description:Lot Size Square Feet: 88196.0
  • Location Tax Legal Info:Tax ID: 062.00-00-080.00
  • Foundation:Block4: Yes
  • General Property Description:Fireplaces Total: 1
  • Appliances Dryer: Yes
  • Washers: Yes
  • View:TreesWoods: Yes
  • Architecture:Cape Cod: Yes
  • Levels:One and One Half: Yes
  • Cooling:Multi Units: Yes
  • Location Tax Legal Info:Property Sub Type: Single Family Residence
  • Special Features: None

Interior Features

  • Interior Amenities: Chandelier, Ceiling Fan(s), Natural Woodwork, Master Downstairs
  • Basement: Full Finished Bath
  • Heating: Natural Gas, Forced Air
  • Levels: One and One Half
  • Property Type: Residential
  • Appliances: Electric Cooktop, Electric Oven, Dishwasher, Dryer, Microwave, Washer
  • Full Bathrooms: 3
  • Total Bedrooms: 3
  • Fireplace Features: Stone, Wood Burning
  • Fireplaces: 1
  • Fireplace: Yes
  • Living Area: 2335.0
  • Window Features: Insulated Windows, Vinyl Frames
  • Appliances Dishwasher: Yes
  • Appliances:Electric Oven: Yes
  • Interior Features:Ceiling Fan(s): Yes
  • Basement:Concrete Flooring: Yes
  • Interior Features:Natural Woodwork: Yes
  • Interior Features:Primary Downstairs: Yes
  • Fireplace Features:Wood Burning: Yes
  • Basement:Full Finished Bath: Yes
  • Interior Features:Chandelier2: Yes
  • Appliances:Electric Cooktop: Yes
  • Fireplace Features:Stone4: Yes

Exterior Features

  • View: Trees/Woods
  • Roof: Shingle
  • View: Yes
  • Construction Type: Brick, Vinyl Siding
  • Foundation Details: Block
  • Patio And Porch Features: Patio
  • Construction Materials:Brick2: Yes
  • Construction Materials:Vinyl Siding: Yes
  • Window Features:Insulated Window(s): Yes
  • Window Features:Vinyl Frames: Yes
  • Patio and Porch Features:Patio: Yes

Garage/Parking

  • Attached Garage: Yes
  • Parking Features: Attached, Detached, Driveway, Garage, Garage Faces Front, Garage Faces Rear, Garage Faces Side, Off Street
  • General Property Description:Garage Spaces: 6.0
  • Parking Features:Attached: Yes
  • Parking Features:Driveway: Yes
  • Parking Features:Garage5: Yes
  • Parking Features:Garage Faces Front: Yes
  • Parking Features:Off Street2: Yes
  • Parking Features:Detached: Yes
  • Parking Features:Garage Faces Side: Yes
  • Parking Features:Garage Faces Rear: Yes

Utilities

  • Sewer: Public Sewer
  • Water Source: Public
  • Cooling Y N: Yes
  • Heating Yn: Yes
  • Heating:Natural Gas2: Yes
  • Heating:Forced Air: Yes

Condo/Co-op/Association

  • Association: No

Association/Amenities

  • Association Information:Association YN: No

Schools

  • Elementary School: Ockerman Elementary
  • Junior High Dist: Boone Co Public
  • High School: Boone County High
  • Middle Or Junior School: Jones Middle School

Lot Info

  • Lot Size Sq Ft: 88196.0

Ownership History

We collect this data history from publicly available records. To have your information removed, we recommend requesting removal directly through your county’s website.

Date Name Owned For Owner Type

Purchase Details

Listed on
Aug 16, 2025
Closed on
Sep 26, 2025
Sold by
Bought by
Seller's Agent
Carl Kappes III
RE/MAX Victory + Affiliates
Buyer's Agent
Vicky Coffee
Huff Realty - Ft. Mitchell
List Price
$345,000
Sold Price
$330,000
Premium/Discount to List
-$15,000
-4.35%
Views
334
Current Estimated Value
$338,964

Home Financials for this Owner

Home Financials are based on the most recent Mortgage that was taken out on this home.
Estimated Appreciation
$8,964
Avg. Annual Appreciation
3.45%
Original Mortgage
$313,500
Interest Rate
0.0658%
Mortgage Type
New Conventional
Source: Public Records
Create a Home Valuation Report for This Property
The Home Valuation Report is an in-depth analysis detailing your home's value as well as a comparison with similar homes in the area

Home Values in the Area

Source: Public Records

Average Home Value in this Area


Source: Public Records

Purchase History

We collect this data history from publicly available records. To have your information removed, we recommend requesting removal directly through your county’s website.

Date Buyer Sale Price Title Company
$330,000 360 American Title Services
Source: Public Records

Mortgage History

We collect this data history from publicly available records. To have your information removed, we recommend requesting removal directly through your county’s website.

Date Status Borrower Loan Amount
Open $313,500
Source: Public Records

Property History

We collect this data history from publicly available records. To have your information removed, we recommend requesting removal directly through your county’s website.

Date Event Price List to Sale Price per Sq Ft
09/26/2025 09/26/25 Sold $330,000 0.0% $141 / Sq Ft
09/05/2025 09/05/25 Pending -- -- --
09/02/2025 09/02/25 Price Changed $329,900 -4.4% $141 / Sq Ft
08/18/2025 08/18/25 For Sale $345,000 +4.5% $148 / Sq Ft
08/17/2025 08/17/25 Off Market $330,000 -- --
08/16/2025 08/16/25 For Sale $345,000 -- $148 / Sq Ft
Source: Northern Kentucky Multiple Listing Service

Tax History

We collect this data history from publicly available records. To have your information removed, we recommend requesting removal directly through your county’s website.

Year Tax Paid Tax Assessment Tax Assessment Total Assessment is a certain percentage of the fair market value that is determined by local assessors to be the total taxable value of land and additions on the property. Land Improvement
2025 $1,552 $186,800 $15,000 $171,800
2024 $1,555 $186,800 $15,000 $171,800
2023 $1,131 $149,800 $15,000 $134,800
2022 $1,200 $149,800 $15,000 $134,800
2021 $1,277 $149,800 $15,000 $134,800
2020 $1,237 $149,800 $15,000 $134,800
2019 $1,247 $149,800 $15,000 $134,800
2018 $799 $104,000 $5,000 $99,000
2017 $729 $104,000 $5,000 $99,000
2015 $711 $104,000 $5,000 $99,000
2013 -- $104,000 $5,000 $99,000
Source: Public Records

Agents Affiliated with this Home

  • Section Image
  • Section Image
See All Agents

Map

Source: Northern Kentucky Multiple Listing Service

MLS Number: 635423

Northern Kentucky Multiple Listing Service

APN: 062.00-00-080.00

Your Personal Tour Guide

Ask me questions while you tour the home.