


8987 W Seldon Ln Peoria, AZ 85345
Glendale AreaEstimated payment $3,188/month
Highlights
- RV Access or Parking
- Corner Lot
- Granite Countertops
- Vaulted Ceiling
- Great Room
- Covered Patio or Porch
About This Home
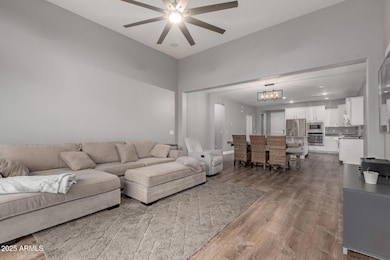
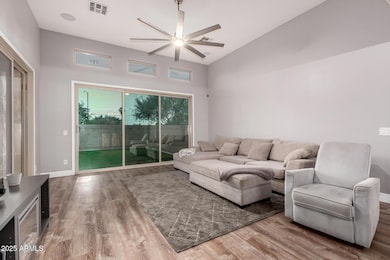
Nestled on a corner lot in a gated community, this inviting home offers comfort and convenience in a prime location! Inside, you'll find an ample living room w/wood look flooring, high ceilings, soothing palette, & backyard access. The well-equipped kitchen is ready for everyday meals with its crowned cabinets, granite counters, recessed lighting, & a center island w/breakfast bar. The main retreat boasts an ensuite w/soaking tub, sit-down shower, dual vanities, & walk-in closet. The spacious backyard is designed for enjoyment, featuring a covered patio and low-maintenance artificial turf, perfect for gatherings or quiet evenings outdoors. A 2.5-car garage + RV gate adds practicality to this well-appointed home. Make it yours before it is sold!
Home Details
Home Type
- Single Family
Est. Annual Taxes
- $1,692
Year Built
- Built in 2017
Lot Details
- 8,252 Sq Ft Lot
- Desert faces the front of the property
- Block Wall Fence
- Artificial Turf
- Corner Lot
- Front and Back Yard Sprinklers
HOA Fees
- $140 Monthly HOA Fees
Parking
- 3 Car Direct Access Garage
- 2 Open Parking Spaces
- Tandem Parking
- RV Access or Parking
Home Design
- Slab Foundation
- Wood Frame Construction
- Tile Roof
- Stucco
Interior Spaces
- 1,893 Sq Ft Home
- 1-Story Property
- Wired For Sound
- Vaulted Ceiling
- Ceiling Fan
- Recessed Lighting
- Double Pane Windows
- ENERGY STAR Qualified Windows
- Great Room
- Combination Dining and Living Room
Kitchen
- Eat-In Kitchen
- Walk-In Pantry
- Built-In Gas Oven
- Gas Cooktop
- Gas Stub for Range
- Built-In Microwave
- Dishwasher
- Kitchen Island
- Granite Countertops
- Disposal
Flooring
- Floors Updated in 2022
- Vinyl Flooring
Bedrooms and Bathrooms
- 3 Bedrooms
- Split Bedroom Floorplan
- Walk-In Closet
- Bathroom Updated in 2023
- 2 Full Bathrooms
- Double Vanity
- Private Water Closet
- Separate Shower in Primary Bathroom
- Soaking Tub
- Bathtub With Separate Shower Stall
Laundry
- Laundry in unit
- Dryer
- Washer
- 220 Volts In Laundry
Home Security
- Security System Owned
- Smart Home
Eco-Friendly Details
- ENERGY STAR Qualified Equipment for Heating
- North or South Exposure
Outdoor Features
- Covered Patio or Porch
Schools
- Cotton Boll Elementary And Middle School
- Raymond S. Kellis High School
Utilities
- Zoned Heating and Cooling System
- Heating System Uses Natural Gas
- Programmable Thermostat
- 220 Volts in Kitchen
- ENERGY STAR Qualified Water Heater
- Gas Water Heater
- Water Softener
- High Speed Internet
- Phone Available
- Cable TV Available
Listing and Financial Details
- Tax Lot 65
- Assessor Parcel Number 142-35-386
Community Details
Overview
- Association fees include ground maintenance, street maintenance
- Aam Llc Association, Phone Number (602) 957-9191
- Built by MATTAMY HOMES
- Peoria 53 Subdivision
Recreation
- Community Playground
- Bike Trail
Map
Home Values in the Area
Average Home Value in this Area
Tax History
We collect this data history from publicly available records. To have your information removed, we recommend requesting removal directly through your county’s website.
| Year | Tax Paid | Tax Assessment Tax Assessment Total Assessment is a certain percentage of the fair market value that is determined by local assessors to be the total taxable value of land and additions on the property. | Land | Improvement |
|---|---|---|---|---|
| 2025 | $1,739 | $22,345 | ||
| 2024 | $1,713 | $21,281 | ||
| 2023 | $1,713 | $38,480 | $7,690 | $30,790 |
| 2022 | $1,678 | $31,650 | $6,330 | $25,320 |
| 2021 | $1,796 | $28,360 | $5,670 | $22,690 |
| 2020 | $1,813 | $27,680 | $5,530 | $22,150 |
| 2019 | $1,754 | $22,350 | $4,470 | $17,880 |
| 2018 | $1,696 | $5,235 | $5,235 | $0 |
| 2017 | $335 | $2,895 | $2,895 | $0 |
| 2016 | $332 | $3,165 | $3,165 | $0 |
| 2015 | $329 | $3,296 | $3,296 | $0 |
Property History
We collect this data history from publicly available records. To have your information removed, we recommend requesting removal directly through your county’s website.
| Date | Event | Price | List to Sale | Price per Sq Ft | Prior Sale |
|---|---|---|---|---|---|
| 05/15/2026 05/15/26 | Price Changed | $515,000 | -1.9% | $272 / Sq Ft | |
| 05/08/2026 05/08/26 | Price Changed | $524,900 | -2.6% | $277 / Sq Ft | |
| 11/09/2025 11/09/25 | Price Changed | $539,000 | -1.8% | $285 / Sq Ft | |
| 10/24/2025 10/24/25 | For Sale | $549,000 | +3.4% | $290 / Sq Ft | |
| 03/15/2022 03/15/22 | Sold | $531,000 | +8.4% | $281 / Sq Ft | View Prior Sale |
| 02/13/2022 02/13/22 | Pending | -- | -- | -- | |
| 02/10/2022 02/10/22 | For Sale | $490,000 | +44.2% | $259 / Sq Ft | |
| 08/31/2018 08/31/18 | Sold | $339,900 | 0.0% | $180 / Sq Ft | View Prior Sale |
| 08/01/2018 08/01/18 | Pending | -- | -- | -- | |
| 07/20/2018 07/20/18 | Price Changed | $339,900 | -1.5% | $180 / Sq Ft | |
| 07/12/2018 07/12/18 | For Sale | $345,000 | -- | $182 / Sq Ft |
Purchase History
We collect this data history from publicly available records. To have your information removed, we recommend requesting removal directly through your county’s website.
| Date | Type | Sale Price | Title Company |
|---|---|---|---|
| Warranty Deed | $531,000 | First American Title | |
| Warranty Deed | $339,900 | Fidelity National Title Agen | |
| Trustee Deed | $279,100 | None Available | |
| Warranty Deed | $290,039 | Security Title Agency Inc | |
| Cash Sale Deed | $4,400,000 | Fidelity National Title Agen |
Mortgage History
We collect this data history from publicly available records. To have your information removed, we recommend requesting removal directly through your county’s website.
| Date | Status | Loan Amount | Loan Type |
|---|---|---|---|
| Open | $426,800 | New Conventional | |
| Previous Owner | $329,703 | New Conventional | |
| Previous Owner | $299,610 | VA | |
| Previous Owner | $200,000 | Commercial |
Source: Arizona Regional Multiple Listing Service (ARMLS)
MLS Number: 6934021

APN: 142-35-386
Disclaimer: Certain information contained herein is derived from information provided by parties other than Homes.com. All information provided is deemed reliable, but is not guaranteed to be accurate and should be independently verified.
All information should be verified by the recipient and none is guaranteed as accurate by ARMLS
Listing Information presented by local MLS brokerage: Ten-X, local REALTOR®- Arlene Richardson - (888)-952-6393
- 8926 W El Caminito Dr
- 8845 W Alice Ave
- 8803 W Orchid Ln
- 8803 W Diana Ave
- 8757 W Griswold Rd
- 8980 W Puget Ave
- 8626 W Las Palmaritas Dr
- 8615 W Diana Ave
- 8735 W Royal Palm Rd
- 8708 W Townley Ave
- 8901 N 86th Dr
- 8788 W Augusta Ave
- 8940 W Olive Ave Unit 58
- 8645 W Olive Ave Unit K
- 9609 W Echo Ln
- 8631 W Augusta Ave
- 8625 W Olive Ave
- 7909 N 86th Ln
- 8903 W Carol Ave Unit 2
- 9033 W Vogel Ave
- 8610 N 91st Ave
- 9014 W Ruth Ave
- 9026 W Ruth Ave
- 8182 N 88th Ln
- 8630 W Las Palmaritas Dr
- 8914 W Desert Jewel Dr
- 8602 W Ruth Ave
- 8520 W Alice Ave
- 8940 W Olive Ave
- 8509 W Golden Ln
- 9358 W Sanna St
- 8790 W Hayward Ave Unit SI ID1545720P
- 8560 W Eva St
- 8777 W Hayward Ave
- 8405 W Olive Ave
- 9680 W Northern Ave
- 9318 N 85th Dr
- 8807 W Carole Ln
- 8560 W Vogel Ave
- 8535 W Vogel Ave
Ask me questions while you tour the home.