NOT LISTED FOR SALE

8989 W Bopp Rd Tucson, AZ 85735

Tucson Area
2 Beds
2 Baths
1,344 Sq Ft
0.99 Acre Lot

Sale Details

Date Sold: May 28, 2025

Last sale price $235,500 $175 Per Sq Ft

259 Days on Market

Highlights

  • Horse Facilities
  • RV Access or Parking
  • Secondary bathroom tub or shower combo
  • Horse Property
  • Ranch Style House
  • Arizona Room

About This Home

As of May 2025

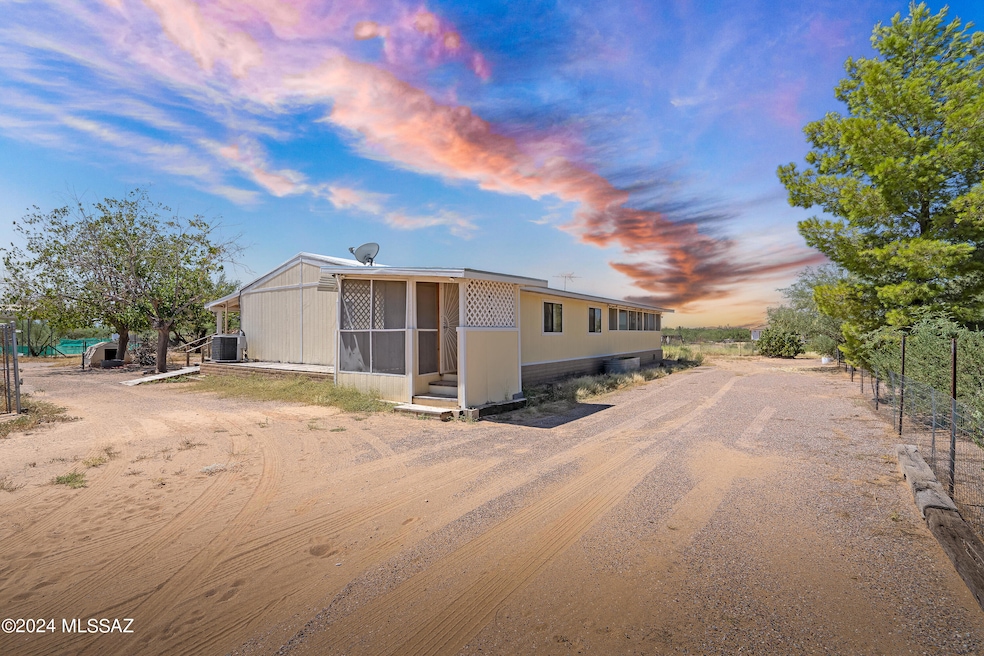
Escape to your own desert sanctuary with this charming 2-bedroom, 2-bathroom home, nestled on nearly an acre of serene landscape. Enjoy year-round relaxation in not one, but two Arizona rooms, perfect for soaking in the breathtaking desert sunsets. Inside, you'll love the fresh, new flooring that adds an updated touch to the cozy interior. The property is fully fenced, offering both privacy and security, and includes a shed for all your storage needs, along with stables for horse lovers. Whether you're looking for a peaceful retreat or a place to indulge your hobbies, this property offers it all, with plenty of room to explore and unwind. Be sure to check out the list of improvements in the document section for more details!

Last Agent to Sell the Property

James Wendling

Tierra Antigua Realty Listed on: 03/10/2025

Tierra Antigua Realty

Last Buyer's Agent

Hope Alday

Long Realty License #BR682742000

Long Realty

Property Details

Home Type

  • Manufactured Home

Est. Annual Taxes

  • $767

Year Built

  • Built in 1984

Lot Details

  • 43,124 Sq Ft Lot
  • Lot Dimensions are 196 x 220 x 198 x 220
  • Dirt Road
  • Desert faces the front and back of the property
  • Chain Link Fence
  • Shrub
  • Landscaped with Trees

Home Design

  • Ranch Style House
  • Frame Construction
  • Built-Up Roof

Interior Spaces

  • 1,344 Sq Ft Home
  • Ceiling Fan
  • Window Treatments
  • Family Room
  • Dining Area
  • Laundry Room
  • Property Views

Kitchen

  • Gas Range
  • Dishwasher
  • Disposal

Flooring

  • Carpet
  • Vinyl

Bedrooms and Bathrooms

  • 2 Bedrooms
  • 2 Full Bathrooms
  • Secondary bathroom tub or shower combo
  • Primary Bathroom includes a Walk-In Shower

Parking

  • 3 Carport Spaces
  • Circular Driveway
  • RV Access or Parking

Outdoor Features

  • Horse Property
  • Covered Patio or Porch
  • Arizona Room
  • Separate Outdoor Workshop
  • Shed

Schools

  • Laura N. Banks Elementary School
  • Valencia Middle School
  • Cholla High School

Utilities

  • Forced Air Heating and Cooling System
  • Propane Water Heater
  • Septic Tank
  • Septic System
  • High Speed Internet
  • Cable TV Available

Additional Features

  • No Interior Steps
  • North or South Exposure

Community Details

Overview

  • No Home Owners Association
  • The community has rules related to deed restrictions

Recreation

  • Horse Facilities

Property Details

Home Type

Manufactured Home

Est. Annual Taxes

$767

Year Built

Built in 1984

Lot Details

0.99 Acres

Listing Details

  • Property Type: Residential
  • Property Sub Type: Manufactured Home
  • Unit Levels: One
  • Horses: Yes
  • LotSizeAcres: 0.99
  • Lot Size: 196 x 220 x 198 x 220
  • Road Surface Type: Dirt
  • Co List Office Mls Id: 286607
  • Subdivision Name: Unsubdivided
  • Location Tax Legal: Tax Year: 2023
  • Location Tax Legal: Community: None
  • Location Tax Legal: Municipality/Zoning: Pima County - GR1
  • Location Tax Legal: Fema Flood Zone: No
  • Location Tax Legal: Municipal Flood Zone: No
  • General Property Information: Dwelling Type: Manufactured Home
  • General Property Information: Construction Status: N/A
  • General Property Information: Lot Dimensions: 196 x 220 x 198 x 220
  • General Property Information: Horse Property: Yes - By Zoning
  • General Property Information: # of Covered Prkng: 3.0
  • General Property Information: Basement: No
  • General Property Information: Elementary School: Laura N. Banks
  • General Property Information: Middle School: Valencia
  • General Property Information: High School: Cholla
  • General Property Information: Horse Facilities: Yes
  • General Property Information: List Price/SqFt: 174.85
  • General Property Information: Lot Size Price/SqFt: 5.45
  • Stories: One: Yes
  • Main Cooling: Central Air: Yes
  • Main Heating: Forced Air: Yes
  • Association Fees: HOA: No
  • Technology: High Speed Internet: Yes
  • Landscape - Front: Shrubs: Yes
  • Landscape - Rear: Shrubs: Yes
  • Landscape - Rear: Trees: Yes
  • PatioDeck: Covered: Yes
  • Driveway: Paved: Gravel
  • Subdivision Restrict: CC&Rs: No
  • Home Protection: Offered: No
  • Construction: Frame: Yes
  • Style: Ranch: Yes
  • View: Sunset: Yes
  • Lot Features: North/South Exposure: Yes
  • Extra Room: Arizona Room: Yes
  • Technology: Cable TV: Yes
  • Landscape - Front: Desert Plantings: Yes
  • Landscape - Rear: Desert Plantings: Yes
  • Driveway: Circular: Yes
  • Fence: Chain Link: Yes
  • Road Type: Dirt: Yes
  • Water Heater: Propane: Yes
  • Special Features: None

Interior Features

  • Kitchen Features Appliance Color: White
  • Kitchen Features Pantry: Cabinet
  • Interior Steps YN: N
  • Appliances: Disposal, Dishwasher, Gas Range, Refrigerator
  • Full Bathrooms: 2
  • Total Bedrooms: 2
  • Fireplace Features: None
  • Living Areas: Family Room: Yes
  • Dining Areas: Dining Area: Yes
  • Kitchen Features: Dishwasher: Yes
  • Kitchen Features: Disposal: Yes
  • Kitchen Features: Gas Range: Yes
  • Primary Bathroom Features: Shower Only: Yes
  • Additional Bathroom Features: Shower & Tub: Yes
  • Laundry: Laundry Room: Yes
  • Interior Features: Ceiling Fan(s): Yes
  • Window Covering: Stay: Yes
  • Floor Covering: Carpet: Yes
  • Floor Covering: Vinyl: Yes

Exterior Features

  • Pool Conventional: No
  • Roof: Built-Up - Reflect
  • View: Sunset
  • Construction Type: Frame
  • Other Structures: Additional Carport, Workshop, Shed(s)
  • Patio And Porch Features: Covered
  • Exterior Features: Shed(s): Yes
  • Exterior Features: Workshop: Yes
  • Roof: Built-Up - Reflect: Yes

Garage/Parking

  • Covered Parking Spaces: 3.0
  • Parking Features: Circular Driveway
  • General Property Information: # of Carport Spaces: 3.0
  • GarageCarport Feat: Additional Carport: Yes
  • RV Parking: Space Available: Yes

Utilities

  • Electric Electric Company: TRICO
  • Sewer: Septic Tank
  • Laundry Features: Laundry Room
  • Cooling: Central Air
  • Heating Yn: Yes
  • Water Source: Public
  • Sewer Septic: Yes
  • Gas: Propane: Yes

Association/Amenities

  • Senior Community: No
  • Deed Restrictions: Yes

Schools

  • Junior High Dist: TUSD
  • Middle Or Junior School: Valencia

Lot Info

  • Lot Features: Shrubs, North/South Exposure
  • Lot Size Sq Ft: 43124.0
  • Zoning: Pima County - GR1

Building Info

  • Year Built: 1984

Tax Info

  • Tax Year: 2023
  • Tax Annual Amount: 766.72

MLS Schools

  • Elementary School: Laura N. Banks
  • High School: Cholla

Ownership History

We collect this data history from publicly available records. To have your information removed, we recommend requesting removal directly through your county’s website.

Date Name Owned For Owner Type

Purchase Details

Listed on
Mar 10, 2025
Closed on
May 28, 2025
Sold by
Bought by
Seller's Agent
James Wendling
Tierra Antigua Realty
Buyer's Agent
Hope Alday
Long Realty
List Price
$249,900
Sold Price
$235,500
Premium/Discount to List
-$14,400
-5.76%
Views
103

Home Financials for this Owner

Home Financials are based on the most recent Mortgage that was taken out on this home.
Original Mortgage
$223,725
Outstanding Balance
$221,174
Interest Rate
6.83%
Mortgage Type
New Conventional

Purchase Details

Closed on
Dec 31, 2002
Sold by
Bought by

Home Financials for this Owner

Home Financials are based on the most recent Mortgage that was taken out on this home.
Original Mortgage
$74,000
Interest Rate
5.96%

Purchase Details

Closed on
Dec 30, 2002
Sold by
Bought by

Home Financials for this Owner

Home Financials are based on the most recent Mortgage that was taken out on this home.
Original Mortgage
$74,000
Interest Rate
5.96%

Purchase Details

Closed on
Jul 25, 2000
Sold by
Bought by

Home Financials for this Owner

Home Financials are based on the most recent Mortgage that was taken out on this home.
Original Mortgage
$72,400
Interest Rate
8.2%
Mortgage Type
New Conventional

Purchase Details

Closed on
Dec 7, 1998
Sold by
Bought by

Purchase Details

Closed on
Mar 24, 1997
Sold by
Bought by
Source: Public Records
Create a Home Valuation Report for This Property
The Home Valuation Report is an in-depth analysis detailing your home's value as well as a comparison with similar homes in the area

Purchase History

We collect this data history from publicly available records. To have your information removed, we recommend requesting removal directly through your county’s website.

Date Buyer Sale Price Title Company
$235,500 Agave Title Agency
-- --
-- --
$90,500 --
$70,000 --
-- --
Source: Public Records

Mortgage History

We collect this data history from publicly available records. To have your information removed, we recommend requesting removal directly through your county’s website.

Date Status Borrower Loan Amount
Open $223,725
Previous Owner $74,000
Previous Owner $72,400
Source: Public Records

Property History

We collect this data history from publicly available records. To have your information removed, we recommend requesting removal directly through your county’s website.

Date Event Price List to Sale Price per Sq Ft
05/28/2025 05/28/25 Sold $235,500 +0.2% $175 / Sq Ft
05/27/2025 05/27/25 Pending -- -- --
12/04/2024 12/04/24 Price Changed $235,000 -6.0% $175 / Sq Ft
09/10/2024 09/10/24 For Sale $249,900 -- $186 / Sq Ft
Source: MLS of Southern Arizona

Tax History

We collect this data history from publicly available records. To have your information removed, we recommend requesting removal directly through your county’s website.

Year Tax Paid Tax Assessment Tax Assessment Total Assessment is a certain percentage of the fair market value that is determined by local assessors to be the total taxable value of land and additions on the property. Land Improvement
2026 $859 $6,242
2025 $859 $5,945
2024 $818 $5,662
2023 $767 $5,392 $0 $0
2022 $739 $5,135 $0 $0
2021 $773 $5,118 $0 $0
2020 $785 $5,118 $0 $0
2019 $801 $5,122 $0 $0
2018 $887 $5,638 $0 $0
2017 $877 $5,638 $0 $0
2016 $912 $5,670 $0 $0
2015 $1,012 $6,256 $0 $0
Source: Public Records

Agents Affiliated with this Home

  • Section Image
  • Section Image
See All Agents

Map

Source: MLS of Southern Arizona

MLS Number: 22422440

MLS of Southern Arizona
Your Personal Tour Guide

Ask me questions while you tour the home.