
Cindy Switzer
Coldwell Banker Harris McHaney & Faucette-Rogers
(479) 469-1690
124 Total Sales
1 in Elkins
$269,140 Price



Estimated Value: $264,769
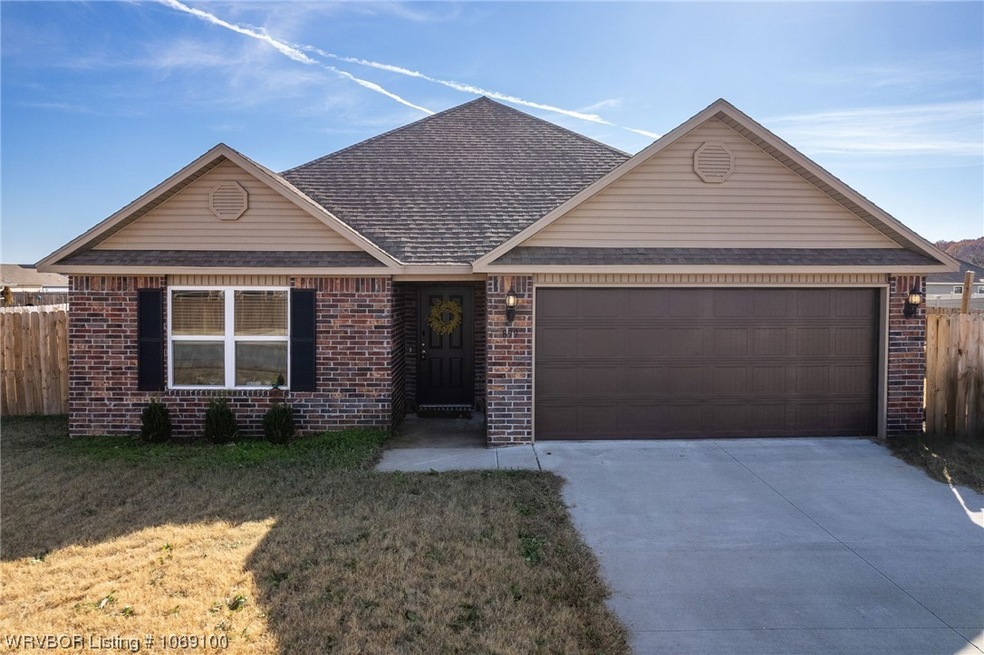
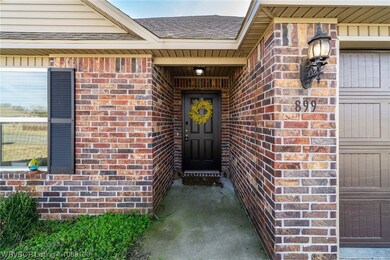
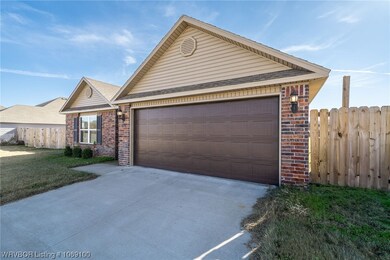
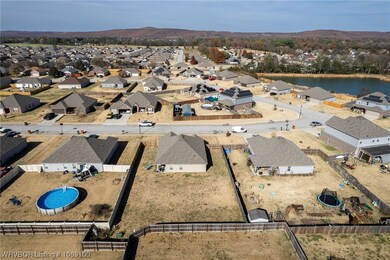
Welcome to your dream home in the heart of Elkins, Arkansas! Nestled in a serene neighborhood, this stunning residence offers a perfect blend of comfort, style, and convenience. Boasting 3 bedrooms, 2 baths, and 1,428 sq. ft. of beautifully designed living space, this property is a must see!
The living space is bright, open, and seamlessly connects to the dining and kitchen areas.
Just a few minutes from Fayetteville and interstate access, this home is perfectly placed for smaller town living but with access to Northwest Arkansas and all it has to offer.
Last Agent to Sell the Property
Strategic Realty License #PB00075322 Listed on: 11/22/2023
We collect this data history from publicly available records. To have your information removed, we recommend requesting removal directly through your county’s website.
Cindy Switzer
Coldwell Banker Harris McHaney & Faucette-Rogers
(479) 469-1690
124 Total Sales
1 in Elkins
$269,140 Price
Jimmy Allen
Elite Realty
(479) 439-4323
61 Total Sales
1 in Elkins
$299,000 Price
Briana Ruff
Realty ONE Group Sapphire
(479) 334-0177
105 Total Sales
6 in Elkins
$248K - $375K Price Range
Ward Harris
Legend Realty Inc
(479) 225-9195
64 Total Sales
12 in Elkins
$160K - $630K Price Range
Judy Brown
Viridian Real Estate
(479) 326-7532
103 Total Sales
1 in Elkins
$82,600 Price
Amanda Wells
Collier & Associates-Rogers
(479) 339-8354
126 Total Sales
6 in Elkins
$40K - $280K Price Range
We collect this data history from publicly available records. To have your information removed, we recommend requesting removal directly through your county’s website.
| Date | Buyer | Sale Price | Title Company |
|---|---|---|---|
| $255,000 | Waco Title | ||
| Pinnacle Bank & First State Bank | -- | -- |
We collect this data history from publicly available records. To have your information removed, we recommend requesting removal directly through your county’s website.
| Date | Status | Borrower | Loan Amount |
|---|---|---|---|
| Open | $233,516 |
We collect this data history from publicly available records. To have your information removed, we recommend requesting removal directly through your county’s website.
| Date | Event | Price | List to Sale | Price per Sq Ft | Prior Sale |
|---|---|---|---|---|---|
| 05/23/2024 05/23/24 | Sold | $255,000 | -1.9% | $179 / Sq Ft | |
| 05/04/2024 05/04/24 | Pending | -- | -- | -- | |
| 11/22/2023 11/22/23 | For Sale | $260,000 | +61.8% | $182 / Sq Ft | |
| 05/29/2020 05/29/20 | Sold | $160,677 | -3.4% | $118 / Sq Ft | View Prior Sale |
| 04/29/2020 04/29/20 | Pending | -- | -- | -- | |
| 02/19/2020 02/19/20 | For Sale | $166,291 | -- | $122 / Sq Ft |
We collect this data history from publicly available records. To have your information removed, we recommend requesting removal directly through your county’s website.
| Year | Tax Paid | Tax Assessment Tax Assessment Total Assessment is a certain percentage of the fair market value that is determined by local assessors to be the total taxable value of land and additions on the property. | Land | Improvement |
|---|---|---|---|---|
| 2025 | $2,005 | $48,330 | $7,000 | $41,330 |
| 2024 | $1,398 | $48,330 | $7,000 | $41,330 |
| 2023 | $1,792 | $48,330 | $7,000 | $41,330 |
| 2022 | $1,629 | $29,350 | $5,670 | $23,680 |
| 2021 | $315 | $5,670 | $5,670 | $0 |
| 2020 | $280 | $5,670 | $5,670 | $0 |
| 2019 | $256 | $4,590 | $4,590 | $0 |
| 2018 | $256 | $4,590 | $4,590 | $0 |
| 2017 | $127 | $2,300 | $2,300 | $0 |
| 2016 | $152 | $2,300 | $2,300 | $0 |
| 2015 | $127 | $2,300 | $2,300 | $0 |
| 2014 | $152 | $2,300 | $2,300 | $0 |
Seller's Agent in 2024
Denton Branson
Strategic Realty
(479) 883-5983
41 Total Sales
AD
Seller's Agent in 2020
Andres Desantiago
eXp Realty NWA Branch
(479) 616-3874
NM
Buyer's Agent in 2020
Non MLS
Non MLS Sales
Source: Western River Valley Board of REALTORS®
MLS Number: 1069100
APN: 745-01165-000
Ask me questions while you tour the home.