
Kevin Combs
RE/MAX PREMIER REALTY
(352) 644-9121
74 Total Sales
14 in On Top of the World
$148K - $685K Price Range

Estimated Value: $381,074
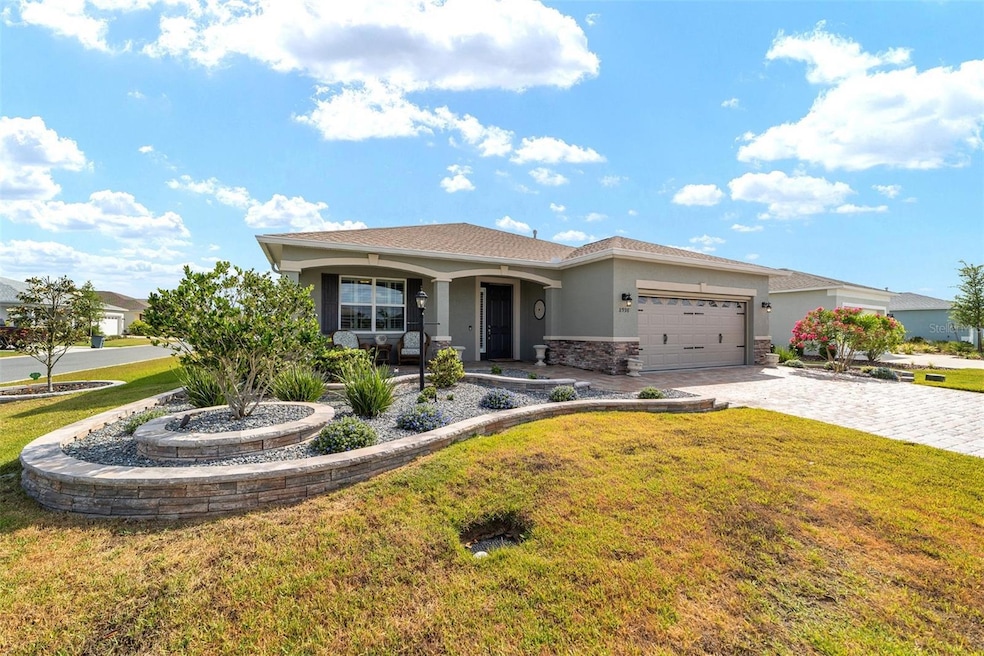
Welcome to Weybourne Landing, a gated 55+ community located within the prestigious On Top of the World development where you own the land. No expense was spared in this beautifully upgraded Wisteria model on a corner lot. This gorgeous home shows like a model and features: A gourmet kitchen with premium appliances, LVP flooring throughout, crown molding and detailed wainscoting giving the home a touch of elegance. Additional features comprise spa-like bathrooms, extensive landscape curbing with rock, a paver block driveway, ceiling fans and upgraded light fixtures, elegant pendants above the L-shaped island, and many other enhancements. This is a must see! Enjoy resort-style living with access to world-class amenities, including a resort-style pool, state-of-the-art fitness center, and the beautifully appointed Landing Clubhouse.
Last Agent to Sell the Property
RE/MAX FOXFIRE - HWY200/103 S Brokerage Phone: 352-479-0123 License #3064155 Listed on: 05/05/2025
Co-Listed By
RE/MAX FOXFIRE - HWY200/103 S Brokerage Phone: 352-479-0123 License #3320105
We collect this data history from publicly available records. To have your information removed, we recommend requesting removal directly through your county’s website.
Kevin Combs
RE/MAX PREMIER REALTY
(352) 644-9121
74 Total Sales
14 in On Top of the World
$148K - $685K Price Range
Jenni Kennedy
(352) 268-1325
261 Total Sales
12 in On Top of the World
$146K - $548K Price Range
Kristen Dreyer
FLORIDA ADVANTAGE REALTY GROUP
(631) 250-4253
46 Total Sales
1 in On Top of the World
$465,000 Price
Holly Vandeventer
CRYSTAL SNOOK REAL ESTATE
(352) 707-9767
54 Total Sales
3 in On Top of the World
$129K - $285K Price Range
Lashunia Frazier
C/POWER REALTY LLC
(352) 329-3073
15 Total Sales
1 in On Top of the World
$105,000 Price
Brian McCarthy
CB/ELLISON RLTY WEST
(352) 414-0902
157 Total Sales
9 in On Top of the World
$163K - $565K Price Range
We collect this data history from publicly available records. To have your information removed, we recommend requesting removal directly through your county’s website.
| Date | Buyer | Sale Price | Title Company |
|---|---|---|---|
| $388,000 | Marion Title & Escrow Company | ||
| Paugh Belen F | $100 | None Listed On Document | |
| Paugh John D | $408,300 | Marion Title & Escrow Company |
We collect this data history from publicly available records. To have your information removed, we recommend requesting removal directly through your county’s website.
| Date | Status | Borrower | Loan Amount |
|---|---|---|---|
| Open | $255,400 |
We collect this data history from publicly available records. To have your information removed, we recommend requesting removal directly through your county’s website.
| Date | Event | Price | List to Sale | Price per Sq Ft |
|---|---|---|---|---|
| 09/16/2025 09/16/25 | Sold | $388,000 | -8.7% | $183 / Sq Ft |
| 07/26/2025 07/26/25 | Pending | -- | -- | -- |
| 07/25/2025 07/25/25 | Price Changed | $425,000 | -5.3% | $201 / Sq Ft |
| 06/23/2025 06/23/25 | Price Changed | $449,000 | -2.6% | $212 / Sq Ft |
| 05/29/2025 05/29/25 | Price Changed | $461,000 | -1.1% | $218 / Sq Ft |
| 05/05/2025 05/05/25 | For Sale | $466,000 | -- | $220 / Sq Ft |
We collect this data history from publicly available records. To have your information removed, we recommend requesting removal directly through your county’s website.
| Year | Tax Paid | Tax Assessment Tax Assessment Total Assessment is a certain percentage of the fair market value that is determined by local assessors to be the total taxable value of land and additions on the property. | Land | Improvement |
|---|---|---|---|---|
| 2025 | $429 | $366,292 | $17,952 | $348,340 |
| 2024 | $429 | $358,763 | ||
| 2023 | $429 | $22,848 | $22,848 | |
| 2022 | $429 | $26,112 | $26,112 | $0 |
| 2021 | $0 | $0 | $0 | $0 |
Seller's Agent in 2025
Sheila McKathan
RE/MAX FOXFIRE - HWY200/103 S
(352) 895-8648
52 Total Sales
Seller Co-Listing Agent in 2025
JOHN WHIPPLE
RE/MAX FOXFIRE - HWY200/103 S
(352) 598-3570
70 Total Sales
Buyer's Agent in 2025
Riva Wallace
KELLER WILLIAMS CLASSIC
(352) 566-0390
74 Total Sales
Source: Stellar MLS
MLS Number: OM700735
APN: 3530-013-065
Disclaimer: Certain information contained herein is derived from information provided by parties other than Homes.com. All information provided is deemed reliable, but is not guaranteed to be accurate and should be independently verified.
All data is obtained from various sources and may not have been verified by broker or MLS GRID. Supplied Open House Information is subject to change without notice. All information should be independently reviewed and verified for accuracy. Properties may or may not be listed by the office/agent presenting the information. Some IDX listings have been excluded from this website. IDX information is provided exclusively for personal, non-commercial use, and may not be used for any purpose other than to identify prospective properties consumers may be interested in purchasing. Information is deemed reliable but not guaranteed.
Listings courtesy of Stellar MLS as distributed by MLS GRID.
Based on information submitted to the MLS GRID
Listing Information presented by local MLS brokerage: Ten-X - (888)-952-6393
Ask me questions while you tour the home.