
Michelle Alvord
Responds Quickly
Berkshire Hathaway NE Prop.
(475) 263-3542
97 Total Sales
1 in Newtown
$529,500 Price
Estimated Value: $809,829
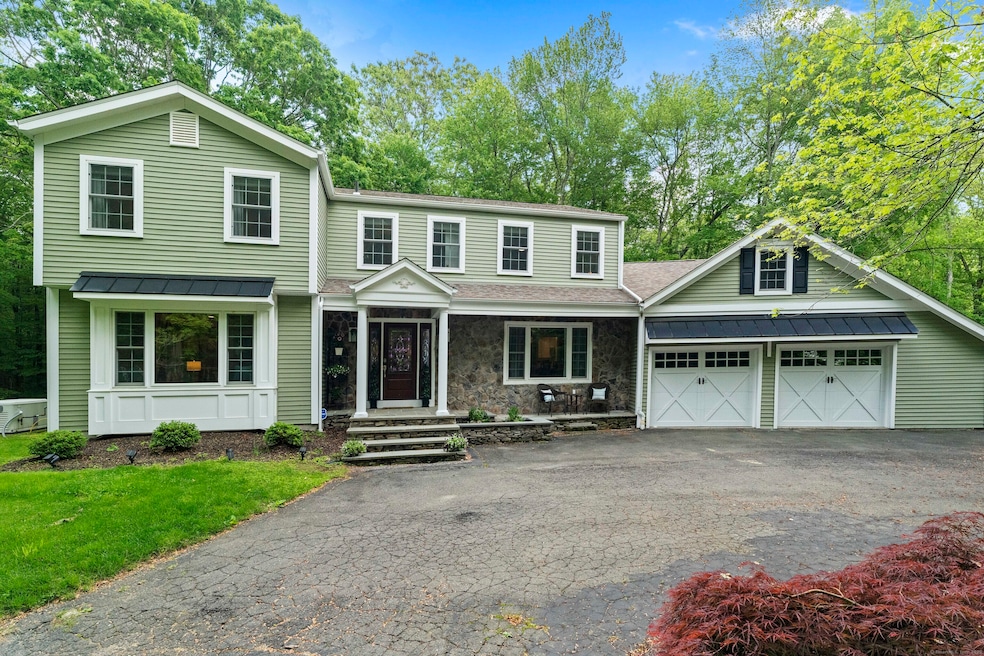
Seller offering $5,000 closing credit to use towards repainting the purple kitchen cabinets if buyers wish. Welcome to 8A Russett Road - a beautifully updated Colonial tucked in a quiet Sandy Hook setting. From the kitchen and bathrooms to the windows and garage doors, nearly every corner of this home has been thoughtfully renovated to give you both comfort and peace of mind. The main level features wide-plank luxury vinyl flooring and a bright, open layout anchored by a stunning new kitchen with quartz countertops, white cabinetry, stainless appliances, and easy flow into the dining and living areas. Upstairs, hardwood floors lead to a spacious primary suite with a show-stopping bath-complete with a custom walk-in shower and a heated soaking tub for a touch of everyday luxury. All bathrooms have been tastefully updated, and with new windows and garage doors already in place, this home delivers a truly move-in ready experience-both inside and out. The backyard offers just the right mix of privacy and space, creating the perfect backdrop for everyday moments and memorable gatherings alike. This is the kind of home that makes settling in feel effortless.
Last Agent to Sell the Property
Compass Connecticut, LLC License #RES.0803084 Listed on: 05/27/2025
Michelle Alvord
Berkshire Hathaway NE Prop.
(475) 263-3542
97 Total Sales
1 in Newtown
$529,500 Price
J. Philip Faranda
Howard Hanna Rand Realty
(914) 444-1853
63 Total Sales
1 in Newtown
$633,000 Price
Natalya Cruz
Keller Williams Realty
(475) 348-7404
32 Total Sales
2 in Newtown
$650K - $680K Price Range
Linda Mayfield
RE/MAX RISE
(475) 285-3784
245 Total Sales
1 in Newtown
$238,960 Price
Alexander Simunek
Five Mile Realty
(516) 928-6025
13 Total Sales
2 in Newtown
$385K - $714K Price Range
Lou Capellaro
Keller Williams Realty
(475) 256-5303
104 Total Sales
2 in Newtown
$499K - $530K Price Range
We collect this data history from publicly available records. To have your information removed, we recommend requesting removal directly through your county’s website.
| Date | Event | Price | List to Sale | Price per Sq Ft |
|---|---|---|---|---|
| 09/26/2025 09/26/25 | Sold | $738,750 | -1.5% | $221 / Sq Ft |
| 08/20/2025 08/20/25 | Pending | -- | -- | -- |
| 08/15/2025 08/15/25 | Price Changed | $750,000 | -2.6% | $224 / Sq Ft |
| 08/13/2025 08/13/25 | Price Changed | $770,000 | -1.9% | $230 / Sq Ft |
| 08/04/2025 08/04/25 | Price Changed | $785,000 | -1.8% | $235 / Sq Ft |
| 07/23/2025 07/23/25 | Price Changed | $799,000 | -2.6% | $239 / Sq Ft |
| 07/16/2025 07/16/25 | Price Changed | $820,000 | -0.6% | $245 / Sq Ft |
| 07/07/2025 07/07/25 | Price Changed | $825,000 | -2.9% | $247 / Sq Ft |
| 05/29/2025 05/29/25 | For Sale | $850,000 | -- | $254 / Sq Ft |
We collect this data history from publicly available records. To have your information removed, we recommend requesting removal directly through your county’s website.
| Year | Tax Paid | Tax Assessment Tax Assessment Total Assessment is a certain percentage of the fair market value that is determined by local assessors to be the total taxable value of land and additions on the property. | Land | Improvement |
|---|---|---|---|---|
| 2025 | $12,342 | $429,440 | $117,960 | $311,480 |
| 2024 | $11,582 | $429,440 | $117,960 | $311,480 |
| 2023 | $11,269 | $429,440 | $117,960 | $311,480 |
| 2022 | $10,486 | $302,450 | $93,310 | $209,140 |
| 2021 | $10,480 | $302,450 | $93,310 | $209,140 |
| 2020 | $10,513 | $302,450 | $93,310 | $209,140 |
| 2019 | $10,516 | $302,450 | $93,310 | $209,140 |
| 2018 | $10,356 | $302,450 | $93,310 | $209,140 |
| 2017 | $10,375 | $306,330 | $84,400 | $221,930 |
| 2016 | $10,293 | $306,330 | $84,400 | $221,930 |
| 2015 | $10,130 | $306,330 | $84,400 | $221,930 |
| 2014 | $10,204 | $306,330 | $84,400 | $221,930 |
Seller's Agent in 2025
Kris Kling
Compass Connecticut, LLC
(203) 837-7774
110 Total Sales
Source: SmartMLS
MLS Number: 24096526
APN: NEWT-000051-000008-000046-000032
Disclaimer: Certain information contained herein is derived from information provided by parties other than Homes.com. All information provided is deemed reliable, but is not guaranteed to be accurate and should be independently verified.
IDX information is provided exclusively for personal, non-commercial use, and may not be used for any purpose other than to identify prospective properties consumers may be interested in purchasing. Information is deemed reliable but not guaranteed.
Ask me questions while you tour the home.