NOT LISTED FOR SALE

8B Benning St Unit 23 Amherst, NH 03031

Amherst Area
2 Beds
2.5 Baths
1,530 Sq Ft
2018 Built

Sale Details

Date Sold: March 4, 2019

Last sale price $344,900 $225 Per Sq Ft

5 Days on Market

Highlights

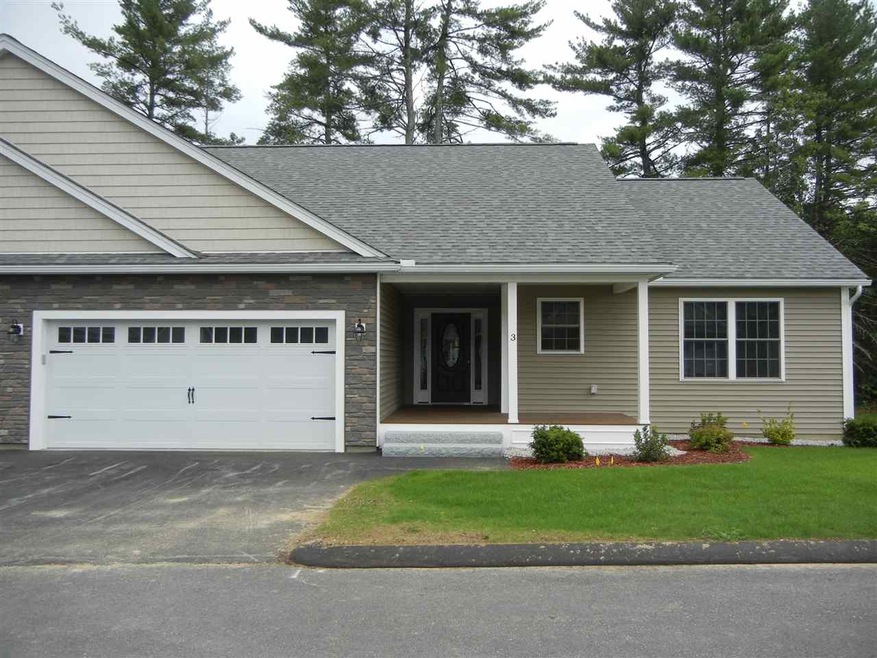
  • Built in 2018 | Newly Remodeled
  • Clubhouse
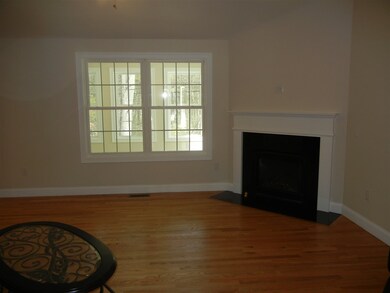
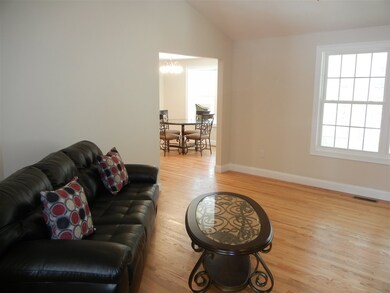
  • Cathedral Ceiling
  • Wilkins Elementary School Rated A-
  • Wooded Lot
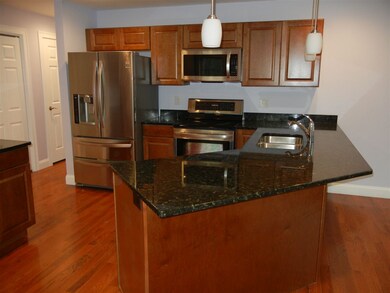
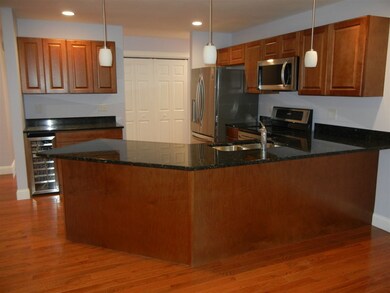
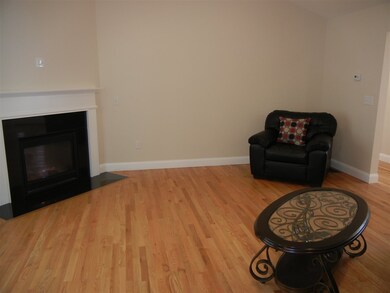
  • Wood Flooring

About This Home

As of March 2019

Open House most Saturdays and Sundays 11-2 Visit Connor Court website at www.connorcourt.net

Last Agent to Sell the Property

Jim Miller

EXP Realty License #055564 Listed on: 08/30/2018

EXP Realty

Last Buyer's Agent

Jim Miller

EXP Realty License #055564 Listed on: 08/30/2018

EXP Realty

Property Details

Home Type

  • Condominium

Year Built

  • Built in 2018 | Newly Remodeled

HOA Fees

  • $288 Monthly HOA Fees

Parking

  • 2 Car Direct Access Garage
  • Automatic Garage Door Opener

Home Design

  • Concrete Foundation
  • Wood Frame Construction
  • Architectural Shingle Roof
  • Vinyl Siding

Interior Spaces

  • 1-Story Property
  • Cathedral Ceiling
  • Gas Fireplace
  • Dining Area
  • Walk-In Pantry
  • Laundry on main level

Flooring

  • Wood
  • Carpet

Bedrooms and Bathrooms

  • 2 Bedrooms
  • Bathroom on Main Level
  • Bathtub
  • Walk-in Shower

Unfinished Basement

  • Basement Fills Entire Space Under The House
  • Walk-Up Access

Unit Details

  • End Unit
  • Irrigation
  • Wooded Lot

Utilities

  • Air Conditioning
  • Heating System Uses Gas
  • Underground Utilities
  • 200+ Amp Service
  • Tankless Water Heater
  • Liquid Propane Gas Water Heater
  • Community Sewer or Septic

Additional Features

  • Hard or Low Nap Flooring
  • Covered Patio or Porch

Listing and Financial Details

  • Legal Lot and Block 23 / 27

Community Details

Overview

  • Association fees include landscaping, plowing, sewer, trash, water, condo fee
  • Master Insurance
  • Connor Court Association
  • Connor Court Subdivision

Amenities

  • Clubhouse

Pet Policy

  • Pets Allowed

Property Details

Home Type

Condominium

Year Built

Built in 2018 | Newly Remodeled

HOA Fees

$288 per month

Parking

2

Listing Details

  • Status Detail: Closed
  • Style: Condex, Duplex, End Unit, Ranch
  • Development Subdivision: Connor Court
  • Directions: From Nashua. 101A to Right on Ponemah Road (Route 122) Left on Merrimack Road. Connor Court is on the left. GPS 60 Merrimack Road Connor Court is just across the road
  • Units per Building: 2
  • Construction: New Construction
  • Total Stories: 1
  • Price Per Sq Ft: 225.42
  • Property Class: Residential
  • Property Type: Condo
  • Year Built: 2018
  • Special Features: NewHome
  • Property Sub Type: Condos
  • Stories: 1

Interior Features

  • Equipment: Irrigation System
  • Features Accessibility: 1st Floor Full Bathroom, 1st Floor Hrd Surfce Flr, Bathroom w/Step-in Shower, Bathroom w/Tub, One-Level Home
  • Features Interior: Cathedral Ceiling, Dining Area, Fireplace - Gas, Master BR w/ BA, Security Doors, Walk-in Pantry, Laundry - 1st Floor
  • Total Bedrooms: 2
  • Flooring: Carpet, Hardwood
  • Total Bathrooms: 3
  • Half Bathrooms: 1
  • Three Quarter Bathrooms: 1
  • Full Bathrooms: 1
  • Basement: Yes
  • Basement Access Type: Walk-up
  • Basement Description: Full, Unfinished
  • Level 1: Level 1: Bedroom, Level 1: Bath - Full, Level 1: Bath - 1/2, Level 1: Bath - 3/4, Level 1: Dining Room, Level 1: Kitchen, Level 1: Living Room, Level 1: Master Bedroom, Level 1: Sunroom
  • Room 1: Kitchen, 15x13, On Level: 1
  • Room 2: Dining Room, 12.2x7, On Level: 1
  • Room 3: Living Room, 17x14, On Level: 1
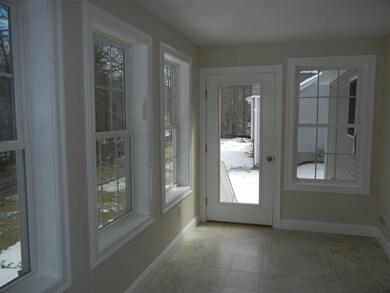
  • Room 4: Sunroom, 15x8, On Level: 1
  • Room 5: 1, 15x14
  • Room 6: Bedroom, 14x13, On Level: 1
  • Room 16: Bath - Full, On Level: 1
  • Room 17: Bath - 3/4, On Level: 1
  • Room 18: Bath - 1/2, On Level: 1
  • Sq Ft - Apx Finished AG: 1530
  • Sq Ft - Apx Total: 2930
  • Sq Ft - Apx Total Finished: 1530
  • Sq Ft - Apx Unfinished BG: 1400

Exterior Features

  • Construction: Wood Frame
  • Driveway: Paved
  • Exterior: Vinyl
  • Foundation: Concrete
  • Road Frontage: TBD
  • Roads: Association, Paved
  • Roof: Shingle - Architectural
  • Features Exterior: Trash, Porch - Covered

Garage/Parking

  • Garage Capacity: 2
  • Parking: Parking Spaces 2
  • Garage Type: Attached
  • Garage: Yes
  • Garage Description: Auto Open, Direct Entry

Utilities

  • Cable Company: Comcast
  • Electric: 200 Amp
  • Fuel Company: Bot-L-Gas
  • Sewer: Community
  • Water: Community
  • Water Heater: Gas - LP/Bottle, Tankless
  • Heating Fuel: Gas - LP/Bottle
  • Heating: Hot Air
  • Cooling: Central AC
  • Electric Company: Eversource
  • Utilities: Underground Utilities

Condo/Co-op/Association

  • Restrictions: 55 and Over, Pets - Allowed
  • HOA Fee Frequency: Monthly
  • Fee: 288
  • Fee Includes: Landscaping, Plowing, Sewer, Trash, Water, Condo Association Fee
  • Condo Fees: Yes
  • Condo Name: Connor Court
  • Management Company: Connor Court
  • Association Amenities: Club House, Master Insurance

Lot Info

  • Map: 3
  • Lot: 23
  • Common Land Acres: 16
  • Lot Description: Condo Development, Wooded
  • Surveyed: Yes
  • Zoning: Res
  • Deed Book: 8762
  • Deed Page: 2666
  • Deed Recorded Type: Warranty
  • Unit/Lot Number: 23

Tax Info

  • Taxes TBD: Yes
Create a Home Valuation Report for This Property
The Home Valuation Report is an in-depth analysis detailing your home's value as well as a comparison with similar homes in the area

Home Values in the Area

Source: Public Records

Average Home Value in this Area


Source: Public Records

Property History

We collect this data history from publicly available records. To have your information removed, we recommend requesting removal directly through your county’s website.

Date Event Price List to Sale Price per Sq Ft
03/04/2019 03/04/19 Sold $344,900 0.0% $225 / Sq Ft
09/04/2018 09/04/18 Pending -- -- --
08/30/2018 08/30/18 For Sale $344,900 -- $225 / Sq Ft
Source: PrimeMLS

Agents Affiliated with this Home

  • Section Image
See All Agents

Map

Source: PrimeMLS

MLS Number: 4715737

PrimeMLS
Your Personal Tour Guide

Ask me questions while you tour the home.