
Holly Connors
@properties Christie's International Real Estate
(773) 985-2352
760 Total Sales
1 in Cranston Meadows Park
$762,000 Price
Estimated Value: $423,000 - $451,053
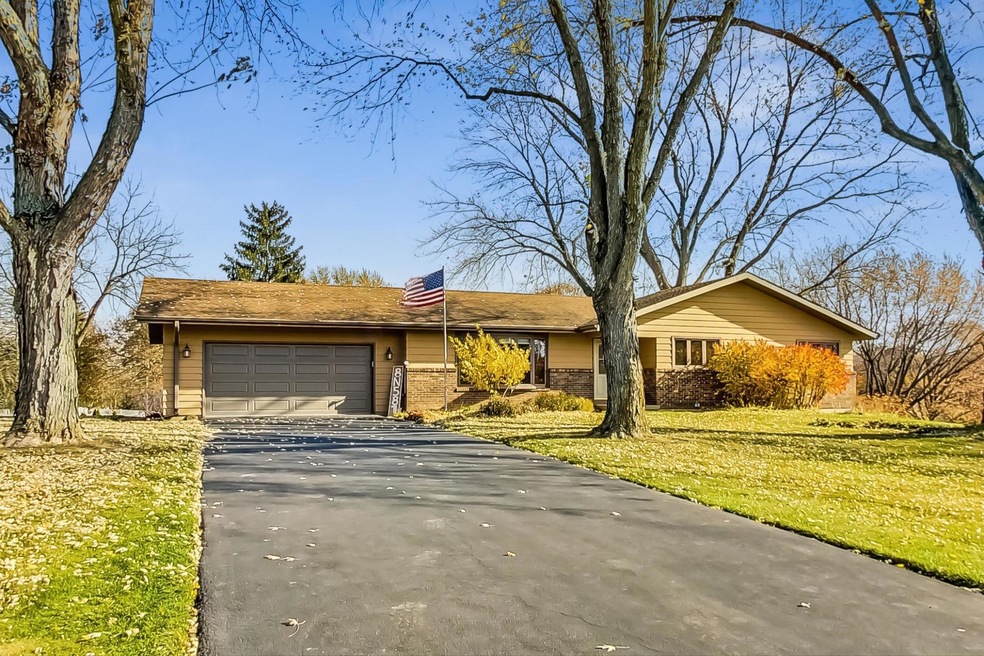
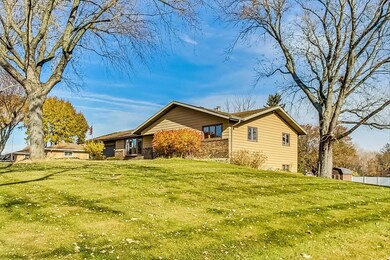
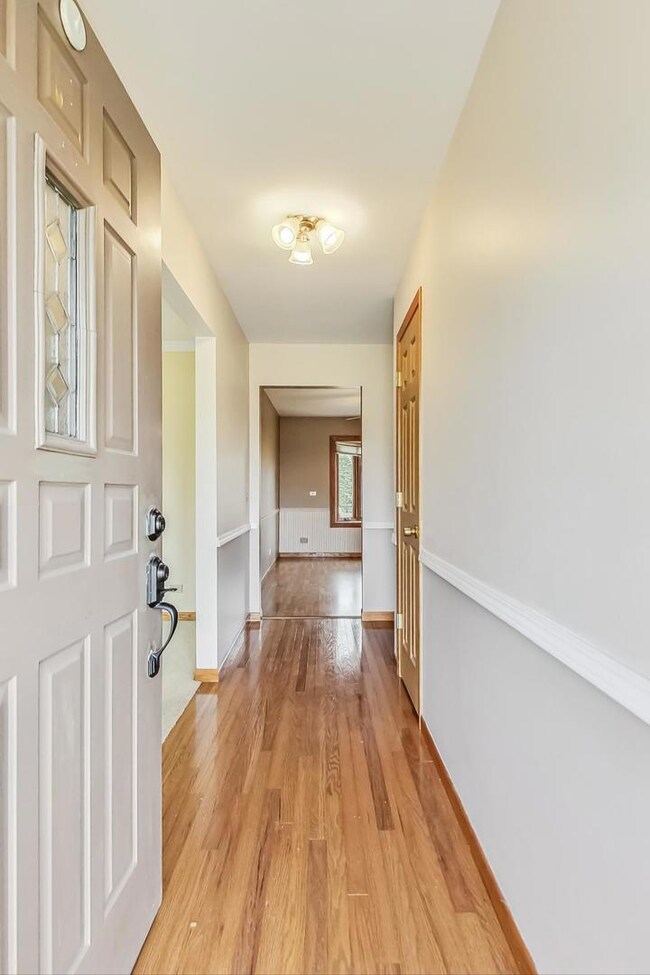
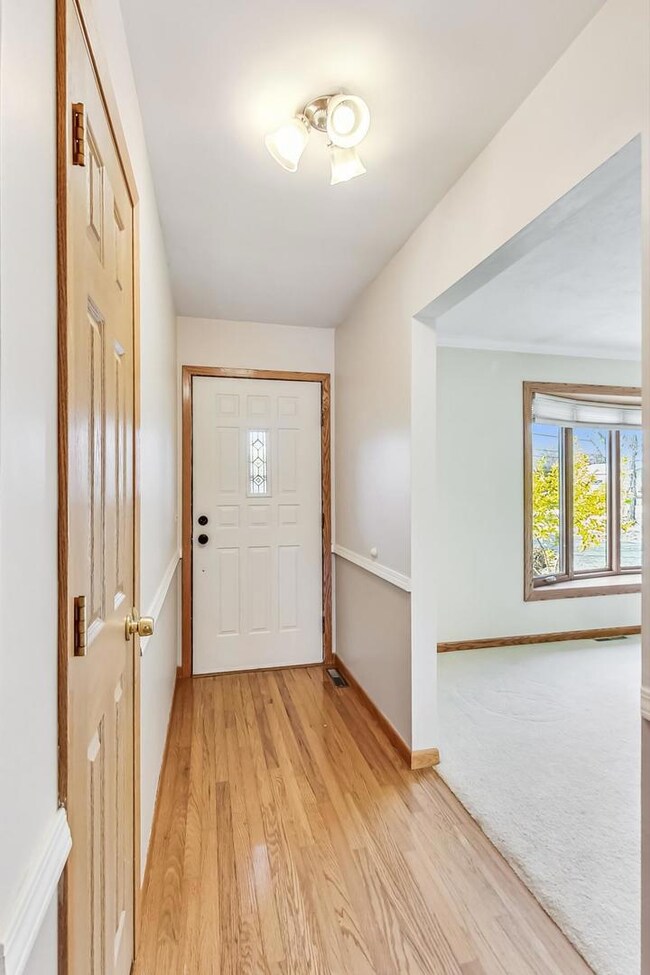
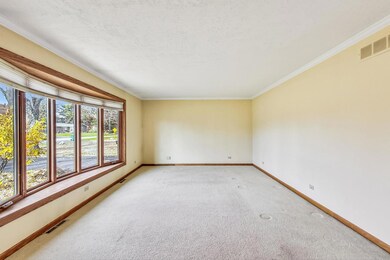
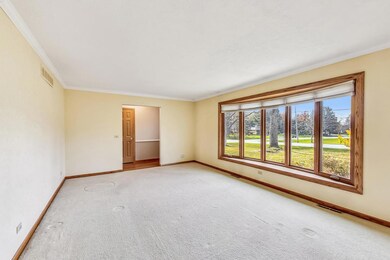
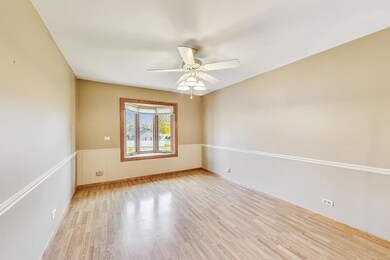
Welcome Home! Expanded ranch with walkout basement over 3,000 sq ft in living space. Light and bright throughout located on a beautiful lot, just under 1 acre. Original homeowner and meticulously maintained. Main level primary bedroom with updated ensuite, 2 ancillary bedrooms and hallway bath recently updated. Fourth bedroom in walkout basement with 3rd full bath. Large Kitchen with quartz countertops(2018), all stainless steel appliances and room for table area, pantry closet with organizers, large living room w/bay window, separate dining room, premium outdoor deck access from kitchen. Walk out basement is an engaging area with large laundry room w/ sink, beverage fridge, recreation area, additional craft/sitting room and cozy fireplace in family room area. Large slider door provides another access point to lush yard with mature trees, secondary patio and shed. The best of both words here with excellent location to all the urban amenities and for nature loving! Enjoy Otter Creek Nature trails and easy access to dining, shopping, transportation, healthcare. U46 schools- Otter Creek, Abbot, South Elgin Mechanicals: Roof 2012, Pella Windows2016, A/C 2017, Furnace 2013, Water Heater 2013, New garage door 2019
Last Agent to Sell the Property
Keller Williams Thrive License #475137887 Listed on: 11/20/2023
Holly Connors
@properties Christie's International Real Estate
(773) 985-2352
760 Total Sales
1 in Cranston Meadows Park
$762,000 Price
Joe Caputo
REMAX Legends
(224) 803-3856
77 Total Sales
1 in Cranston Meadows Park
$410,000 Price
Matt Lysien
Suburban Life Realty, Ltd
(224) 315-8087
516 Total Sales
2 in Cranston Meadows Park
$401K - $502K Price Range
O'Neia Washington
O W Auction Group LLC
(773) 923-3407
61 Total Sales
1 in Cranston Meadows Park
$668,305 Price
Caroline Starr
@properties Christie's International Real Estate
(224) 801-3051
373 Total Sales
1 in Cranston Meadows Park
$532,233 Price
Joseph Woodbury
Baird & Warner
(630) 534-2636
90 Total Sales
1 in Cranston Meadows Park
$650,000 Price
We collect this data history from publicly available records. To have your information removed, we recommend requesting removal directly through your county’s website.
| Date | Event | Price | List to Sale | Price per Sq Ft |
|---|---|---|---|---|
| 01/05/2024 01/05/24 | Sold | $395,000 | +5.3% | $242 / Sq Ft |
| 11/28/2023 11/28/23 | Pending | -- | -- | -- |
| 11/20/2023 11/20/23 | For Sale | $375,000 | -- | $229 / Sq Ft |
Seller's Agent in 2024
Kim Pape
Keller Williams Thrive
(847) 361-5466
1 in this area
28 Total Sales
D
Buyer's Agent in 2024
Denise Napier
GC Realty and Development
(630) 587-7400
1 in this area
2 Total Sales
Source: Midwest Real Estate Data (MRED)
MLS Number: 11928770
APN: 06-31-277-003
Disclaimer: Certain information contained herein is derived from information provided by parties other than Homes.com. All information provided is deemed reliable, but is not guaranteed to be accurate and should be independently verified.
All data is obtained from various sources and may not have been verified by broker or MLS GRID. Supplied Open House Information is subject to change without notice. All information should be independently reviewed and verified for accuracy. Properties may or may not be listed by the office/agent presenting the information. Some IDX listings have been excluded from this website.
Listings courtesy of Midwest Real Estate Data (MRED) as distributed by MLS GRID.
Based on information submitted to the MLS GRID
Ask me questions while you tour the home.