
Tracy LaRosa
Daisy Hill Real Estate and Rentals
(774) 500-3394
40 Total Sales
1 in Palmer
$310,000 Price
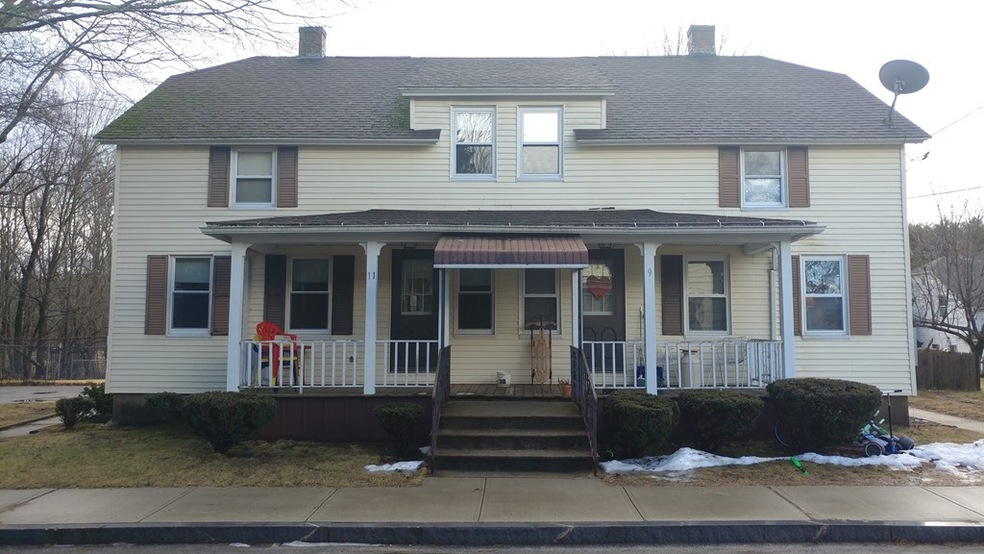
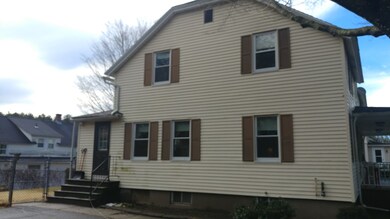
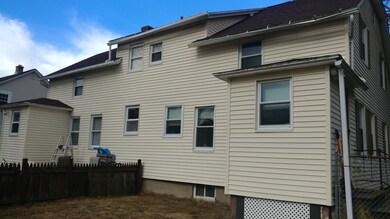
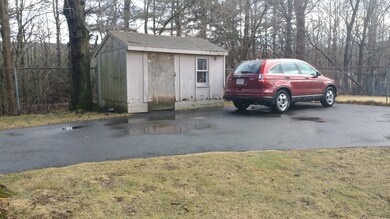
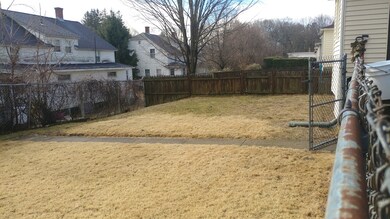
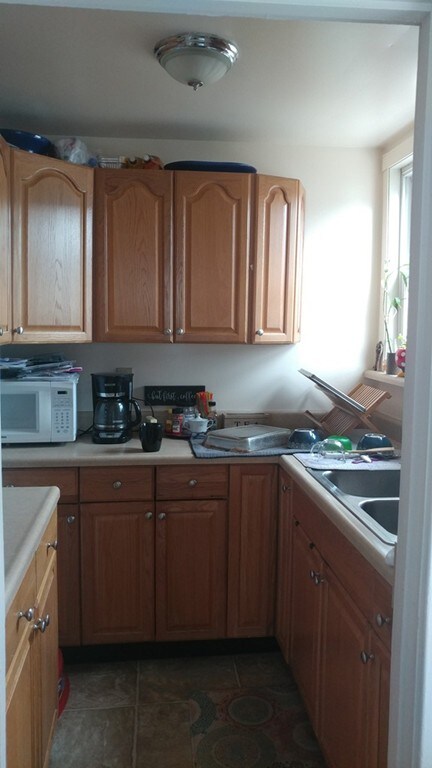
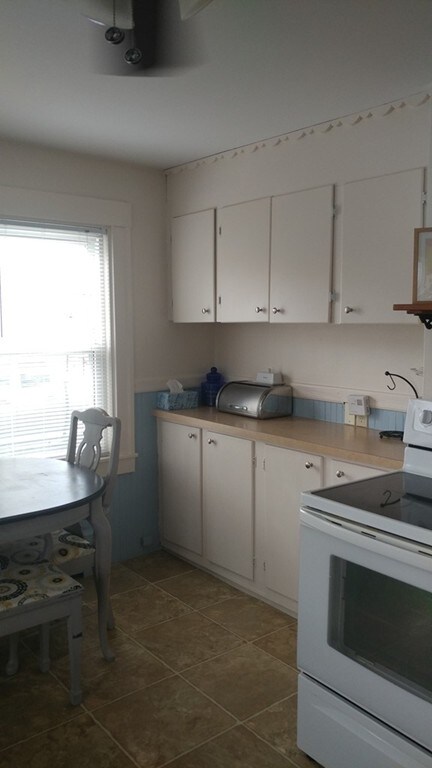
Looking for a great two family will put this one on your list. This large side by side two family on dead end street with many many updates windows, siding, roof, furnace, kitchen, electrical panels on both sides. Large fenced yard on both sides. Be the first to see this property call now.
Tracy LaRosa
Daisy Hill Real Estate and Rentals
(774) 500-3394
40 Total Sales
1 in Palmer
$310,000 Price
Ray Hoess-Brooks
HB Real Estate, LLC
(860) 356-3690
140 Total Sales
4 in Palmer
$140K - $415K Price Range
Christina Liberty-Grimm
Lamacchia Realty, Inc.
(508) 770-6735
114 Total Sales
1 in Palmer
$283,000 Price
Juan Cruzado
Media Realty Group Inc.
(413) 278-6763
77 Total Sales
3 in Palmer
$185K - $230K Price Range
Herson Martinez
RISE REC
(401) 414-4072
103 Total Sales
1 in Palmer
$475,000 Price
Robbie Greene Santos
RE/MAX One
(401) 357-0339
54 Total Sales
1 in Palmer
$400,000 Price
We collect this data history from publicly available records. To have your information removed, we recommend requesting removal directly through your county’s website.
| Date | Event | Price | List to Sale | Price per Sq Ft |
|---|---|---|---|---|
| 05/31/2019 05/31/19 | Sold | $204,000 | -9.3% | $86 / Sq Ft |
| 05/11/2019 05/11/19 | Pending | -- | -- | -- |
| 02/08/2019 02/08/19 | For Sale | $224,900 | -- | $95 / Sq Ft |
Seller's Agent in 2019
Lori Walder
RE/MAX
(413) 262-5245
41 Total Sales
Buyer's Agent in 2019
Robert Fowler
RE/MAX
3 Total Sales
Source: MLS Property Information Network (MLS PIN)
MLS Number: 72451277
Disclaimer: Certain information contained herein is derived from information provided by parties other than Homes.com. All information provided is deemed reliable, but is not guaranteed to be accurate and should be independently verified.
The property listing data and information, or the Images, set forth herein were provided to MLS Property Information Network, Inc. from third party sources, including sellers, lessors and public records, and were compiled by MLS Property Information Network, Inc. The property listing data and information, and the Images, are for the personal, non-commercial use of consumers having a good faith interest in purchasing or leasing listed properties of the type displayed to them and may not be used for any purpose other than to identify prospective properties which such consumers may have a good faith interest in purchasing or leasing. MLS Property Information Network, Inc. and its subscribers disclaim any and all representations and warranties as to the accuracy of the property listing data and information, or as to the accuracy of any of the Images, set forth herein.
Ask me questions while you tour the home.