
Robert Murray
John L. Scott, Inc.
(206) 210-3654
50 Total Sales
1 in Queensborough-Brentwood
$997,000 Price

Estimated Value: $1,022,000 - $1,098,000
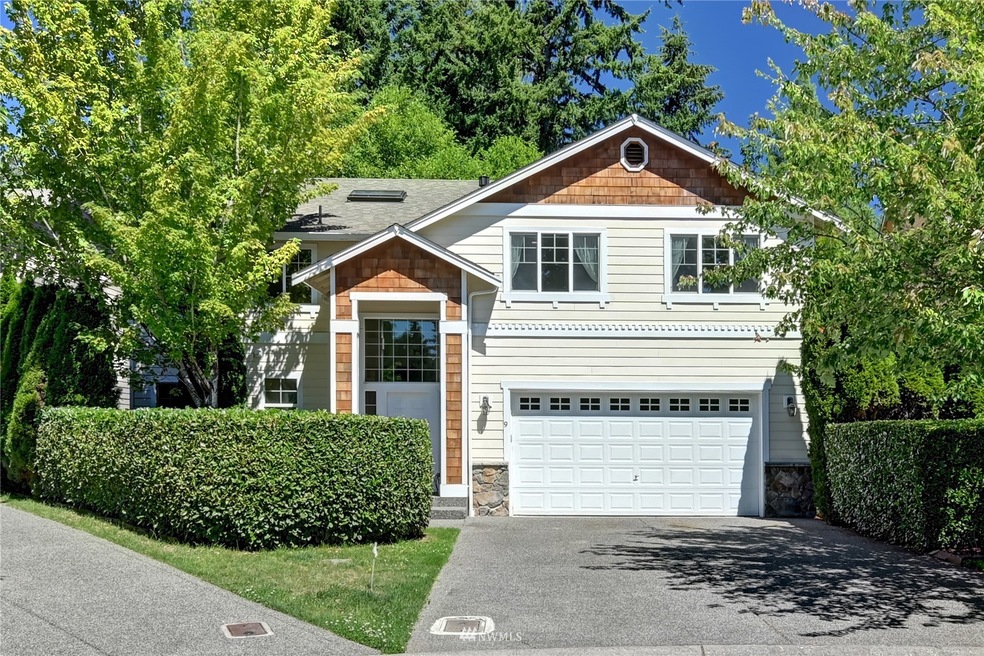
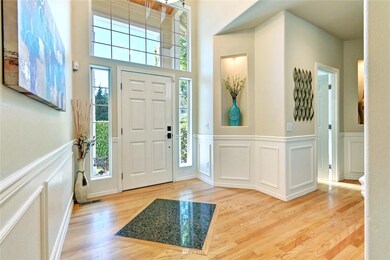
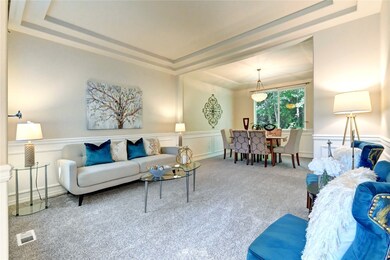
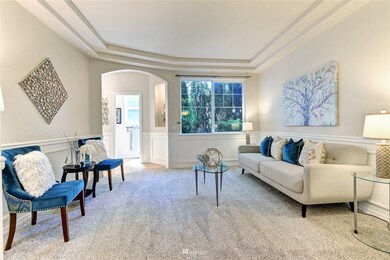
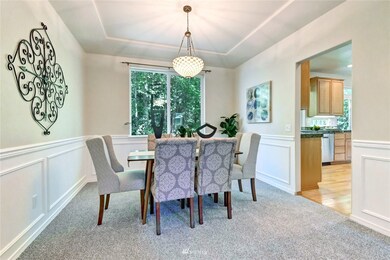
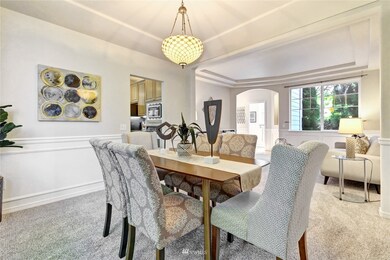
Beautiful Pre-inspected & meticulously maintained home in a quiet, private cul-de-sac of 6 Homes backing to a protected greenspace. Soaring 20’ entry. Brand new carpeting throughout, newer interior paint, open concept floor plan w/ hardwood flooring, designer kitchen w/ SS appliances, granite countertops & recessed LED lighting. Master bedroom with seating area & romantic fireplace, luxurious 5 piece bath and over-sized walk-in closet. All 4 bdrms up + study-playroom area. This gorgeous home is in the coveted Northshore school district & minutes from I-5, 405, shopping & schools, yet is private & quiet. Enjoy the safety of the cul-de-sac location. When you look out your backyard, you'll see the Greenbelt, not your neighbors’ bedroom window.
Last Agent to Sell the Property
John L. Scott, Inc. License #50277 Listed on: 07/14/2022
Source: Northwest Multiple Listing Service (NWMLS)
MLS#: 1968545
Robert Murray
John L. Scott, Inc.
(206) 210-3654
50 Total Sales
1 in Queensborough-Brentwood
$997,000 Price
Li Ning
WeLakeside
(206) 593-2692
66 Total Sales
1 in Queensborough-Brentwood
$745,000 Price
Terri Del Maestro
John L. Scott Bothell
(206) 210-3452
35 Total Sales
2 in Queensborough-Brentwood
$410K - $950K Price Range
Eric Kinzler
Windermere Real Estate/East
(425) 906-3753
87 Total Sales
2 in Queensborough-Brentwood
$880K - $1M Price Range
Anisa Ozegovic
Kelly Right RE of Seattle LLC
(206) 635-7885
34 Total Sales
8 in Queensborough-Brentwood
$599K - $848K Price Range
Christopher Haynes
Windermere R.E. Shoreline
(206) 785-2284
83 Total Sales
2 in Queensborough-Brentwood
$702K - $875K Price Range
We collect this data history from publicly available records. To have your information removed, we recommend requesting removal directly through your county’s website.
| Date | Event | Price | List to Sale | Price per Sq Ft |
|---|---|---|---|---|
| 08/31/2022 08/31/22 | Sold | $975,000 | 0.0% | $384 / Sq Ft |
| 07/28/2022 07/28/22 | Pending | -- | -- | -- |
| 07/14/2022 07/14/22 | For Sale | $975,000 | -- | $384 / Sq Ft |
We collect this data history from publicly available records. To have your information removed, we recommend requesting removal directly through your county’s website.
| Year | Tax Paid | Tax Assessment Tax Assessment Total Assessment is a certain percentage of the fair market value that is determined by local assessors to be the total taxable value of land and additions on the property. | Land | Improvement |
|---|---|---|---|---|
| 2026 | $8,581 | $1,019,700 | $613,600 | $406,100 |
| 2025 | $7,624 | $925,300 | $535,000 | $390,300 |
| 2024 | $7,624 | $896,700 | $515,000 | $381,700 |
| 2023 | $8,139 | $1,036,600 | $600,000 | $436,600 |
| 2022 | $7,190 | $733,600 | $363,000 | $370,600 |
| 2020 | $7,200 | $662,100 | $296,000 | $366,100 |
| 2019 | $6,497 | $602,600 | $245,000 | $357,600 |
| 2018 | $6,151 | $537,700 | $215,000 | $322,700 |
| 2017 | $5,438 | $479,600 | $178,000 | $301,600 |
| 2016 | $5,275 | $453,900 | $165,000 | $288,900 |
| 2015 | $5,155 | $422,400 | $148,000 | $274,400 |
| 2013 | $4,578 | $333,400 | $115,000 | $218,400 |
Seller's Agent in 2022
Rob Nicholson
John L Scott
(425) 894-2600
3 in this area
73 Total Sales
Buyer's Agent in 2022
Matt Gallanar
Windermere Corporate
(206) 605-1665
1 in this area
52 Total Sales
Source: Northwest Multiple Listing Service (NWMLS)
MLS Number: 1968545
APN: 010211-000-004-00
Disclaimer: Certain information contained herein is derived from information provided by parties other than Homes.com. All information provided is deemed reliable, but is not guaranteed to be accurate and should be independently verified.
All data is obtained from various sources and may not have been verified by broker or MLS GRID. Supplied Open House Information is subject to change without notice. All information should be independently reviewed and verified for accuracy. Properties may or may not be listed by the office/agent presenting the information. Listing information is provided by the Northwest Multiple Listing Service (NWMLS). Property information is based on available data that may include MLS information, county records, and other sources. Listings marked with the 3 tree icon and provided by NWMLS. All properties are subject to prior sale or withdrawal. IDX information is provided exclusively for consumers’ personal noncommercial use, that it may not be used for any purpose other than to identify prospective properties consumers may be interested in purchasing, that the data is deemed reliable but is not guaranteed by MLS GRID. ©2026 NWMLS.
Based on information submitted to the MLS GRID
Listings courtesy of Northwest Multiple Listing Service (NWMLS) as distributed by MLS GRID
Ask me questions while you tour the home.