
Christine Hallman
SCOTT REALTY GROUP
(856) 501-5891
143 Total Sales
2 in Essington
$125K - $250K Price Range

Estimated Value: $236,601 - $258,000
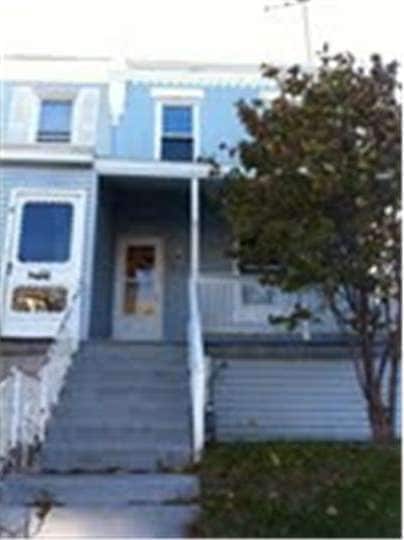
Fannie Mae HomePath property wonderful oppportunity to own this spacious twin home, with three bedrooms, ample closets, full basement, eat in kitchen. Sold in As-Is condition.Purchaser is responsible for U&O. This property is eligible for both HomePath Mortgage and HomePath renovation Mortgage. Visit Homepath web site for more information.
Last Agent to Sell the Property
MITAL AMIN
kwprincetonreo@gmail.com Keller Williams Real Estate - Princeton License #TREND:60021193 Listed on: 11/04/2011
Last Buyer's Agent
(610) 872-1600 callelite@aol.com Century 21 All Elite Inc-Brookhaven License #RB0003188
We collect this data history from publicly available records. To have your information removed, we recommend requesting removal directly through your county’s website.
Christine Hallman
SCOTT REALTY GROUP
(856) 501-5891
143 Total Sales
2 in Essington
$125K - $250K Price Range
Sarah Glasgow
CG Realty, LLC
(484) 254-5256
36 Total Sales
2 in Essington
$215K - $300K Price Range
Elton Lika
CG Realty, LLC
(610) 550-8913
4 Total Sales
1 in Essington
$300,000 Price
Erica Deuschle
Keller Williams Main Line
(610) 463-0417
1,471 Total Sales
4 in Essington
$190K - $245K Price Range
David Stilwell
KW Greater West Chester
(484) 497-2437
57 Total Sales
1 in Essington
$300,000 Price
Ed Barber
Re/Max One Realty
(856) 501-5311
110 Total Sales
1 in Essington
$261,000 Price
We collect this data history from publicly available records. To have your information removed, we recommend requesting removal directly through your county’s website.
| Date | Buyer | Sale Price | Title Company |
|---|---|---|---|
| $170,000 | Ts Executive Abstract Llc | ||
| $40,000 | -- | ||
| -- | None Available | ||
| $107,000 | Camelot Title Agency | ||
| $50,000 | First American Title Ins Co | ||
| $27,500 | Security Search & Abstract C | ||
| $19,500 | Security Search & Abstract C | ||
| -- | -- |
We collect this data history from publicly available records. To have your information removed, we recommend requesting removal directly through your county’s website.
| Date | Status | Borrower | Loan Amount |
|---|---|---|---|
| Previous Owner | $164,900 | ||
| Previous Owner | $80,155 | ||
| Previous Owner | $107,000 | ||
| Previous Owner | $45,450 |
We collect this data history from publicly available records. To have your information removed, we recommend requesting removal directly through your county’s website.
| Date | Event | Price | List to Sale | Price per Sq Ft |
|---|---|---|---|---|
| 02/15/2012 02/15/12 | Sold | $40,000 | -19.8% | $35 / Sq Ft |
| 01/24/2012 01/24/12 | Pending | -- | -- | -- |
| 12/26/2011 12/26/11 | Price Changed | $49,900 | -9.1% | $43 / Sq Ft |
| 12/02/2011 12/02/11 | Price Changed | $54,900 | -8.3% | $48 / Sq Ft |
| 11/04/2011 11/04/11 | For Sale | $59,900 | -- | $52 / Sq Ft |
We collect this data history from publicly available records. To have your information removed, we recommend requesting removal directly through your county’s website.
| Year | Tax Paid | Tax Assessment Tax Assessment Total Assessment is a certain percentage of the fair market value that is determined by local assessors to be the total taxable value of land and additions on the property. | Land | Improvement |
|---|---|---|---|---|
| 2026 | $3,963 | $119,710 | $29,840 | $89,870 |
| 2025 | $3,784 | $119,710 | $29,840 | $89,870 |
| 2024 | $3,784 | $119,710 | $29,840 | $89,870 |
| 2023 | $3,721 | $119,710 | $29,840 | $89,870 |
| 2022 | $3,652 | $119,710 | $29,840 | $89,870 |
| 2021 | $5,409 | $119,710 | $29,840 | $89,870 |
| 2020 | $3,448 | $73,300 | $21,310 | $51,990 |
| 2019 | $3,442 | $73,300 | $21,310 | $51,990 |
| 2018 | $3,375 | $73,300 | $0 | $0 |
| 2017 | $3,293 | $73,300 | $0 | $0 |
| 2016 | $402 | $73,300 | $0 | $0 |
| 2015 | $410 | $73,300 | $0 | $0 |
| 2014 | $410 | $73,300 | $0 | $0 |
M
Seller's Agent in 2012
MITAL AMIN
Keller Williams Real Estate - Princeton
W
Buyer's Agent in 2012
William Joos
Century 21 All Elite Inc-Brookhaven
(610) 742-1724
62 Total Sales
Source: Bright MLS
MLS Number: 1004566444
APN: 45-00-02089-00
Disclaimer: Certain information contained herein is derived from information provided by parties other than Homes.com. All information provided is deemed reliable, but is not guaranteed to be accurate and should be independently verified.
The data relating to real estate for sale on this website appears in part through the BRIGHT Internet Data Exchange program, a voluntary cooperative exchange of property listing data between licensed real estate brokerage firms, and is provided by BRIGHT through a licensing agreement.
Listing information is from various brokers who participate in the Bright MLS IDX program and not all listings may be visible on the site.
The property information being provided on or through the website is for the personal, non-commercial use of consumers and such information may not be used for any purpose other than to identify prospective properties consumers may be interested in purchasing.
Some properties which appear for sale on the website may no longer be available because they are for instance, under contract, sold or are no longer being offered for sale.
Property information displayed is deemed reliable but is not guaranteed.
Copyright 2026 Bright MLS, Inc.
Ask me questions while you tour the home.