
Mirtha Terrones
Samson Properties
(703) 936-8895
42 Total Sales
1 in Brunswick
$365,000 Price


Estimated Value: $338,484
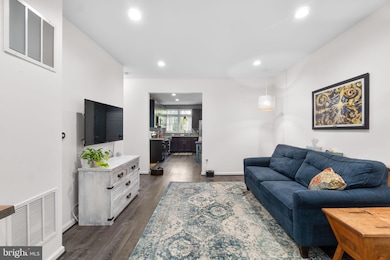
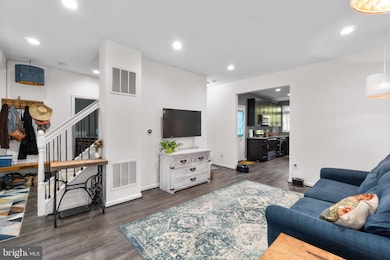
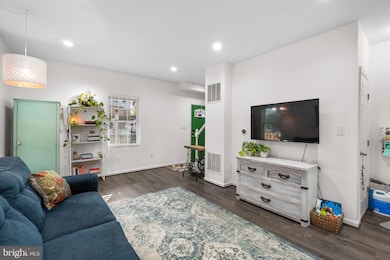
Welcome to 9 9th Ave, a beautifully updated home in the heart of Brunswick offering comfort, modern upgrades, and scenic mountain views. Thoughtfully maintained and move-in ready, this home features 4 bedrooms and 2 full bathrooms across a practical and inviting layout. Major systems and finishes were fully updated in 2020, including the roof, siding, HVAC, water heater, appliances, bathrooms, and luxury vinyl plank flooring throughout the home. The main level features a bright kitchen with stainless steel appliances and mountain views from the sink, a full bath with Jack-and-Jill access to the first-floor bedroom, and convenient laundry with washer and dryer included. Upstairs, you’ll find three additional bedrooms and another full bathroom. The basement has been fully waterproofed and offers access to the backyard, currently used as storage and workshop space. Exterior improvements include new gutters and upgraded insulation (2024). The large backyard provides plenty of room for outdoor activities and features a parking pad accessible through the attached alley. Located just minutes from downtown Brunswick, the MARC train, and local shops and restaurants, this home combines small-town charm with modern comfort. Don’t miss your chance to see 9 9th Ave—schedule your private showing today!
Last Agent to Sell the Property
(855) 450-0442 dmvbroker@therealbrokerage.com Real Broker, LLC - Annapolis Brokerage Phone: 8554500442 License #672409 Listed on: 10/23/2025
We collect this data history from publicly available records. To have your information removed, we recommend requesting removal directly through your county’s website.
Mirtha Terrones
Samson Properties
(703) 936-8895
42 Total Sales
1 in Brunswick
$365,000 Price
Lloidy Guevara
EXP Realty, LLC
(240) 541-5879
230 Total Sales
1 in Brunswick
$324,450 Price
Shawna Moore
Long & Foster Real Estate, Inc.
(571) 520-0832
98 Total Sales
2 in Brunswick
$610K - $625K Price Range
Erica Washington
Coldwell Banker Realty
(667) 218-4508
107 Total Sales
1 in Brunswick
$282,000 Price
Diana Carrasco
RLAH @properties
(202) 883-6436
73 Total Sales
1 in Brunswick
$370,000 Price
Bruno Tarquinii
Fairfax Realty Premier
(240) 816-4610
125 Total Sales
1 in Brunswick
$330,000 Price
We collect this data history from publicly available records. To have your information removed, we recommend requesting removal directly through your county’s website.
| Date | Buyer | Sale Price | Title Company |
|---|---|---|---|
| $340,000 | Tri State Signature Settlement | ||
| White Paul M | $260,000 | Assurance Title Llc | |
| Ty Webb Llc | $88,129 | None Available | |
| Jerome Lewis Properties Llc | $100,000 | Presidential Title Llc | |
| Rice Ellen L | -- | -- |
We collect this data history from publicly available records. To have your information removed, we recommend requesting removal directly through your county’s website.
| Date | Status | Borrower | Loan Amount |
|---|---|---|---|
| Open | $120,000 | ||
| Previous Owner | White Paul M | $260,000 | |
| Closed | White Paul M | $260,000 |
We collect this data history from publicly available records. To have your information removed, we recommend requesting removal directly through your county’s website.
| Date | Event | Price | List to Sale | Price per Sq Ft | Prior Sale |
|---|---|---|---|---|---|
| 05/22/2026 05/22/26 | Sold | $340,000 | -1.4% | $247 / Sq Ft | |
| 04/19/2026 04/19/26 | Pending | -- | -- | -- | |
| 04/13/2026 04/13/26 | Price Changed | $345,000 | -3.9% | $251 / Sq Ft | |
| 02/26/2026 02/26/26 | Price Changed | $359,000 | -5.3% | $261 / Sq Ft | |
| 02/04/2026 02/04/26 | Price Changed | $379,000 | -2.6% | $275 / Sq Ft | |
| 12/02/2025 12/02/25 | Price Changed | $389,000 | -2.5% | $283 / Sq Ft | |
| 10/23/2025 10/23/25 | For Sale | $399,000 | +53.5% | $290 / Sq Ft | |
| 12/14/2020 12/14/20 | Sold | $260,000 | 0.0% | $189 / Sq Ft | View Prior Sale |
| 11/06/2020 11/06/20 | Pending | -- | -- | -- | |
| 10/22/2020 10/22/20 | For Sale | $259,900 | -- | $189 / Sq Ft |
We collect this data history from publicly available records. To have your information removed, we recommend requesting removal directly through your county’s website.
| Year | Tax Paid | Tax Assessment Tax Assessment Total Assessment is a certain percentage of the fair market value that is determined by local assessors to be the total taxable value of land and additions on the property. | Land | Improvement |
|---|---|---|---|---|
| 2026 | $4,780 | $303,933 | ||
| 2025 | $4,780 | $284,467 | ||
| 2024 | $4,362 | $265,000 | $84,700 | $180,300 |
| 2023 | $3,568 | $222,633 | $0 | $0 |
| 2022 | $2,906 | $180,267 | $0 | $0 |
| 2021 | $2,044 | $137,900 | $59,700 | $78,200 |
| 2020 | $2,107 | $129,167 | $0 | $0 |
| 2019 | $1,971 | $120,433 | $0 | $0 |
| 2018 | $1,778 | $111,700 | $42,800 | $68,900 |
| 2017 | $1,845 | $111,700 | $0 | $0 |
| 2016 | $2,130 | $110,300 | $0 | $0 |
| 2015 | $2,130 | $109,600 | $0 | $0 |
| 2014 | $2,130 | $109,600 | $0 | $0 |
Seller's Agent in 2026
Rebecca Logan
Real Broker, LLC - Annapolis
(410) 660-1404
66 Total Sales
Buyer's Agent in 2026
Lori Gardenhour
The KW Collective
(240) 520-6869
197 Total Sales
Seller's Agent in 2020
Aurora Smith
Keller Williams Realty Centre
(301) 509-1538
46 Total Sales
Source: Bright MLS
MLS Number: MDFR2070568
APN: 25-467760
Disclaimer: Certain information contained herein is derived from information provided by parties other than Homes.com. All information provided is deemed reliable, but is not guaranteed to be accurate and should be independently verified.
The data relating to real estate for sale on this website appears in part through the BRIGHT Internet Data Exchange program, a voluntary cooperative exchange of property listing data between licensed real estate brokerage firms, and is provided by BRIGHT through a licensing agreement.
Listing information is from various brokers who participate in the Bright MLS IDX program and not all listings may be visible on the site.
The property information being provided on or through the website is for the personal, non-commercial use of consumers and such information may not be used for any purpose other than to identify prospective properties consumers may be interested in purchasing.
Some properties which appear for sale on the website may no longer be available because they are for instance, under contract, sold or are no longer being offered for sale.
Property information displayed is deemed reliable but is not guaranteed.
Copyright 2026 Bright MLS, Inc.
Ask me questions while you tour the home.